1501 Wharfside Drive, Tarpon Springs, FL 34689
- $699,000
- 3
- BD
- 3
- BA
- 1,905
- SqFt










- List Price
- $699,000
- Status
- Active
- Days on Market
- 168
- Price Change
- ▼ $51,000 1784241137
- MLS#
- TB8491075
- Property Style
- Townhouse
- Architectural Style
- Coastal, Florida, Mediterranean
- Year Built
- 2001
- Bedrooms
- 3
- Bathrooms
- 3
- Baths Half
- 1
- Living Area
- 1,905
- Lot Size
- 2,056
- Acres
- 0.05
- Total Acreage
- 0 to less than 1/4
- Building Name
- 1501
- Legal Subdivision Name
- Pointe Tarpon Twnhms
- MLS Area Major
- Tarpon Springs
Property Description
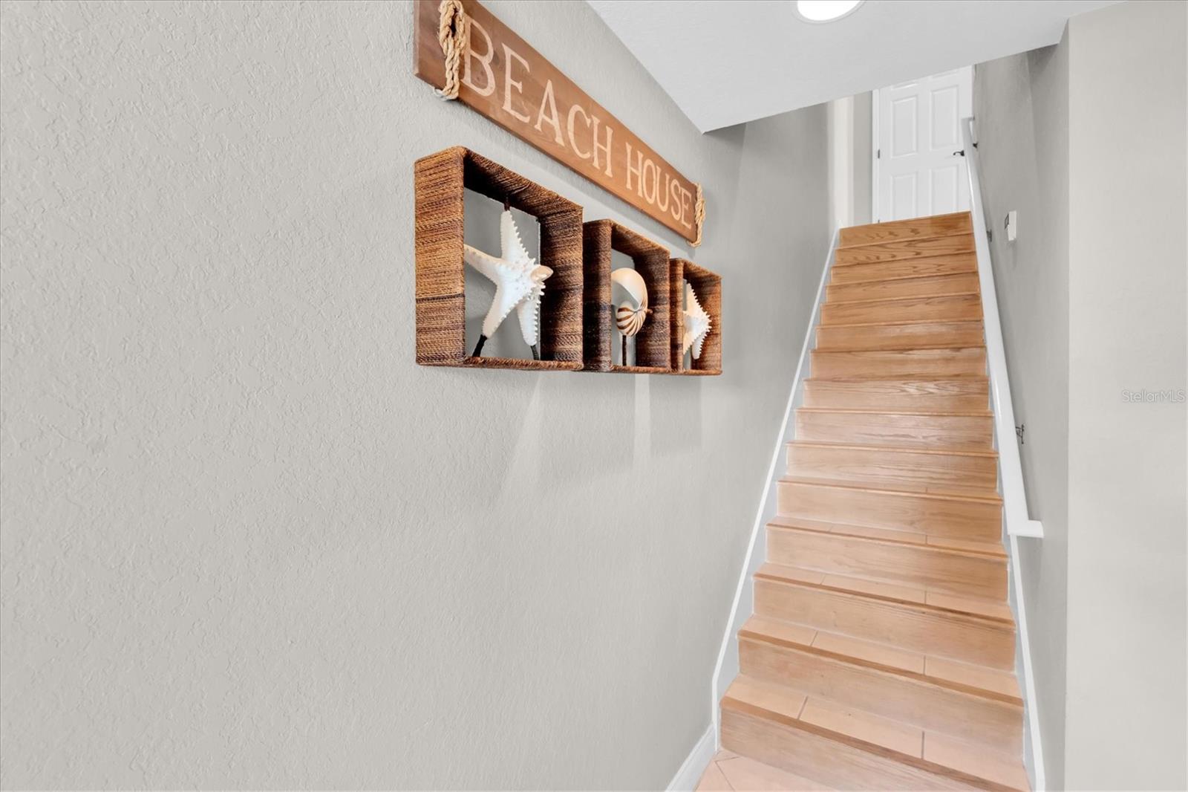
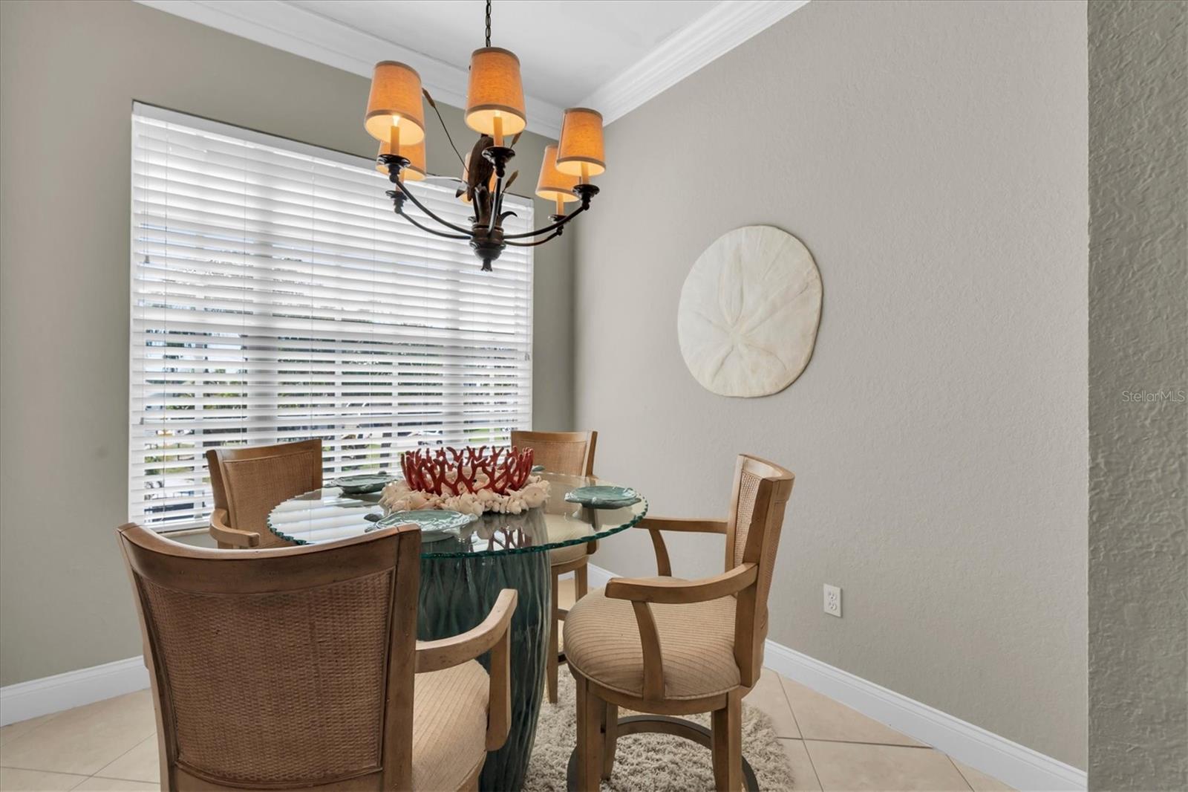
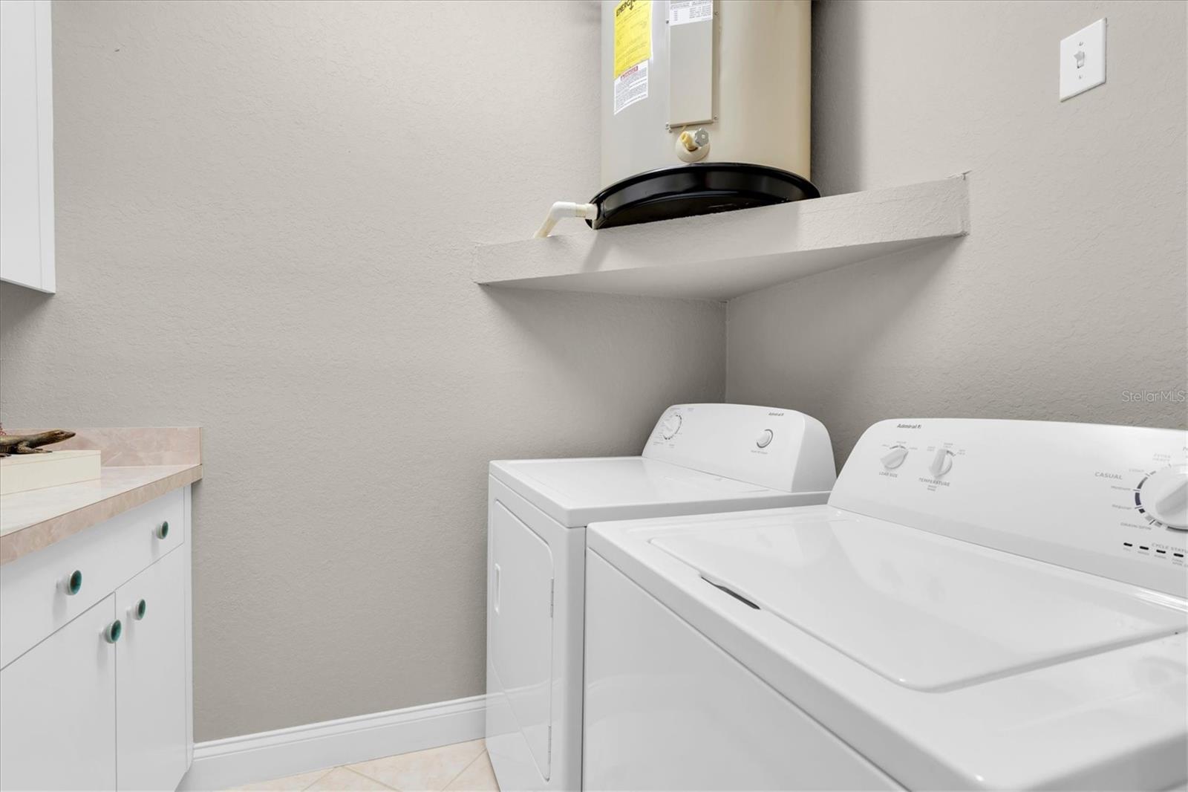
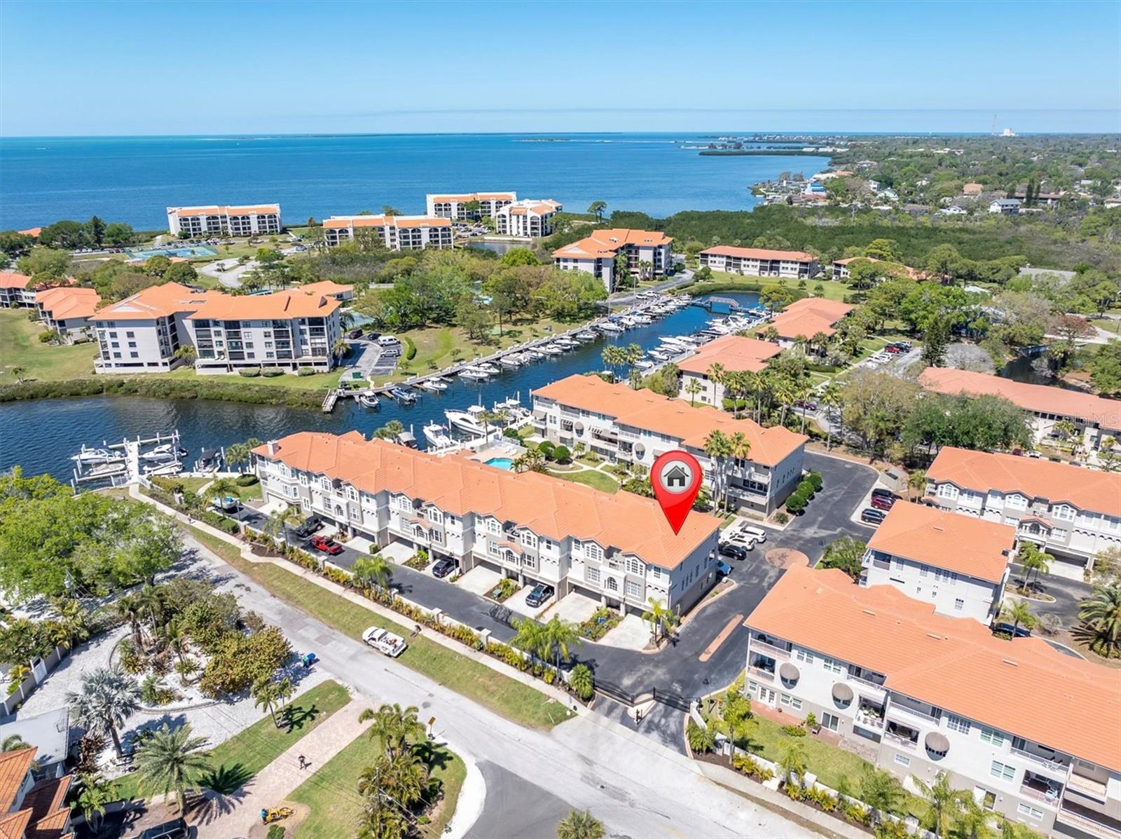
Welcome to the desired neighborhood of Pointe Tarpon. This Tarpon Springs gem, on the Gulf of Mexico with private marina, is the optimum Florida lifestyle experience. The property sits on the corner unit and boasts a spacious three-story townhome with elevator. This three-bedroom, 2 ½-bath residence features a large flex/entertainment space on the first level. The second level offers a substantial balcony and the third level hosts a quaint patio for your viewing pleasure. Living space on the second floor includes living room/dining room combo with balcony access. A ½-bath is off the dinette and kitchen area making the second level ideal for hosting/entertaining family and friends. Going up the grand staircase leads to the third level where bedrooms, laundry room and full bath are located. The primary bedroom offers a large floor plan, a beautiful bath with dual sinks, garden tub, separate shower stall, walk-in closet and private patio. Bedrooms 2 and 3 hold built-in closets and front-facing windows. Laundry has workstation with sink and is conveniently placed in hall around the corner from second full bath. Additionally, a deeded boat slip conveys with property. Hosted in the community's private, dredged marina with deepwater access. Newly renovated docks with storage containers, electricity and fresh water make this a boater's dream. Bring your motorized or sailboats to enjoy sunsets nightly.
/u.realgeeks.media/capstonerealestate/Capstone_Realty_&_Associates_Logo.png)
Additional Information
- Taxes
- $8518
- Minimum Lease
- 1 Month
- Hoa Fee
- $975
- HOA Payment Schedule
- Monthly
- Maintenance Includes
- Cable TV, Common Area Taxes, Pool, Escrow Reserves Fund, Insurance, Internet, Maintenance Structure, Maintenance Grounds, Management, Private Road, Sewer, Trash, Water
- Location
- Corner Lot, Flood Insurance Required, FloodZone, City Limits, Landscaped, Near Marina, Private, Sidewalk, Street Dead-End, Paved
- Community Features
- Buyer Approval Required, Community Mailbox, Deed Restrictions, Gated Community - No Guard, Pool, Sidewalks, Street Lights, Maintenance Free
- Property Description
- Three+ Story
- Zoning
- PUD
- Interior Layout
- Ceiling Fans(s), Dry Bar, Elevator, High Ceilings, Living Room/Dining Room Combo, Open Floorplan, PrimaryBedroom Upstairs, Solid Surface Counters, Solid Wood Cabinets, Split Bedroom, Thermostat, Walk-In Closet(s)
- Interior Features
- Ceiling Fans(s), Dry Bar, Elevator, High Ceilings, Living Room/Dining Room Combo, Open Floorplan, PrimaryBedroom Upstairs, Solid Surface Counters, Solid Wood Cabinets, Split Bedroom, Thermostat, Walk-In Closet(s)
- Floor
- Carpet, Ceramic Tile, Wood
- Appliances
- Dishwasher, Disposal, Dryer, Microwave, Range, Refrigerator, Washer
- Utilities
- BB/HS Internet Available, Cable Connected, Electricity Connected, Phone Available, Sewer Connected, Underground Utilities, Water Connected
- Heating
- Central, Electric
- Air Conditioning
- Central Air
- Exterior Construction
- Block, Stucco
- Exterior Features
- Balcony, Courtyard, Private Entrance, Rain Gutters, Sidewalk, Sliding Doors
- Roof
- Tile
- Foundation
- Block
- Pool
- Community
- Garage Carport
- 2 Car Garage
- Garage Spaces
- 2
- Garage Features
- Driveway, Garage Door Opener, Ground Level, Guest, Open
- Fences
- Masonry
- Water Name
- Gulf Of Mexico
- Water Extras
- Assigned Boat Slip, No Wake Zone, Sailboat Water, Seawall - Concrete
- Water View
- Gulf/Ocean - Partial, Intracoastal Waterway, Marina
- Water Access
- Gulf/Ocean, Intracoastal Waterway, Marina
- Pets
- Allowed
- Max Pet Weight
- 101
- Pet Size
- Extra Large (101+ Lbs.)
- Flood Zone Code
- AE
- Parcel ID
- 23-27-15-72460-000-5090
- Legal Description
- POINTE TARPON TOWNHOMES LOT 509 TOGETHER WITH THE USE OF BOAT SLIP 3
Listing courtesy of PREMIER SOTHEBY'S INTL REALTY. 727-595-1604
Mortgage Calculator
StellarMLS is the source of this information via Internet Data Exchange Program. All listing information is deemed reliable but not guaranteed and should be independently verified through personal inspection by appropriate professionals. Listings displayed on this website may be subject to prior sale or removal from sale. Availability of any listing should always be independently verified. Listing information is provided for consumer personal, non-commercial use, solely to identify potential properties for potential purchase. All other use is strictly prohibited and may violate relevant federal and state law. Data last updated on