1001 Starkey Road Unit 704, Largo, FL 33771
- $159,000
- 2
- BD
- 2
- BA
- 1,652
- SqFt




- List Price
- $159,000
- Status
- Pending
- Days on Market
- 115
- MLS#
- TB8491311
- Property Style
- Manufactured Home
- Architectural Style
- Other
- Year Built
- 1993
- Bedrooms
- 2
- Bathrooms
- 2
- Living Area
- 1,652
- Total Acreage
- Non-Applicable
- Legal Subdivision Name
- Paradise Island Co-Op Inc
- MLS Area Major
- Largo
Property Description
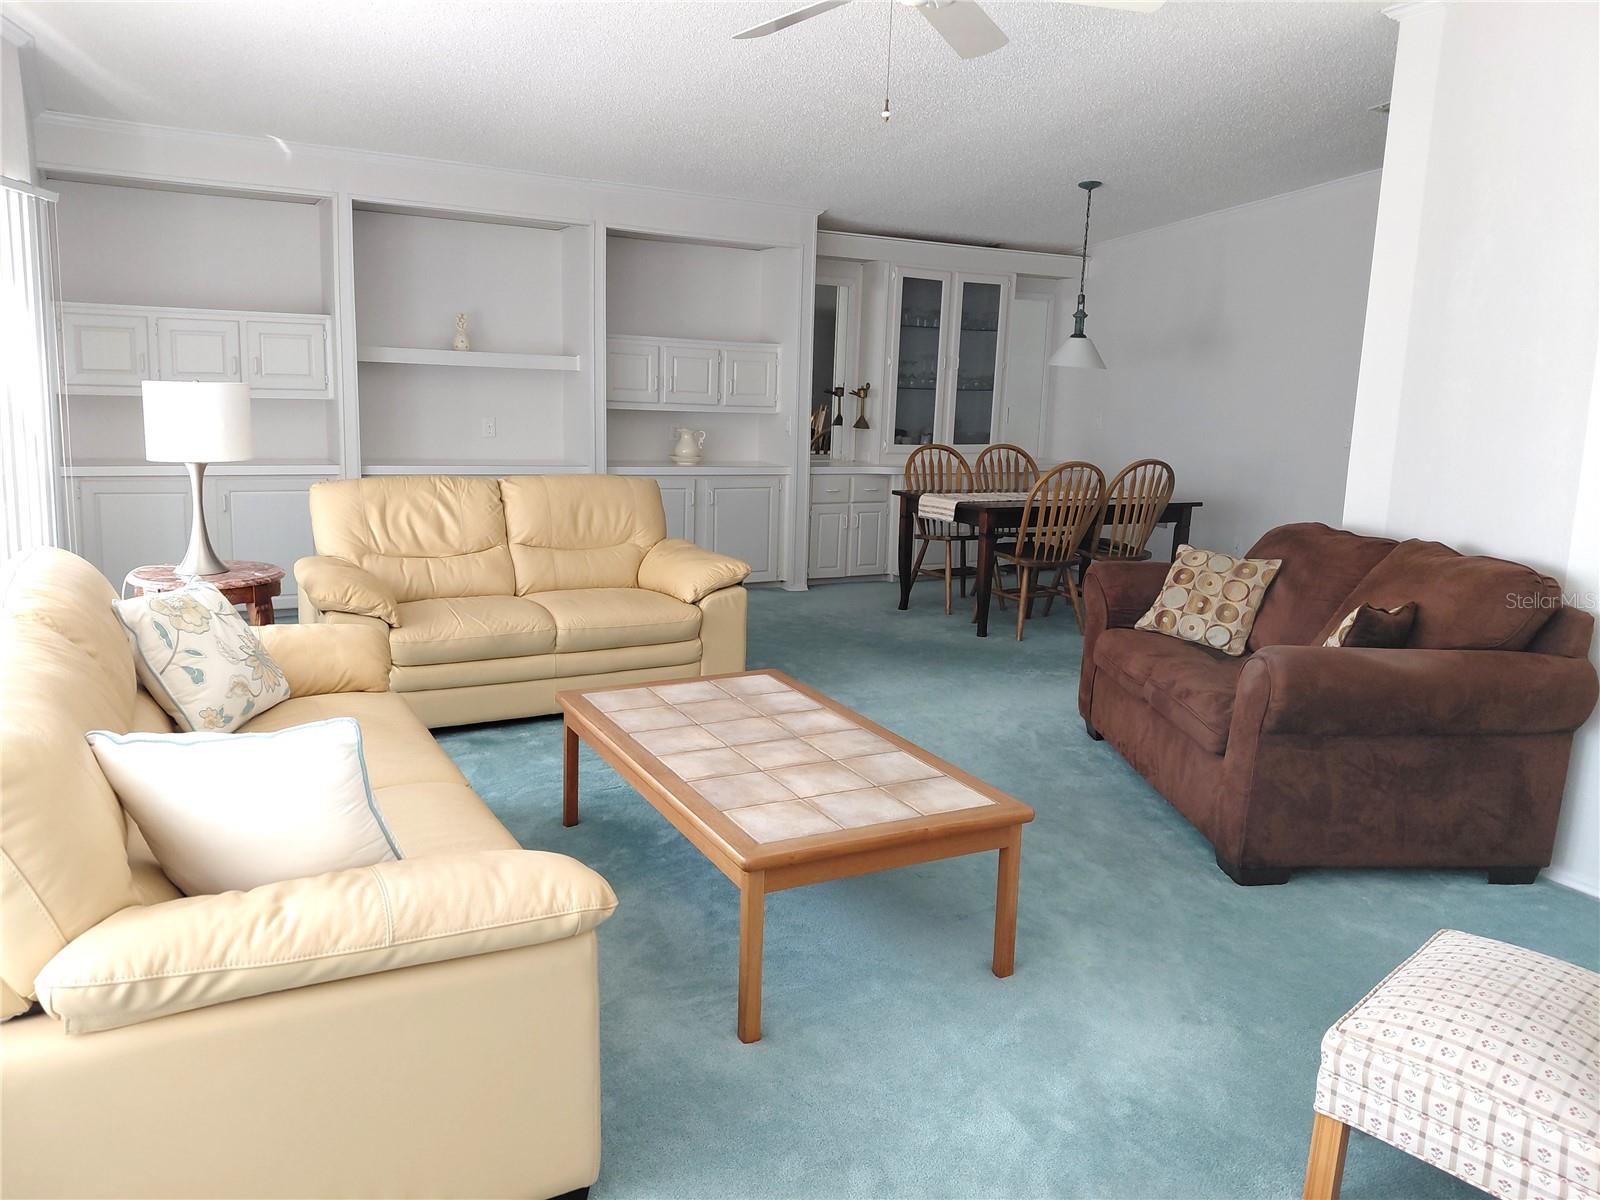
MOTIVATED SELLER!! FULLY FURNISHED This is a very large home that has over 1600 square feet, not including the square footage in the Florida room. There is not only a living room but a separate family area off the kitchen. RECENT IMPROVEMENTS: • AC 2022 •RE-PIPED 2022 • TPO ROOF 2025 • HOT WATER TANK INSTALLED IN 2021 • VAPOR BARRIER 2022 LIVING ROOM You will be entering the home directly into the living room. This is a large space with six front windows plus a side window that allows light to enter the home. Built-in cabinets on the western side are great for storage and as a display area. DINING AREA This area flows from the living room and is close to the kitchen. A built-in China cabinet complements this functional space. LAUNDRY ROOM You will have a separate area for the laundry room that is off the kitchen with access to the Jack n Jill bathroom. KITCHEN This is a very open and functional kitchen. There are ample cabinets, a large pantry, and an island. FAMILY ROOM You could easily use this area for a multitude of purposes. Currently the seller uses the space as a TV room. GUEST BEDROOM is off the family room. It has a walk-in closet and access to the Jack n Jill guest bathroom. GUEST BATH The cool thing about the location of this bathroom is it has access to the laundry room. If you have a guest, the door to the laundry room can be closed and now your guest bedroom has its own private bathroom. MASTER BEDROOM The master bedroom is huge and will accommodate a King size bedroom set. There is also room for a sitting area. There is a small closet and two walk-in closets. MASTER BATH This space not only has a walk-in shower, but it has a large closet centered between the shower and separate water closet. It has two separate vanities with ample cupboard storage space. FLORIDA ROOM/CARPORT The carport has an entrance to the home and to the Florida room. The Florida room has large glass windows and air conditioning. A sliding glass door provides access to the home and a backdoor to the shed and the backyard. SHEDS/BACKYARD A large built-in shed is off the Florida room. Also, out the back door is access to a good size patio where you could set up a BBQ grill. HERE ARE THE PARADISE ISLAND AMENITIES for only $461.40 monthly: • Water and sewer • 2 x weekly garbage pickup • Yard maintenance • US Postal delivery direct to your home • Spectrum WIFI and Cable. I encourage you to drive around Paradise Island and see how clean and inviting the park is. * Information provided herein is believed to be accurate but is not guaranteed. *
/u.realgeeks.media/capstonerealestate/Capstone_Realty_&_Associates_Logo.png)
Additional Information
- Taxes
- $1967
- Minimum Lease
- 3 Months
- Hoa Fee
- $461
- HOA Payment Schedule
- Monthly
- Maintenance Includes
- Cable TV, Common Area Taxes, Pool, Escrow Reserves Fund, Internet, Maintenance Grounds, Private Road, Recreational Facilities, Sewer, Trash, Water
- Community Features
- Association Recreation - Owned, Clubhouse, Golf Carts OK, Pool, Sidewalks, Street Lights, No Deed Restriction
- Property Description
- One Story
- Interior Layout
- Ceiling Fans(s), Eat-in Kitchen, Kitchen/Family Room Combo, Living Room/Dining Room Combo, Primary Bedroom Main Floor, Solid Surface Counters, Vaulted Ceiling(s), Window Treatments
- Interior Features
- Ceiling Fans(s), Eat-in Kitchen, Kitchen/Family Room Combo, Living Room/Dining Room Combo, Primary Bedroom Main Floor, Solid Surface Counters, Vaulted Ceiling(s), Window Treatments
- Floor
- Carpet, Luxury Vinyl
- Appliances
- Built-In Oven, Cooktop, Dishwasher, Disposal, Dryer, Electric Water Heater, Refrigerator, Washer
- Utilities
- Cable Connected, Electricity Connected, Fire Hydrant, Public, Sewer Connected, Underground Utilities, Water Connected
- Heating
- Central, Electric, Heat Pump
- Air Conditioning
- Central Air
- Exterior Construction
- Vinyl Siding
- Exterior Features
- Private Mailbox, Rain Gutters, Sidewalk, Sliding Doors
- Roof
- Roof Over
- Foundation
- Crawlspace, Pillar/Post/Pier
- Pool
- Community
- Garage Carport
- 2 Car Carport
- Garage Features
- Covered, Golf Cart Parking, Ground Level
- Housing for Older Persons
- Yes
- Pets
- Allowed
- Pet Size
- Medium (36-60 Lbs.)
- Flood Zone Code
- X
- Parcel ID
- 01-30-15-66175-000-7040
- Legal Description
- PARADISE ISLAND CO-OP INC LOT/UNIT 704
Listing courtesy of FOREVER FLORIDA REAL ESTATE. 727-440-6444
Mortgage Calculator
StellarMLS is the source of this information via Internet Data Exchange Program. All listing information is deemed reliable but not guaranteed and should be independently verified through personal inspection by appropriate professionals. Listings displayed on this website may be subject to prior sale or removal from sale. Availability of any listing should always be independently verified. Listing information is provided for consumer personal, non-commercial use, solely to identify potential properties for potential purchase. All other use is strictly prohibited and may violate relevant federal and state law. Data last updated on