404 Marshall Street, Safety Harbor, FL 34695
- $1,695,000
- 4
- BD
- 4
- BA
- 2,554
- SqFt




- List Price
- $1,695,000
- Status
- Pending
- Days on Market
- 33
- MLS#
- TB8491627
- Property Style
- Single Family
- Architectural Style
- Contemporary
- Year Built
- 2018
- Bedrooms
- 4
- Bathrooms
- 4
- Baths Half
- 1
- Living Area
- 2,554
- Lot Size
- 6,800
- Acres
- 0.16
- Total Acreage
- 0 to less than 1/4
- Legal Subdivision Name
- Bayshore Drive Sub
- MLS Area Major
- Safety Harbor
Property Description
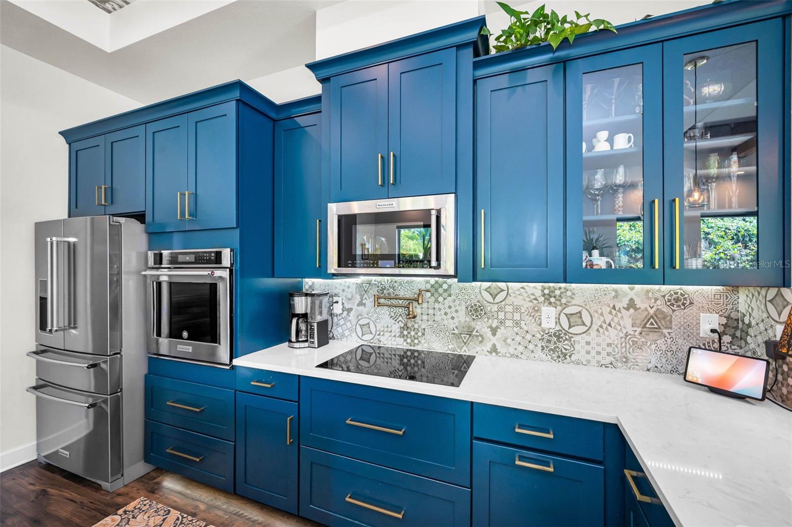
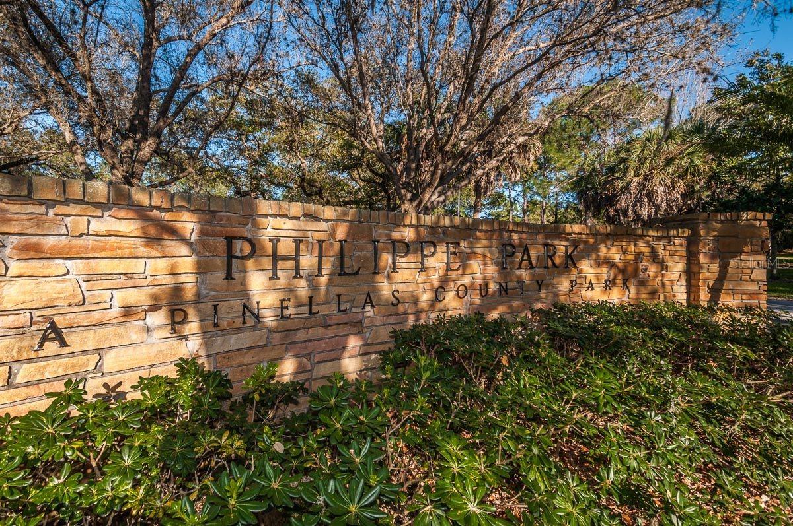
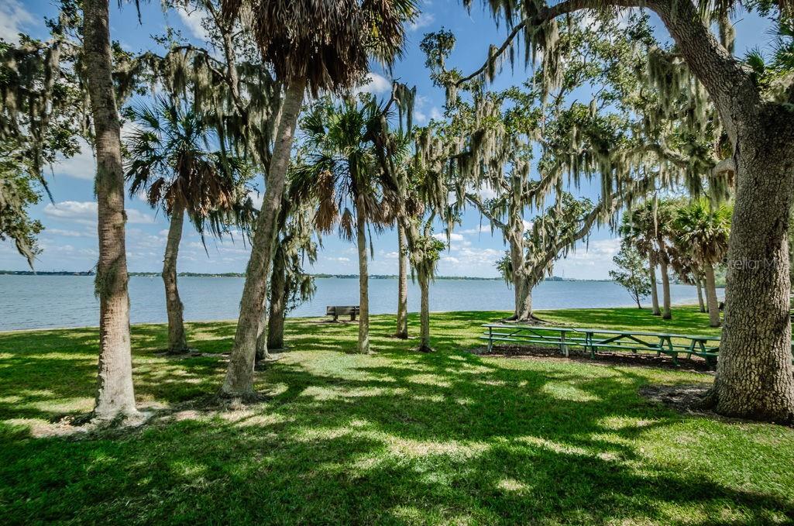

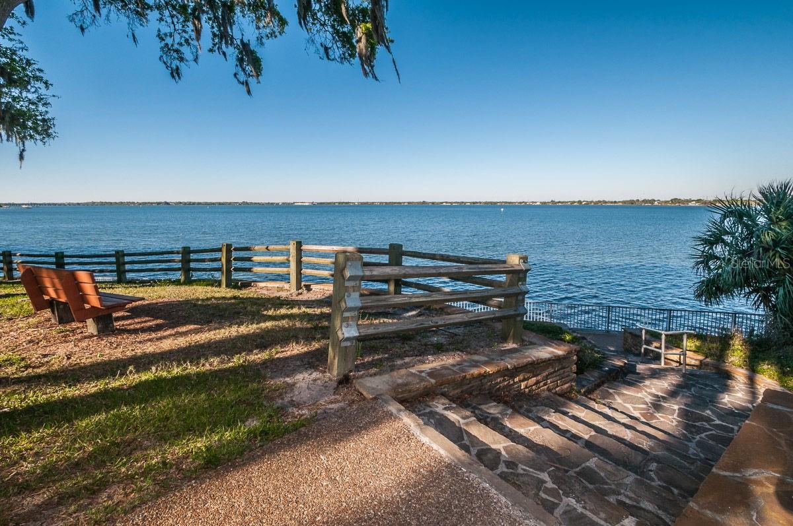
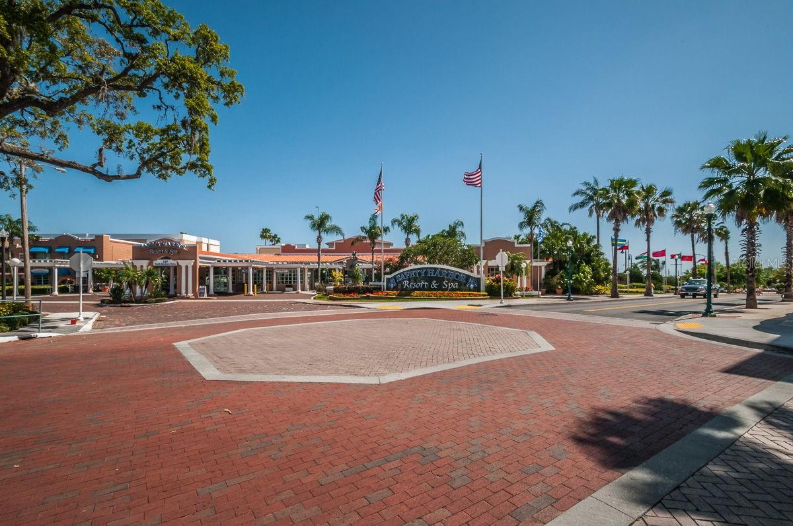
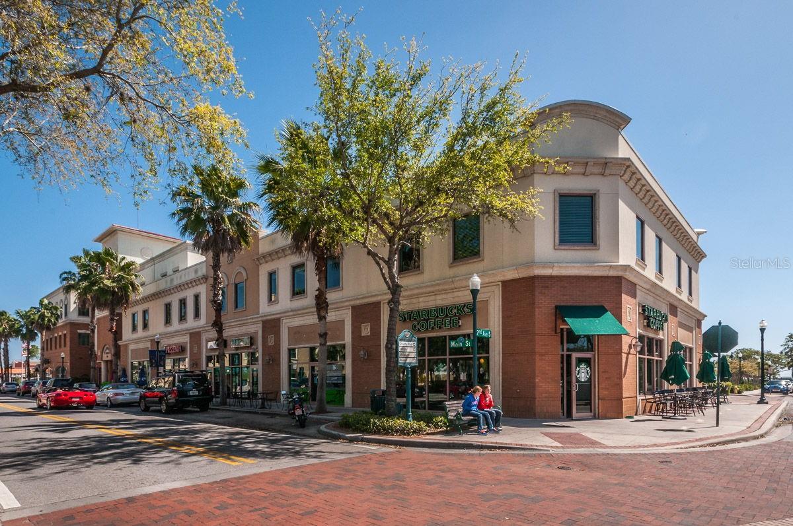
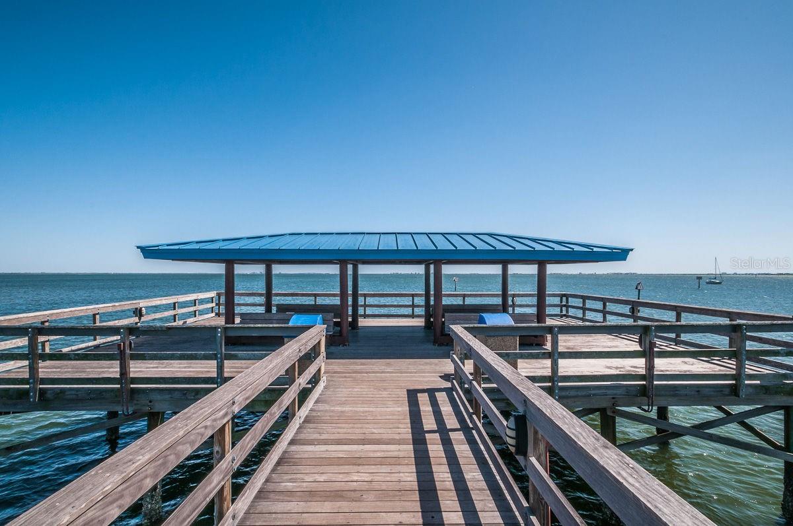
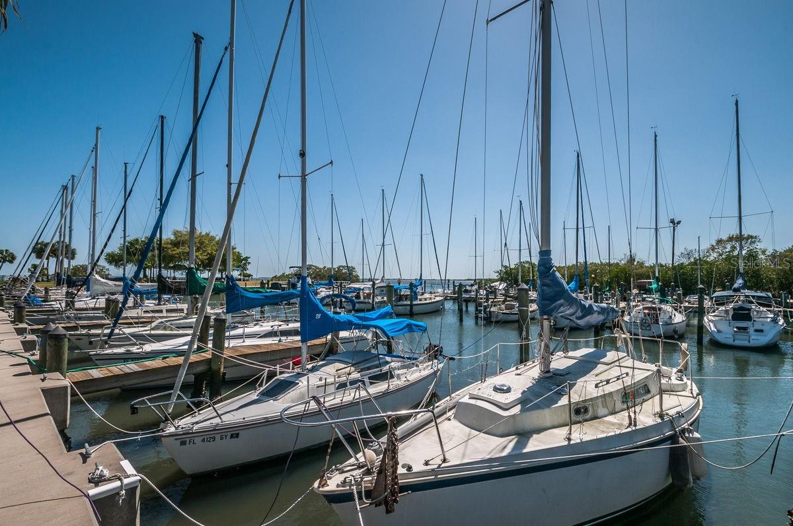
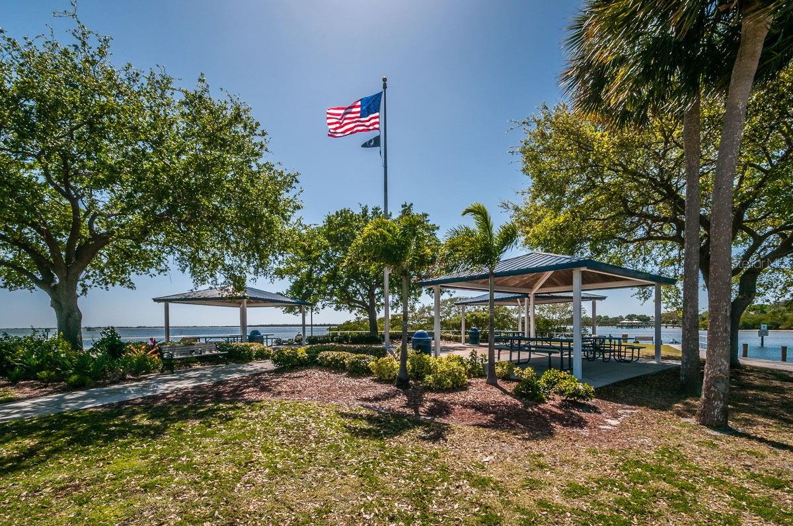
Under contract-accepting backup offers. Welcome to this extraordinary modern, coastal-inspired home. Perfectly positioned on one of Safety Harbor’s most coveted streets. Custom built in 2018 as a true forever home, this one-of-a-kind property blends thoughtful design, superior construction, and refined luxury—offering a lifestyle that is both elevated and effortless. Ideally located just moments from the charm of downtown Safety Harbor, yet tucked away to provide peace, privacy, and freedom from event traffic, this home delivers the rare balance of walkability and tranquility. From the moment you enter, the level of craftsmanship is undeniable. Soaring 11- 13-foot ceilings, rare 9-foot solid core doors throughout, beautiful custom wood cabinetry, and designer-curated finishes create a cohesive, high-end aesthetic. Natural light floods the interior of the home through custom bronze hurricane-rated windows, including a dramatic wall of glass that seamlessly connects indoor and outdoor living. The kitchen is both beautifully designed and highly functional featuring an induction cook top with gas line already in place for those that prefer a gas range along with a convenient pot filler for effortless cooking and a wine refrigerator for entertaining. The thoughtfully designed floor plan features two private suites on the main level, including an expansive primary retreat and a secondary ensuite bedroom—ideal for guests or multigenerational living. Upstairs, additional living space includes a stunning office or bedroom with panoramic “world view” windows, along with a private guest suite and bath. Built for both comfort and efficiency, the home is equipped with a state-of-the-art high-efficiency HVAC system (2025), spray foam attic insulation, a whole-house generator on city gas, tankless gas water heater, Emporia energy management system, and full home water filtration including carbon system and softener. The oversized three-car garage is a standout feature, designed to accommodate not only vehicles but also an active coastal lifestyle, with space for bikes, paddleboards, golf cart and more. Step outside to your private resort-style retreat. The custom saltwater pool with sun shelf and electric heater is complemented by an artistic paver deck designed to stay cool underfoot. The covered patio is thoughtfully equipped with retractable shades and misting-ready fans, creating a comfortable outdoor living space ideal for year-round enjoyment. The professionally designed landscape, enhanced by ambient lighting, delivers both beauty and low-maintenance living. Additional features include hurricane-rated windows (no shutters required), a comprehensive camera security system, insulated garage doors, sound insulation between bedrooms, custom blinds, solid interior doors, and countless thoughtful upgrades throughout—even down to strategically placed outlets for modern convenience. Located outside of a flood zone and just a short stroll across a pedestrian bridge to Philippe Park, this home offers a lifestyle that is truly unmatched. This is not a spec build—it is a meticulously designed, deeply intentional custom home where every detail has been considered.
/u.realgeeks.media/capstonerealestate/Capstone_Realty_&_Associates_Logo.png)
Additional Information
- Taxes
- $8156
- Minimum Lease
- 6 Months
- Location
- Landscaped
- Community Features
- No Deed Restriction
- Property Description
- Two Story
- Zoning
- RES
- Interior Layout
- Ceiling Fans(s), Eat-in Kitchen, High Ceilings, Open Floorplan, Primary Bedroom Main Floor, Solid Wood Cabinets, Split Bedroom, Stone Counters, Window Treatments
- Interior Features
- Ceiling Fans(s), Eat-in Kitchen, High Ceilings, Open Floorplan, Primary Bedroom Main Floor, Solid Wood Cabinets, Split Bedroom, Stone Counters, Window Treatments
- Floor
- Other
- Appliances
- Built-In Oven, Cooktop, Dishwasher, Disposal, Dryer, Gas Water Heater, Microwave, Refrigerator, Tankless Water Heater, Washer, Water Filtration System, Wine Refrigerator
- Utilities
- Public
- Heating
- Central
- Air Conditioning
- Central Air
- Fireplace Description
- Electric
- Exterior Construction
- Block, Concrete
- Exterior Features
- Lighting, Misting System, Rain Gutters, Sliding Doors
- Roof
- Shingle
- Foundation
- Slab
- Pool
- Private
- Pool Type
- Child Safety Fence, Heated, In Ground, Pool Sweep, Salt Water
- Garage Carport
- 3 Car Garage
- Garage Spaces
- 3
- Garage Features
- Golf Cart Parking, Oversized, Workshop in Garage
- Elementary School
- Safety Harbor Elementary-Pn
- Middle School
- Safety Harbor Middle-Pn
- High School
- Countryside High-PN
- Fences
- Fenced, Other, Vinyl
- Flood Zone Code
- X500
- Parcel ID
- 34-28-16-04860-006-0210
- Legal Description
- Bayshore Drive Sub Blk 6, Lot 21
Listing courtesy of RE/MAX CHAMPIONS. 727-807-7887
Mortgage Calculator
StellarMLS is the source of this information via Internet Data Exchange Program. All listing information is deemed reliable but not guaranteed and should be independently verified through personal inspection by appropriate professionals. Listings displayed on this website may be subject to prior sale or removal from sale. Availability of any listing should always be independently verified. Listing information is provided for consumer personal, non-commercial use, solely to identify potential properties for potential purchase. All other use is strictly prohibited and may violate relevant federal and state law. Data last updated on