3025 Naughton Way, Tarpon Springs, FL 34688
- $689,900
- 4
- BD
- 3
- BA
- 2,462
- SqFt










- List Price
- $689,900
- Status
- Pending
- Days on Market
- 101
- Price Change
- ▼ $10,000 1781724191
- MLS#
- TB8491830
- Property Style
- Single Family
- Year Built
- 2003
- Bedrooms
- 4
- Bathrooms
- 3
- Baths Half
- 1
- Living Area
- 2,462
- Lot Size
- 13,477
- Acres
- 0.31
- Total Acreage
- 1/4 to less than 1/2
- Legal Subdivision Name
- Northfield
- MLS Area Major
- Tarpon Springs
Property Description
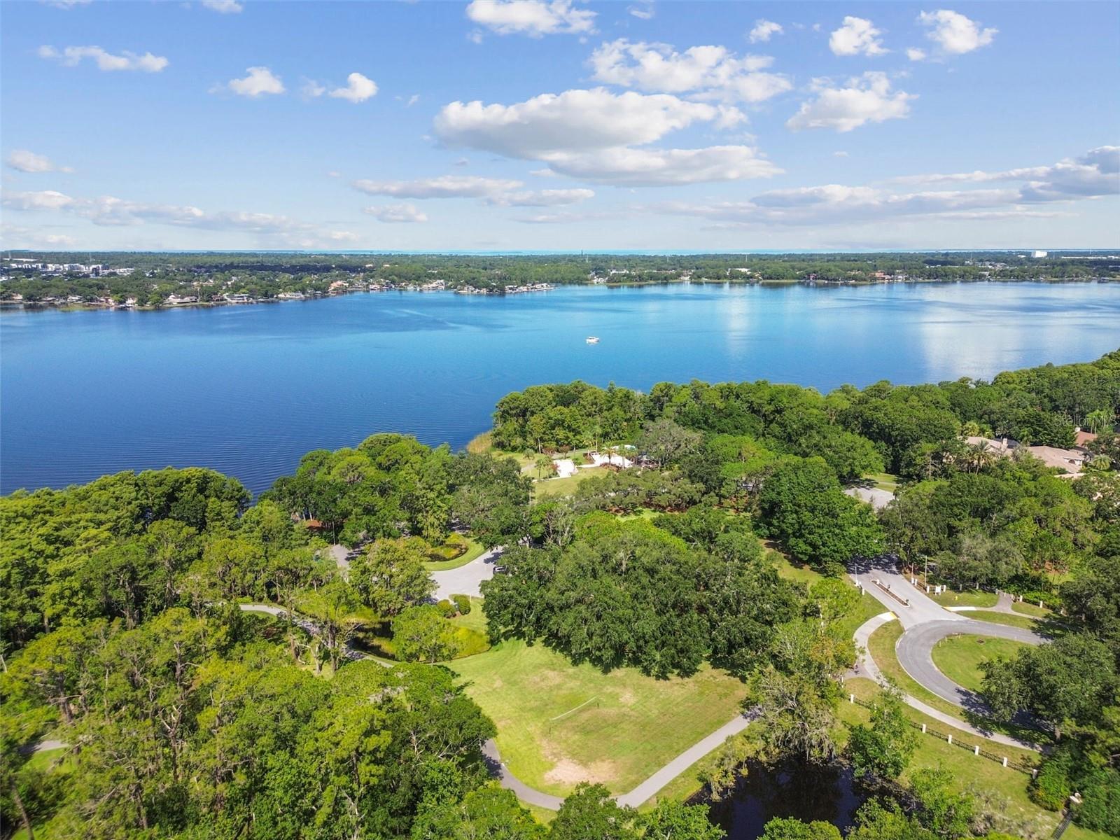
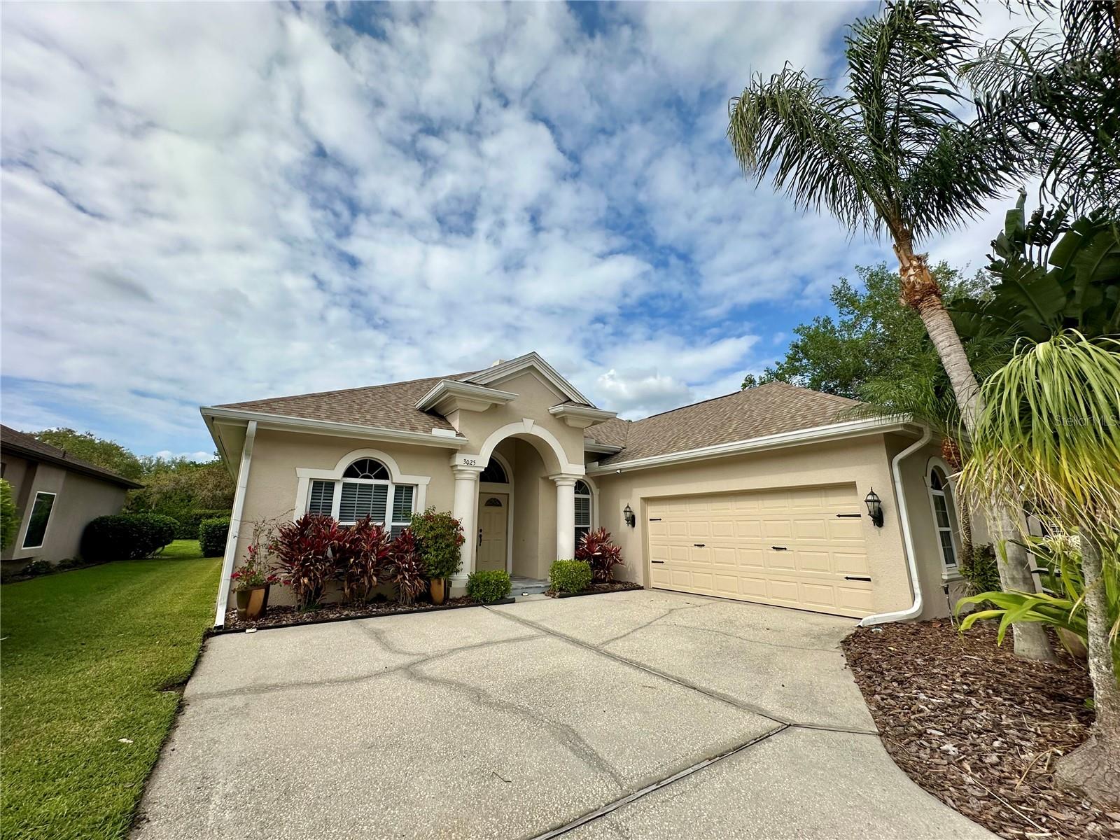
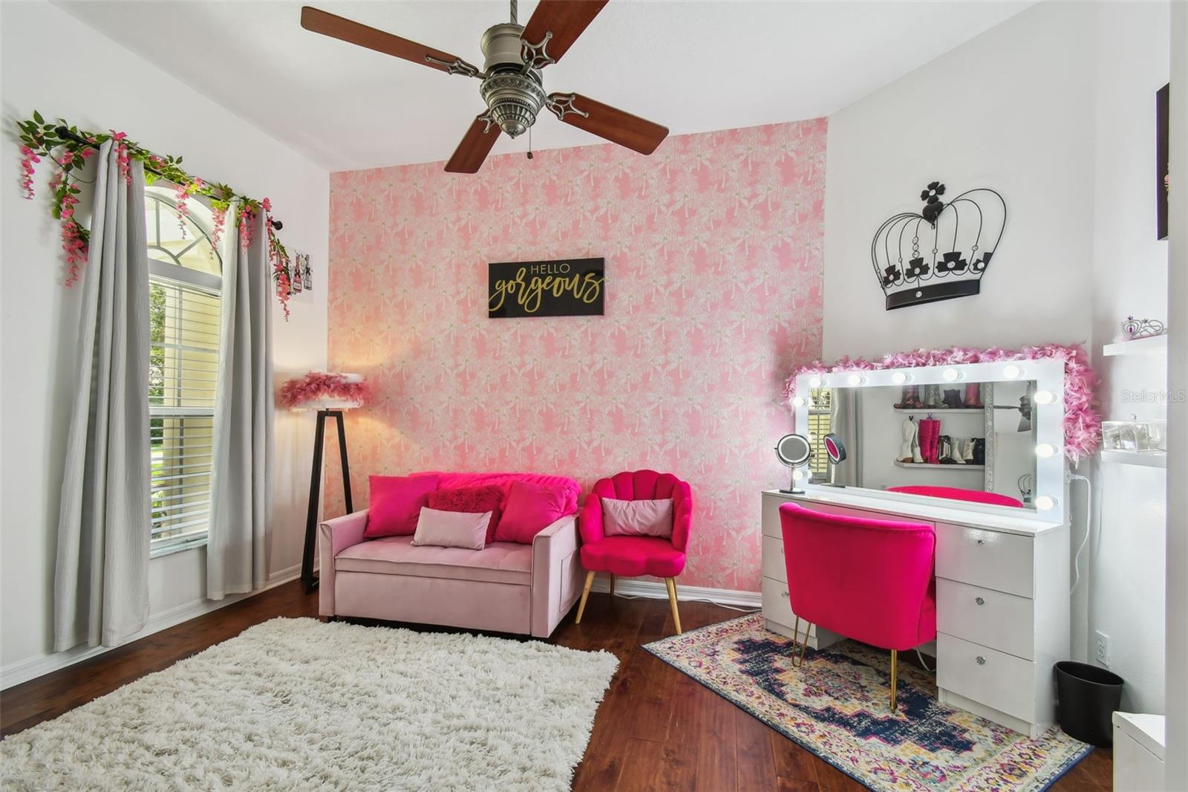
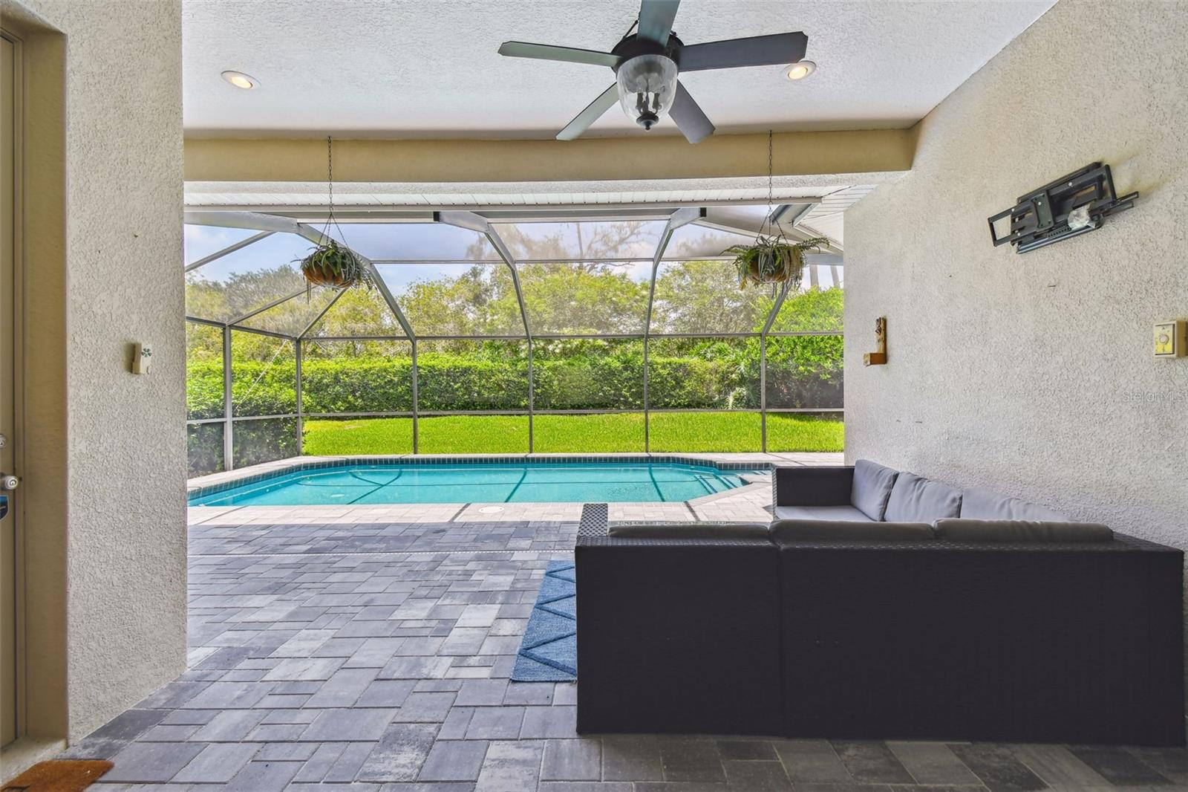
Welcome to the sought-after NORTHFIELD, one of the Wonderful Communities of LANSBROOK. You will be pleased to know about recent major investments in the house. NEW A/C 2021, NEW ROOF Sep 2023 (including hurricane brackets above building code), FULL POOL RENOVATION (including resurfacing, new deck & lanai pavers, ALL new equipment, saltwater conversion, and gas water heater conversion), FULL HOUSE water softener (including a reverse osmosis filtration system in the kitchen sink). NEW WATER HEATER Feb 2026. Enjoy Florida living surrounded by parks, hiking trails, spring-fed Lake Tarpon, and thousands of acres of preserved forest and watersheds. Lansbrook is simply an ideal place to live, regardless of your life stage. This pool house offers 2,462 sq ft of smart space for the entire family, featuring 4 bedrooms, 2 bathrooms inside, and 1 half bathroom conveniently located outside by the pool. This property is one of the very few in all of Lansbrook with a side-entry garage, adding privacy, ENHANCED CURB APPEAL, and property value. Live comfortably with a 10-foot ceiling throughout, a formal living room, and a dedicated dining room connected to the massive kitchen, highlighting Jenn-Air cooking appliances and plenty of storage. An oversized three-panel sliding door retracts, allowing you to extend those memorable gatherings either indoors or out. The house sits on a corner lot on almost 1/3 of an acre, conveniently located where you can walk to East Lake High School and the application-only East Lake Middle School Academy of Engineering (a STEM-focused prep school). Experience park-like living, yet close to everything. A short drive takes you to a wide variety of options for shopping, restaurants, medical facilities, churches, state parks, and award-winning beaches. Schedule your private showing today. See for yourself the house you might soon call HOME.
/u.realgeeks.media/capstonerealestate/Capstone_Realty_&_Associates_Logo.png)
Additional Information
- Taxes
- $11490
- Minimum Lease
- 8-12 Months
- HOA Fee
- $112
- HOA Payment Schedule
- Monthly
- Maintenance Includes
- Common Area Taxes, Management, Recreational Facilities
- Location
- Corner Lot, Sidewalk, Paved
- Community Features
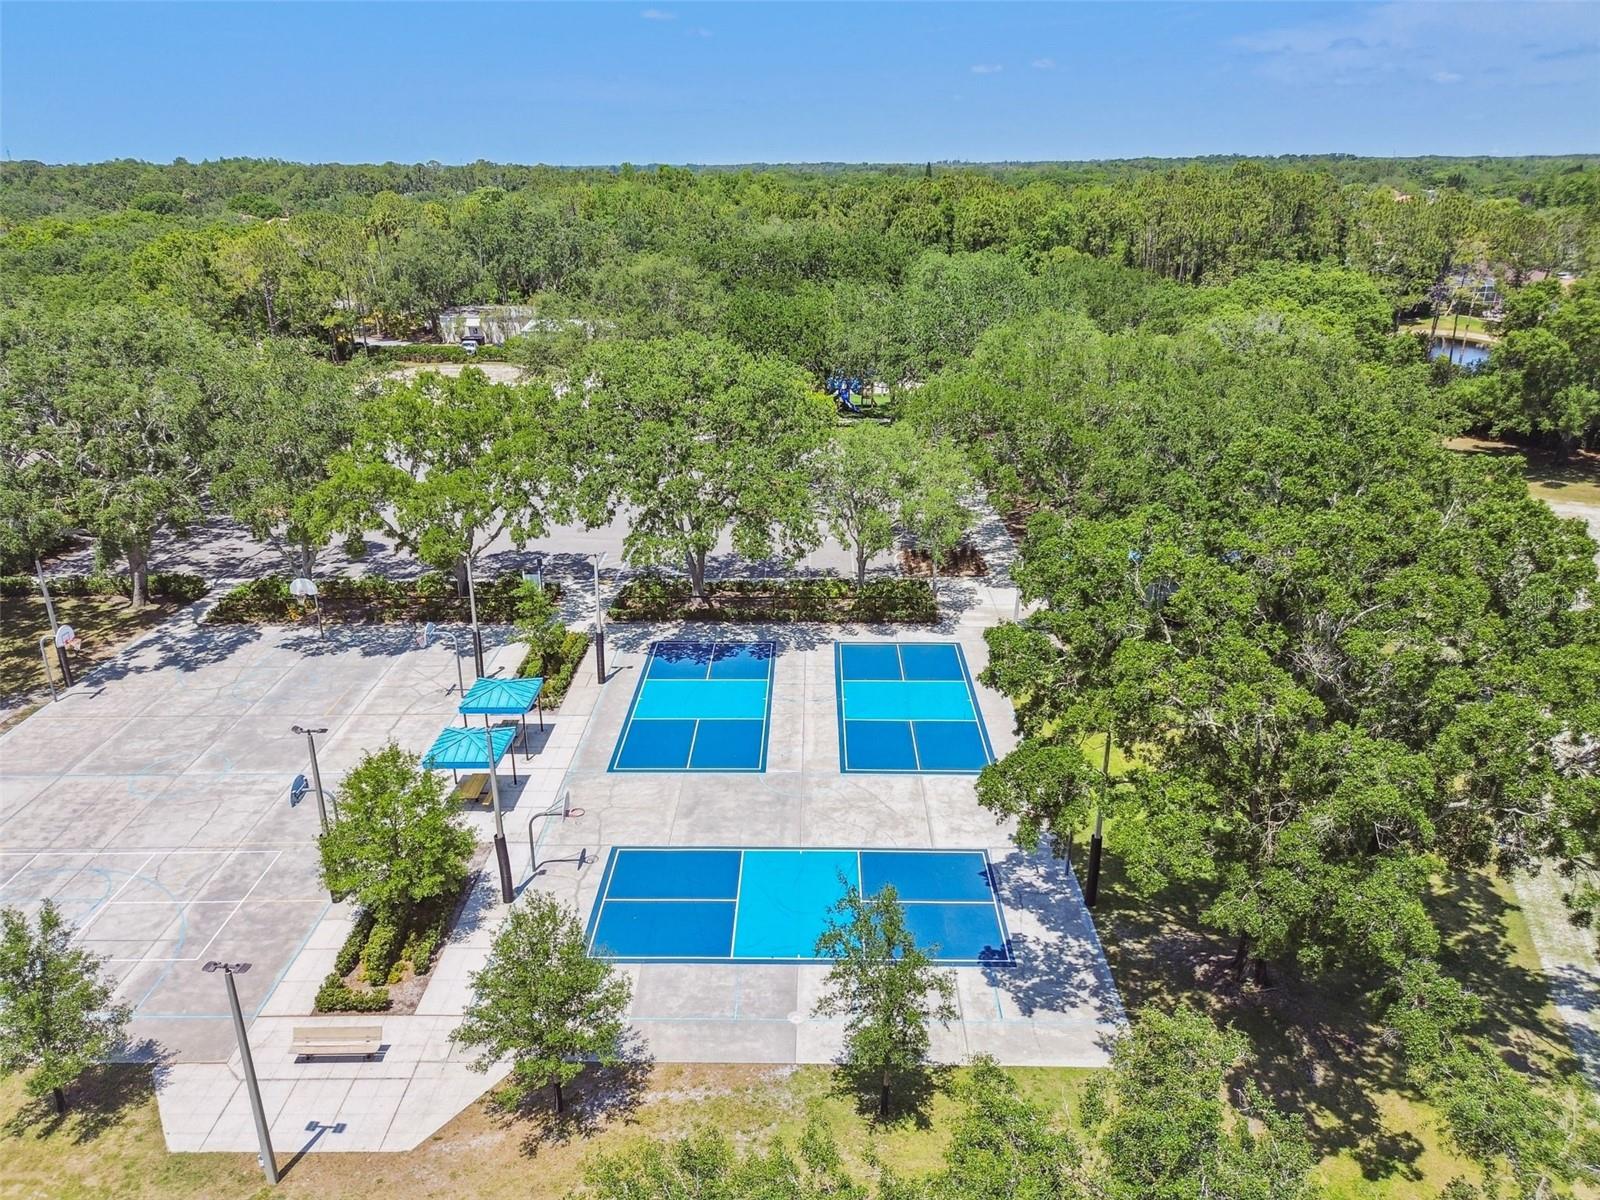
- Association Recreation - Owned, Deed Restrictions, Golf Carts OK, Irrigation-Reclaimed Water, Park, Playground, Sidewalks, Tennis Court(s), Wheelchair Access
- Property Description
- One Story
- Zoning
- RPD-5
- Interior Layout
- Ceiling Fans(s), Crown Molding, Eat-in Kitchen, High Ceilings, Kitchen/Family Room Combo, Living Room/Dining Room Combo, Open Floorplan, Stone Counters, Thermostat, Tray Ceiling(s), Walk-In Closet(s), Window Treatments
- Interior Features
- Ceiling Fans(s), Crown Molding, Eat-in Kitchen, High Ceilings, Kitchen/Family Room Combo, Living Room/Dining Room Combo, Open Floorplan, Stone Counters, Thermostat, Tray Ceiling(s), Walk-In Closet(s), Window Treatments
- Floor
- Ceramic Tile, Hardwood
- Appliances
- Convection Oven, Cooktop, Dishwasher, Disposal, Dryer, Gas Water Heater, Kitchen Reverse Osmosis System, Microwave, Range Hood, Refrigerator, Washer, Water Softener
- Utilities
- BB/HS Internet Available, Cable Available, Electricity Connected, Fire Hydrant, Public, Sewer Connected, Underground Utilities, Water Connected
- Heating
- Central, Electric
- Air Conditioning
- Central Air
- Fireplace Description
- Family Room, Wood Burning
- Exterior Construction
- Block, Stucco
- Exterior Features
- Private Mailbox, Rain Gutters, Sidewalk, Sliding Doors
- Roof
- Shingle
- Foundation
- Slab
- Pool
- Private
- Pool Type
- Chlorine Free, Heated, In Ground, Lighting, Outside Bath Access, Salt Water, Screen Enclosure
- Garage Carport
- 2 Car Garage
- Garage Spaces
- 2
- Garage Dimensions
- 22x22
- Elementary School
- Brooker Creek Elementary-Pn
- Middle School
- Tarpon Springs Middle-Pn
- High School
- East Lake High-PN
- Pets
- Allowed
- Flood Zone Code
- X
- Parcel ID
- 21-27-16-60728-000-0090
- Legal Description
- NORTHFIELD LOT 9
Listing courtesy of CHARLES RUTENBERG REALTY INC. 866-580-6402
Mortgage Calculator
StellarMLS is the source of this information via Internet Data Exchange Program. All listing information is deemed reliable but not guaranteed and should be independently verified through personal inspection by appropriate professionals. Listings displayed on this website may be subject to prior sale or removal from sale. Availability of any listing should always be independently verified. Listing information is provided for consumer personal, non-commercial use, solely to identify potential properties for potential purchase. All other use is strictly prohibited and may violate relevant federal and state law. Data last updated on