11511 113th Street Unit 13F, Largo, FL 33778
- $199,000
- 2
- BD
- 2
- BA
- 945
- SqFt










- List Price
- $199,000
- Status
- Active
- Days on Market
- 117
- Price Change
- ▼ $16,000 1777859359
- MLS#
- TB8492158
- Property Style
- Condo
- Year Built
- 1991
- Bedrooms
- 2
- Bathrooms
- 2
- Living Area
- 945
- Lot Size
- 23,995
- Acres
- 0.55
- Building Name
- 13
- Legal Subdivision Name
- Deerwood Gardens Iv
- MLS Area Major
- Largo/Seminole
Property Description
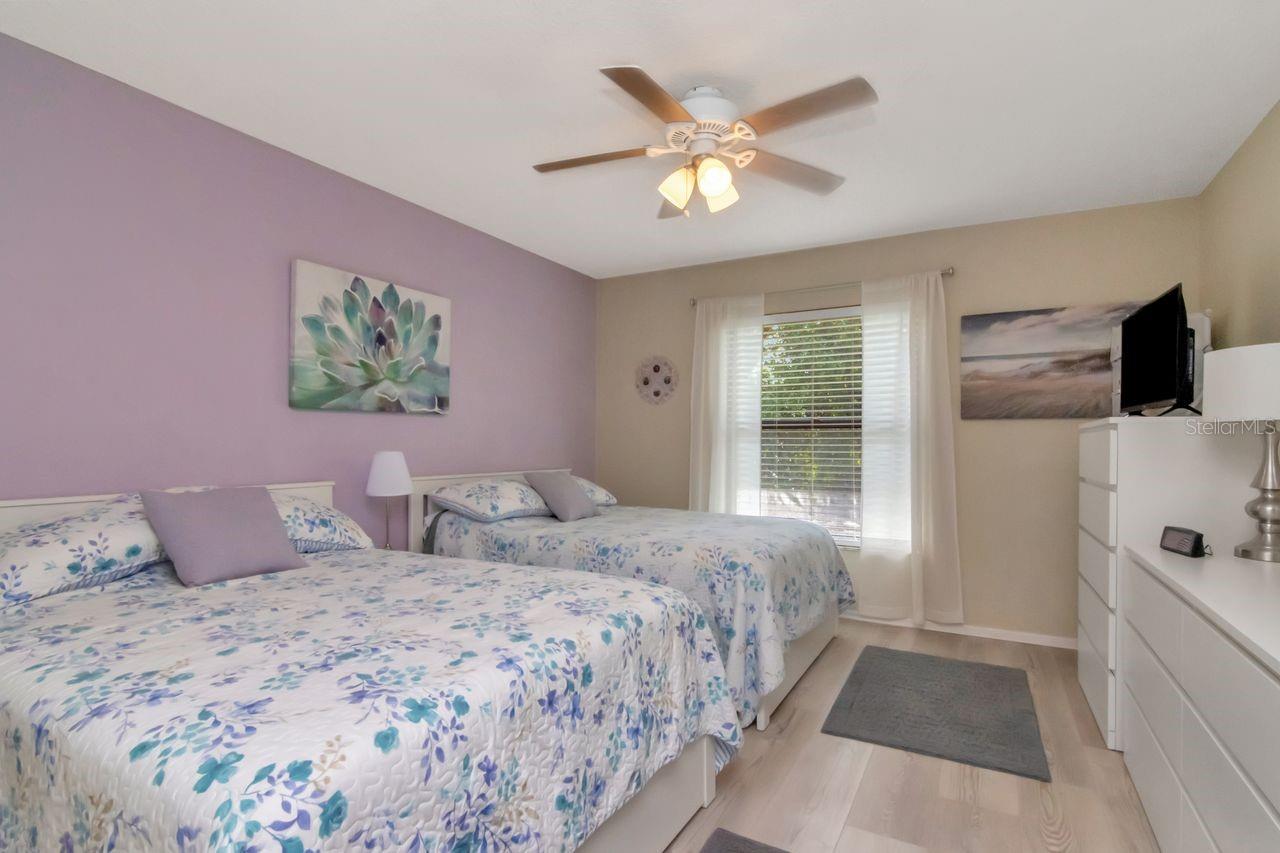
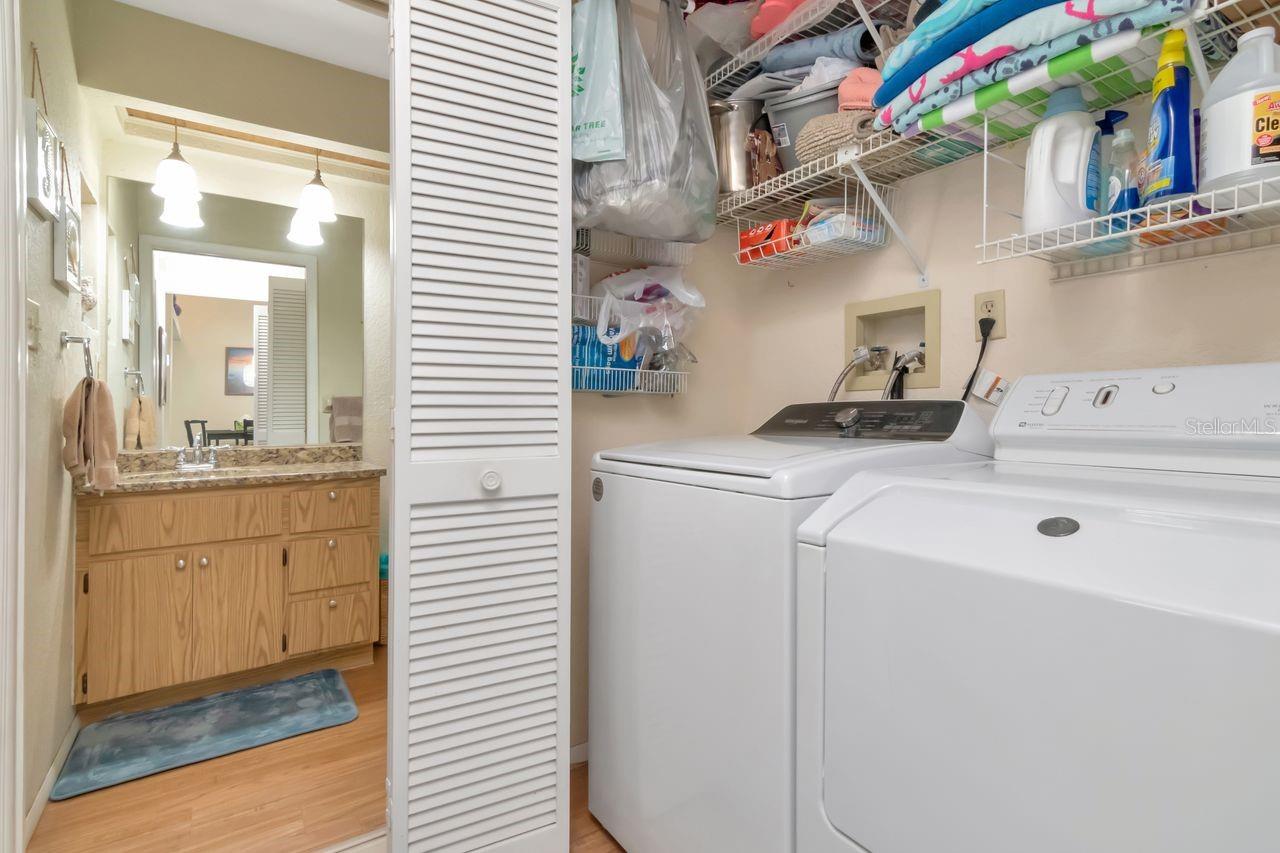
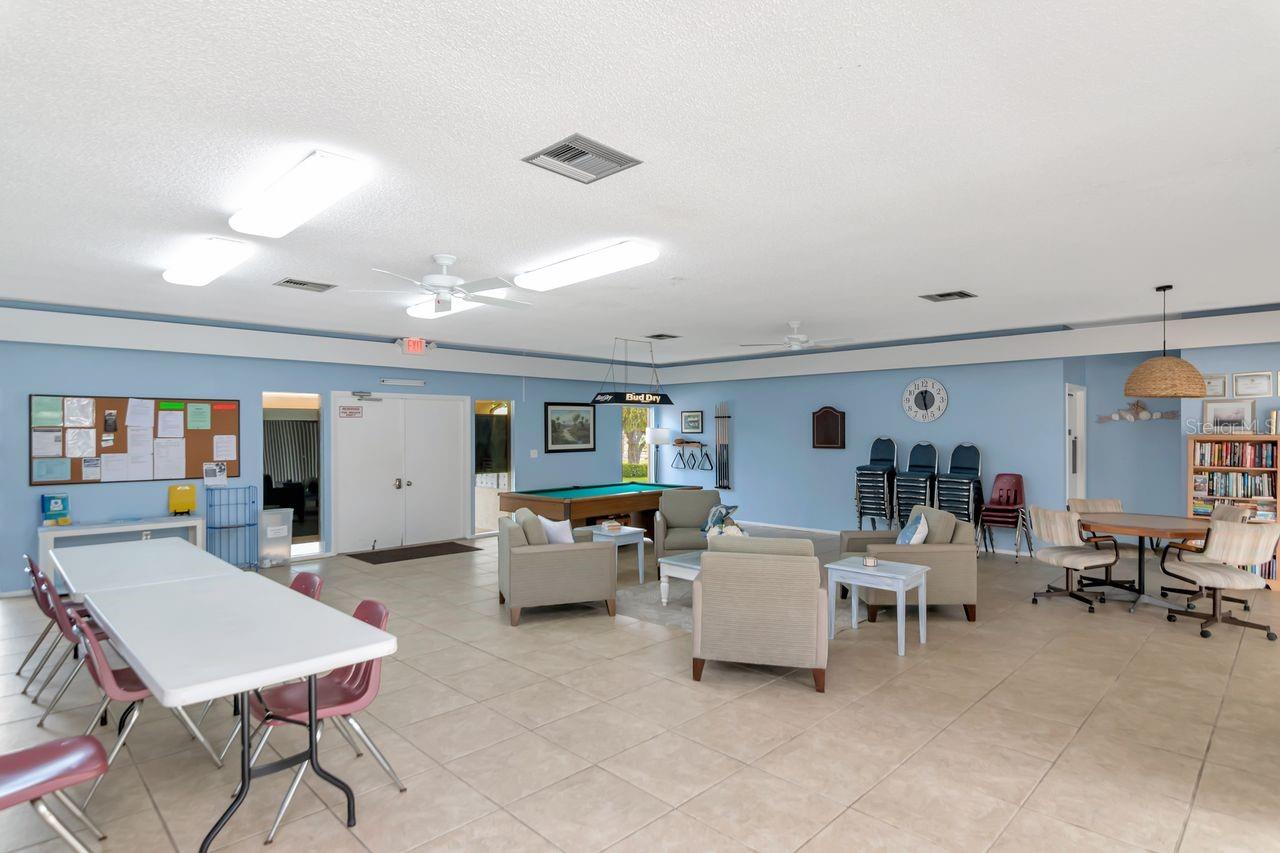
Welcome to 11511 113th St #13F in Seminole—where location, lifestyle, and low-maintenance living come together. Located in a non-flood zone, this well-maintained condo offers peace of mind while being just 8 minutes from the Gulf beaches. Step inside to a bright, open space featuring beautiful luxury vinyl plank flooring, vaulted ceilings, and a spacious layout that creates an airy, inviting feel throughout. The home has been well cared for and is truly move-in ready. Enjoy the convenience of inside laundry, adding everyday comfort and functionality. This community offers fantastic amenities including a heated pool, tennis courts, and shuffleboard, giving you the perfect blend of relaxation and activity right outside your door. You’ll love the location—just minutes from great restaurants, shopping centers, and everything Seminole has to offer, while still enjoying a quiet, well-kept setting. Whether you're looking for a full-time residence, seasonal getaway, or investment opportunity, this property checks all the boxes.
/u.realgeeks.media/capstonerealestate/Capstone_Realty_&_Associates_Logo.png)
Additional Information
- Taxes
- $3534
- Minimum Lease
- 3 Months
- Hoa Fee
- $564
- HOA Payment Schedule
- Monthly
- Maintenance Includes
- Cable TV, Common Area Taxes, Pool, Internet, Maintenance Structure, Sewer, Trash, Water
- Community Features
- Clubhouse, Community Mailbox, Pool, Tennis Court(s), No Deed Restriction
- Property Description
- One Story
- Interior Layout
- Eat-in Kitchen, Living Room/Dining Room Combo, Open Floorplan, Primary Bedroom Main Floor, Thermostat, Vaulted Ceiling(s), Window Treatments
- Interior Features
- Eat-in Kitchen, Living Room/Dining Room Combo, Open Floorplan, Primary Bedroom Main Floor, Thermostat, Vaulted Ceiling(s), Window Treatments
- Floor
- Luxury Vinyl, Tile
- Appliances
- Dishwasher, Microwave, Range, Refrigerator
- Utilities
- Cable Available, Electricity Available, Sewer Available, Water Available
- Heating
- Central
- Air Conditioning
- Central Air
- Exterior Construction
- Block
- Exterior Features
- Lighting, Sidewalk
- Roof
- Shingle
- Foundation
- Slab
- Pool
- Community
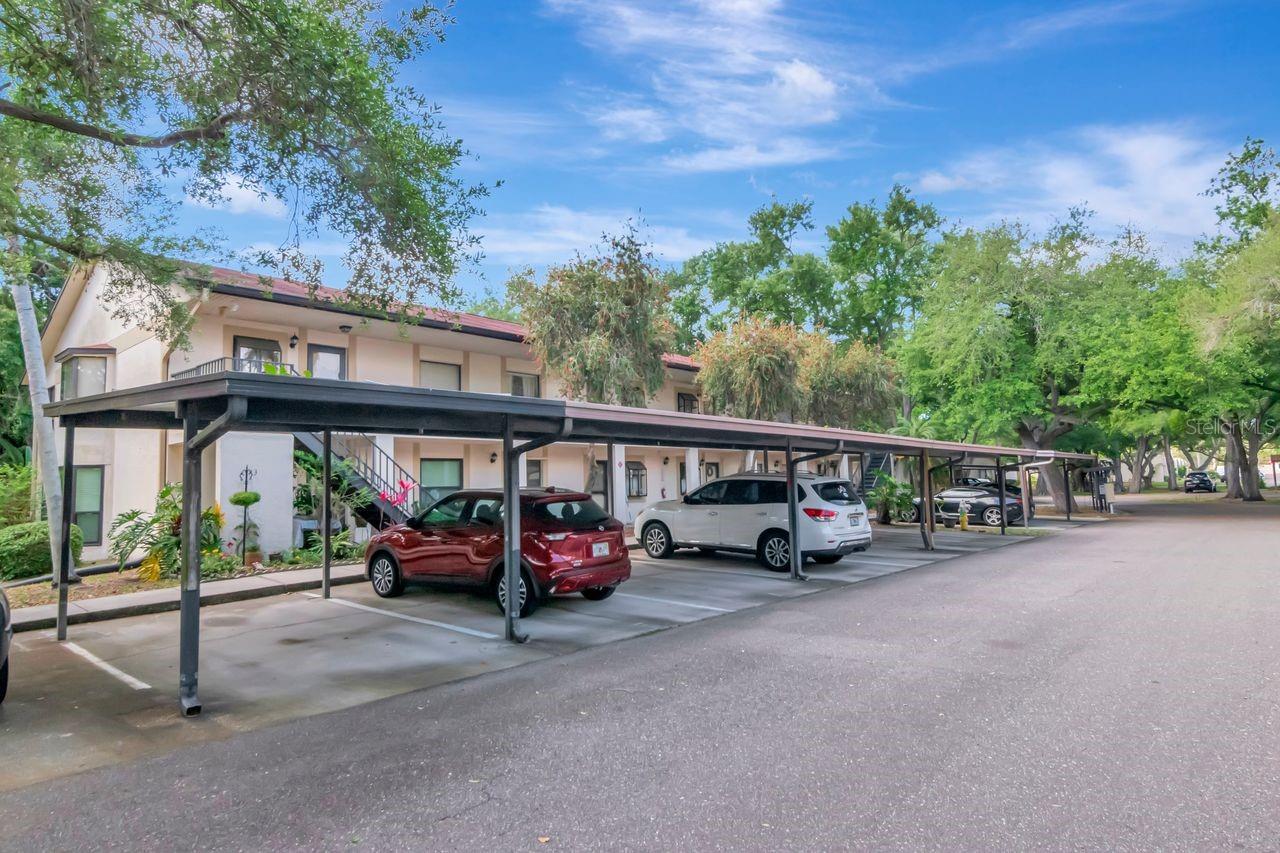
- Garage Carport
- 1 Car Carport
- Pets
- Allowed
- Max Pet Weight
- 25
- Floor Number
- 2
- Flood Zone Code
- X
- Parcel ID
- 15-30-15-20698-013-0040
- Legal Description
- DEERWOOD GARDENS IV CONDO PHASE 3 BLDG 13, UNIT 4
Listing courtesy of COLDWELL BANKER REALTY. 813-253-2444
Mortgage Calculator
StellarMLS is the source of this information via Internet Data Exchange Program. All listing information is deemed reliable but not guaranteed and should be independently verified through personal inspection by appropriate professionals. Listings displayed on this website may be subject to prior sale or removal from sale. Availability of any listing should always be independently verified. Listing information is provided for consumer personal, non-commercial use, solely to identify potential properties for potential purchase. All other use is strictly prohibited and may violate relevant federal and state law. Data last updated on