494 39th Avenue N, St Petersburg, FL 33704
- $898,500
- 3
- BD
- 3
- BA
- 2,163
- SqFt







- List Price
- $898,500
- Status
- Active
- Days on Market
- 109
- Price Change
- ▼ $21,000 1782443607
- MLS#
- TB8492650
- Property Style
- Single Family
- New Construction
- Yes
- Year Built
- 2025
- Bedrooms
- 3
- Bathrooms
- 3
- Baths Half
- 1
- Living Area
- 2,163
- Lot Size
- 6,268
- Acres
- 0.14
- Total Acreage
- 0 to less than 1/4
- Legal Subdivision Name
- Curns W J Sub
- MLS Area Major
- St Pete/Euclid
Property Description
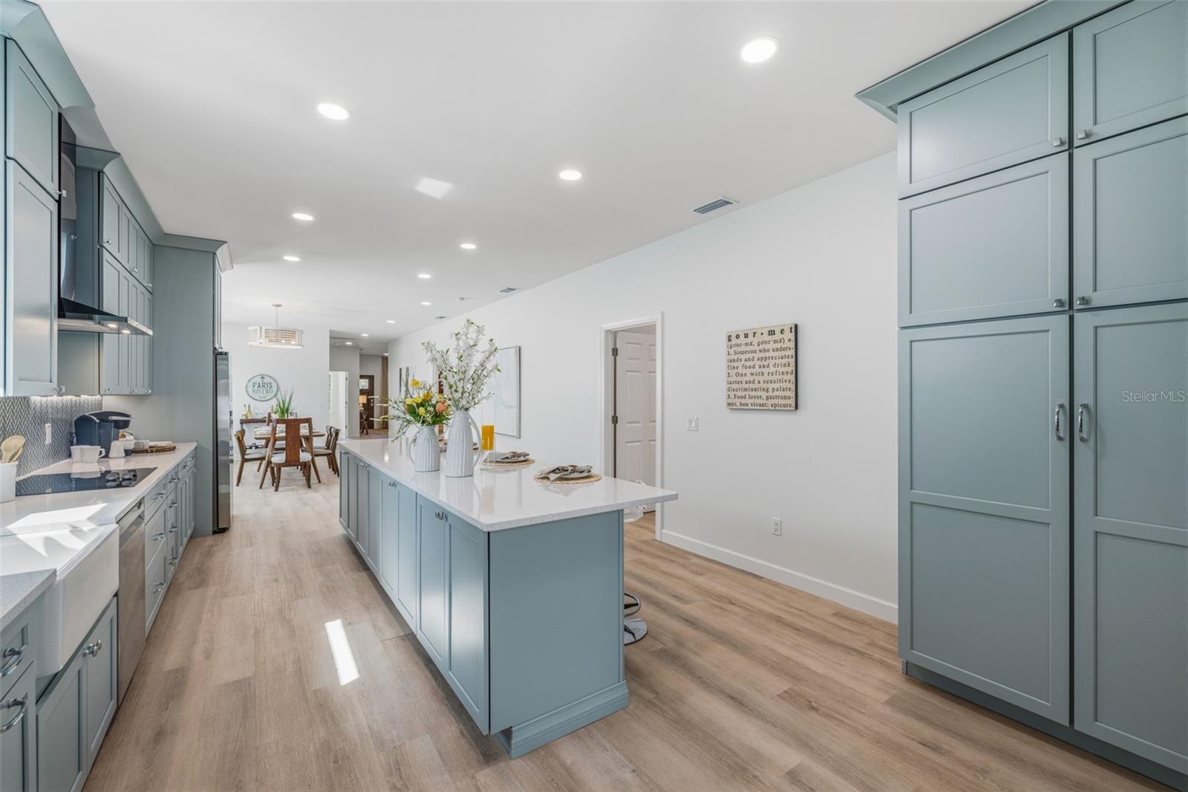
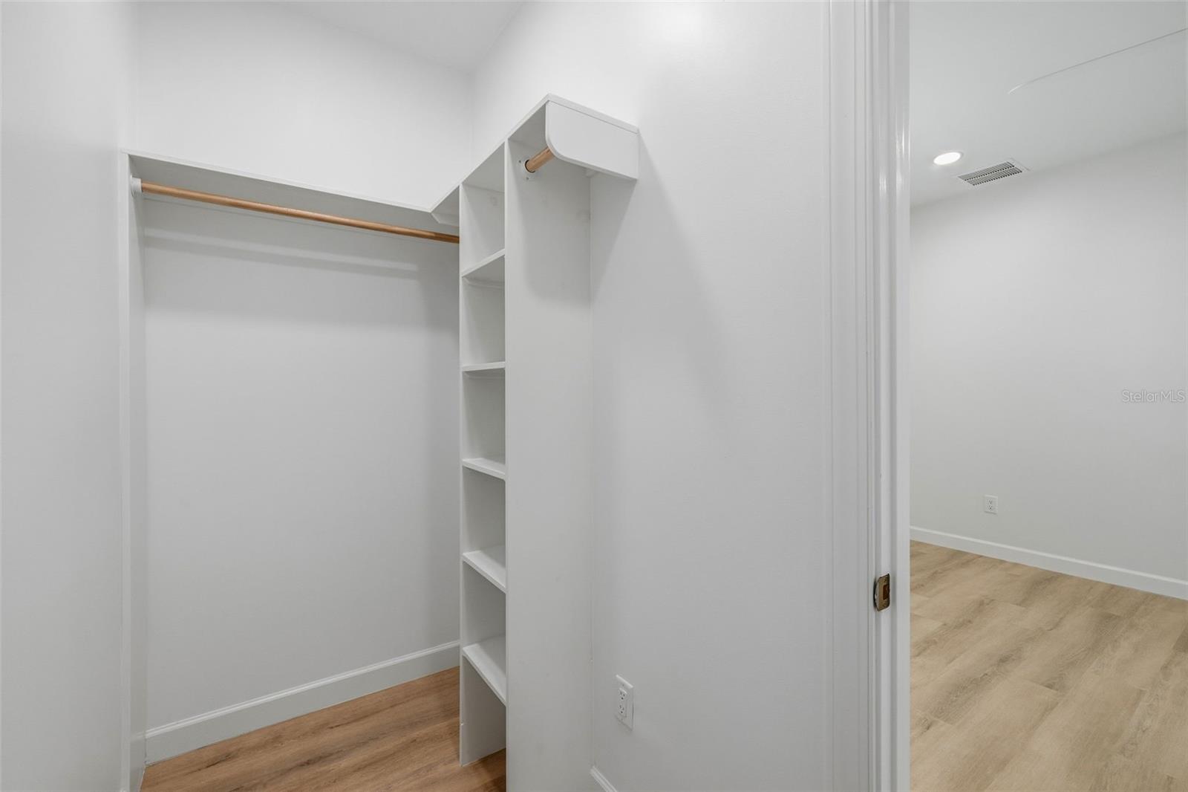
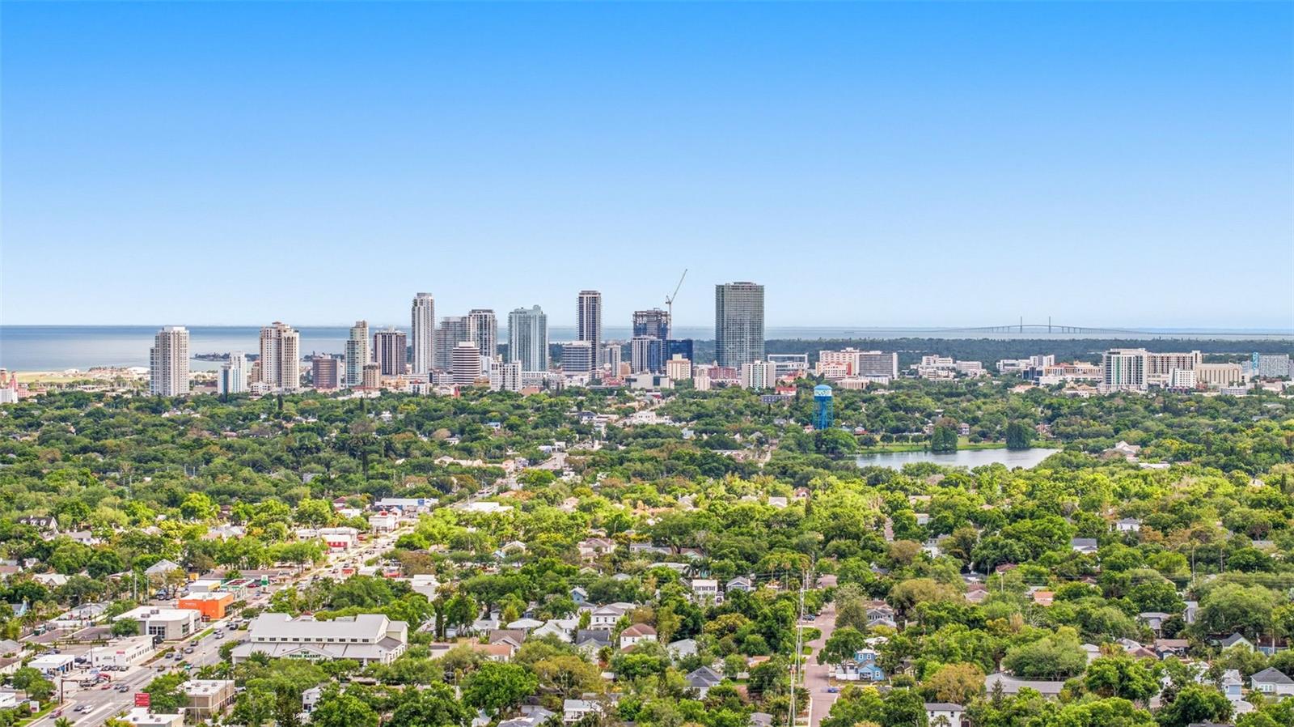
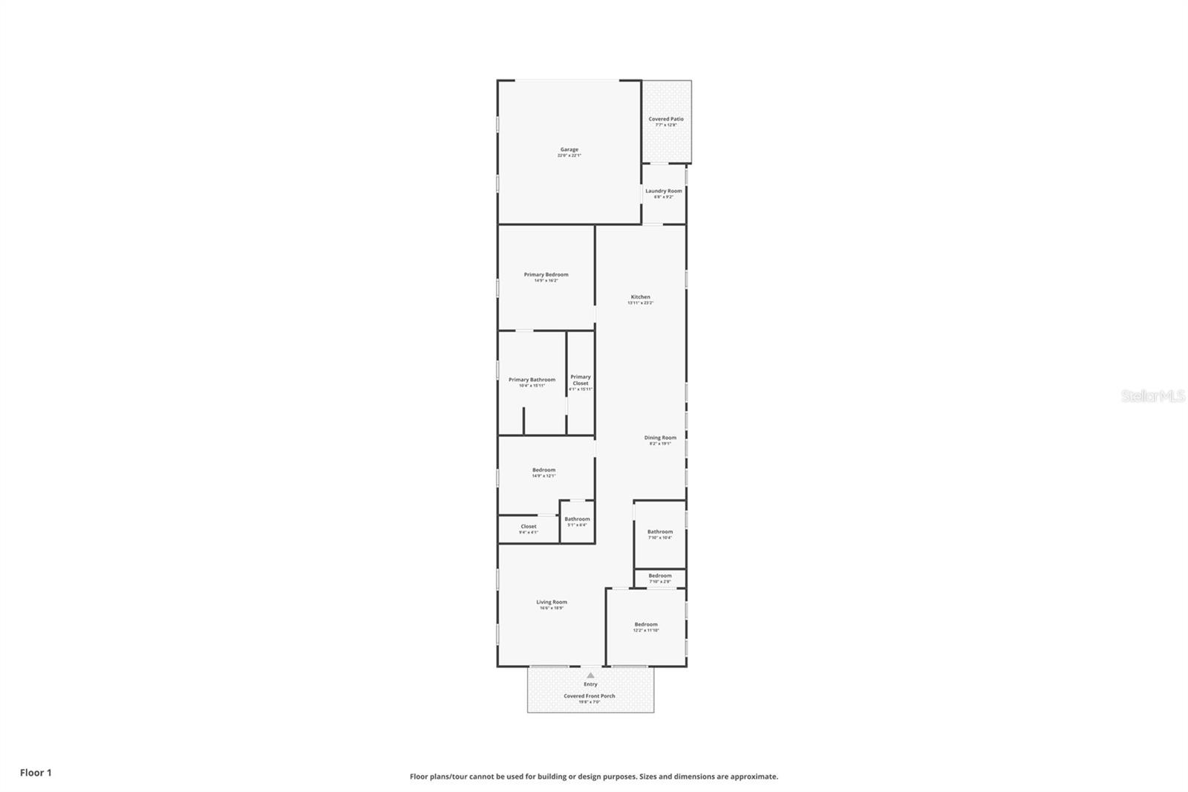
Welcome to 494 39th Ave N, a beautifully crafted new construction home offering 2,163 square feet of thoughtfully designed living space with 3 bedrooms, 2.5 baths, and an ideal corner-lot setting. Built with solid block construction for lasting durability, this home also offers the added advantages of a non-flood zone location and no HOA, providing both peace of mind and flexibility. From the moment you arrive, the inviting front porch creates a warm welcome, perfect for morning coffee or relaxing in the evening. Inside, natural light fills the bright, airy living spaces, creating an atmosphere that feels both comfortable and refined. The open-concept kitchen and dining area serves as the heart of the home, designed with both style and function in mind. Custom cabinetry extends to the ceiling and features soft-close doors, built-in pullouts, and a spacious pantry with additional pullout drawers. Quartz countertops and an oversized island create the perfect gathering space, while an upgraded Samsung appliance package, under-cabinet lighting, and a dramatic herringbone tile backsplash to the ceiling elevate the design. Built for modern living, this home features PGT impact-rated Low-E windows and doors, spray foam insulation, LED lighting, ceiling fans, CAT5e wiring, and USB pre-wiring throughout for energy efficiency and everyday convenience. The spacious primary suite is a true retreat, complete with a custom walk-in closet and a spa-inspired bath featuring dual sinks, a soaking tub, and a marble walk-in shower. The secondary bathroom is thoughtfully designed with a single vanity and quality finishes. Both bathrooms include ample linen storage. A third bedroom with its own private en-suite bath provides ideal flexibility for guests, a home office, or multigenerational living. Additional thoughtful upgrades include a 30-year architectural shingle roof with a 5-year labor warranty, a Rheem HVAC system and water heater with app-based controls, a hot water recirculation pump, and a plumbing loop for future whole-home water filtration. Outside, a private deep-well irrigation system, rain chains, and leaf-filtered gutters with a lifetime warranty add efficiency and ease of maintenance. The fully fenced side yard offers privacy and functionality, with ample space to design and build your dream pool for the ultimate backyard retreat. Ideally located just blocks from Tampa Bay and a short stroll to Coffee Pot Park, neighborhood cafés, shops, and dining, this home offers an exceptional blend of quality, comfort, and location. More than just a beautiful new home, 494 39th Ave N is a thoughtfully engineered, energy-efficient investment designed to impress for years to come.
/u.realgeeks.media/capstonerealestate/Capstone_Realty_&_Associates_Logo.png)
Additional Information
- Taxes
- $4607
- Minimum Lease
- No Minimum
- Community Features
- Street Lights, No Deed Restriction
- Property Description
- One Story
- Interior Layout
- Ceiling Fans(s), Eat-in Kitchen, Open Floorplan, Primary Bedroom Main Floor, Solid Wood Cabinets, Stone Counters, Window Treatments
- Interior Features
- Ceiling Fans(s), Eat-in Kitchen, Open Floorplan, Primary Bedroom Main Floor, Solid Wood Cabinets, Stone Counters, Window Treatments
- Floor
- Luxury Vinyl, Tile
- Appliances
- Built-In Oven, Cooktop, Dishwasher, Disposal, Electric Water Heater, Exhaust Fan, Ice Maker, Microwave, Refrigerator
- Utilities
- BB/HS Internet Available, Electricity Connected, Public, Sprinkler Well
- Heating
- Central
- Air Conditioning
- Central Air
- Exterior Construction
- Block, Stucco
- Exterior Features
- Lighting, Private Entrance, Private Yard, Rain Gutters, Sidewalk
- Roof
- Shingle
- Foundation
- Slab
- Pool
- No Pool
- Garage Carport
- 2 Car Garage
- Garage Spaces
- 2
- Garage Features
- Alley Access
- Fences
- Vinyl
- Flood Zone Code
- X
- Parcel ID
- 06-31-17-20160-002-0170
- Legal Description
- CURN'S, W. J. SUB BLK 2, LOT 17 & W 5FT OF LOT 18
Listing courtesy of COMPASS FLORIDA LLC. 727-380-2067
Mortgage Calculator
StellarMLS is the source of this information via Internet Data Exchange Program. All listing information is deemed reliable but not guaranteed and should be independently verified through personal inspection by appropriate professionals. Listings displayed on this website may be subject to prior sale or removal from sale. Availability of any listing should always be independently verified. Listing information is provided for consumer personal, non-commercial use, solely to identify potential properties for potential purchase. All other use is strictly prohibited and may violate relevant federal and state law. Data last updated on