2800 Dartmouth Avenue N, St Petersburg, FL 33713
- $925,000
- 7
- BD
- 4
- BA
- 2,445
- SqFt








- List Price
- $925,000
- Status
- Active
- Days on Market
- 115
- Price Change
- ▼ $40,000 1780421711
- MLS#
- TB8493762
- Property Style
- Triplex
- Year Built
- 1939
- Bedrooms
- 7
- Bathrooms
- 4
- Living Area
- 2,445
- Lot Size
- 12,310
- Acres
- 0.28
- Total Acreage
- 1/4 to less than 1/2
- Legal Subdivision Name
- Halls Central Ave 2
- MLS Area Major
- St Pete
Property Description
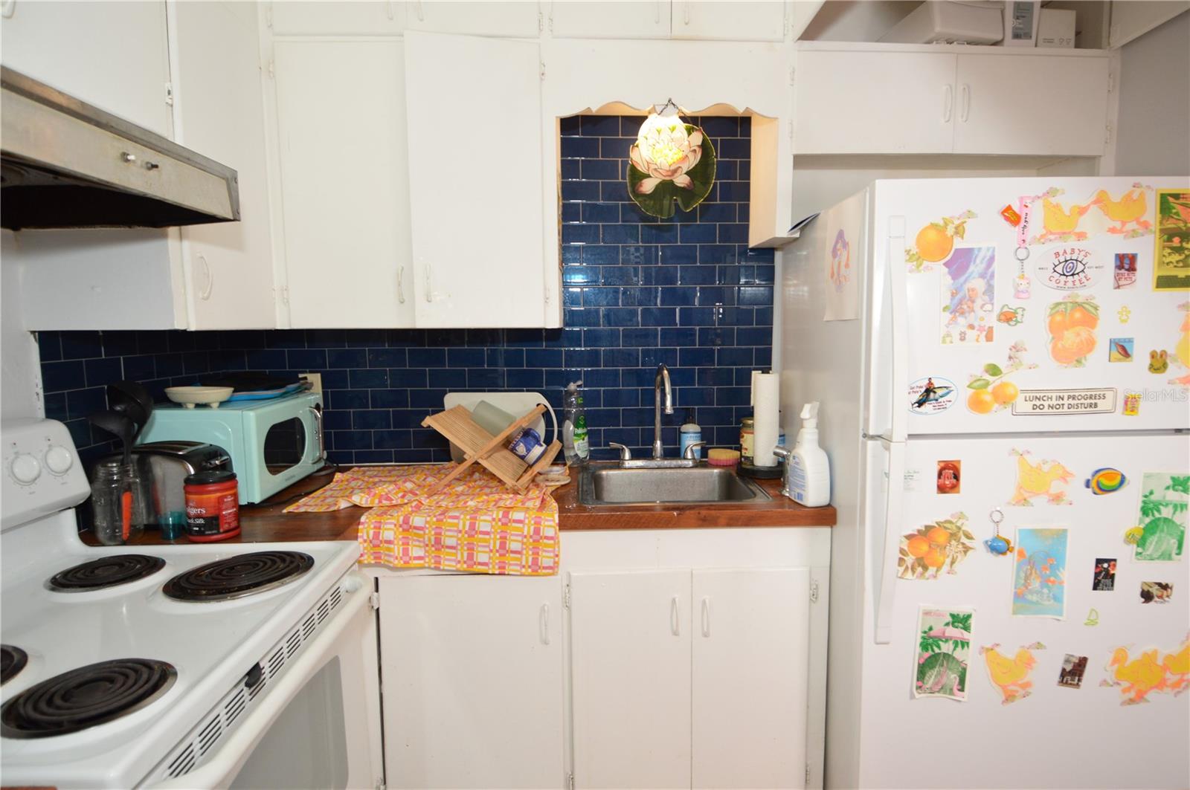
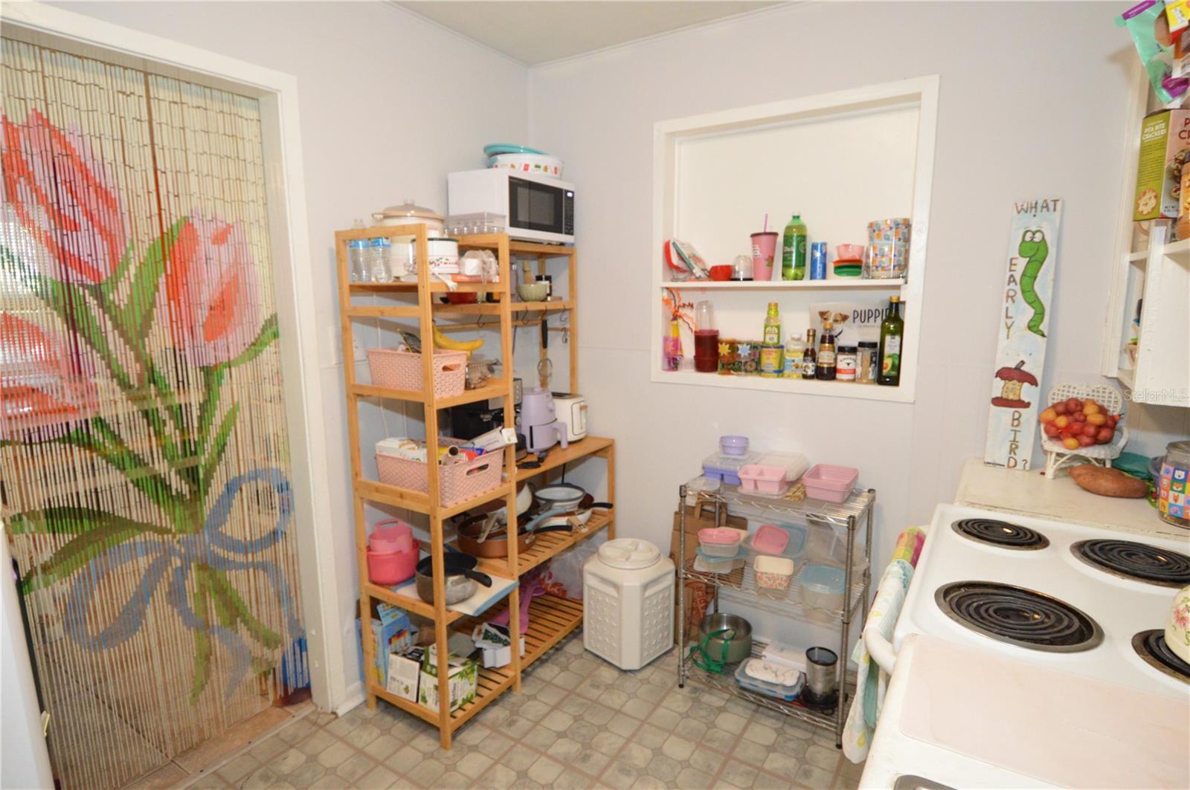
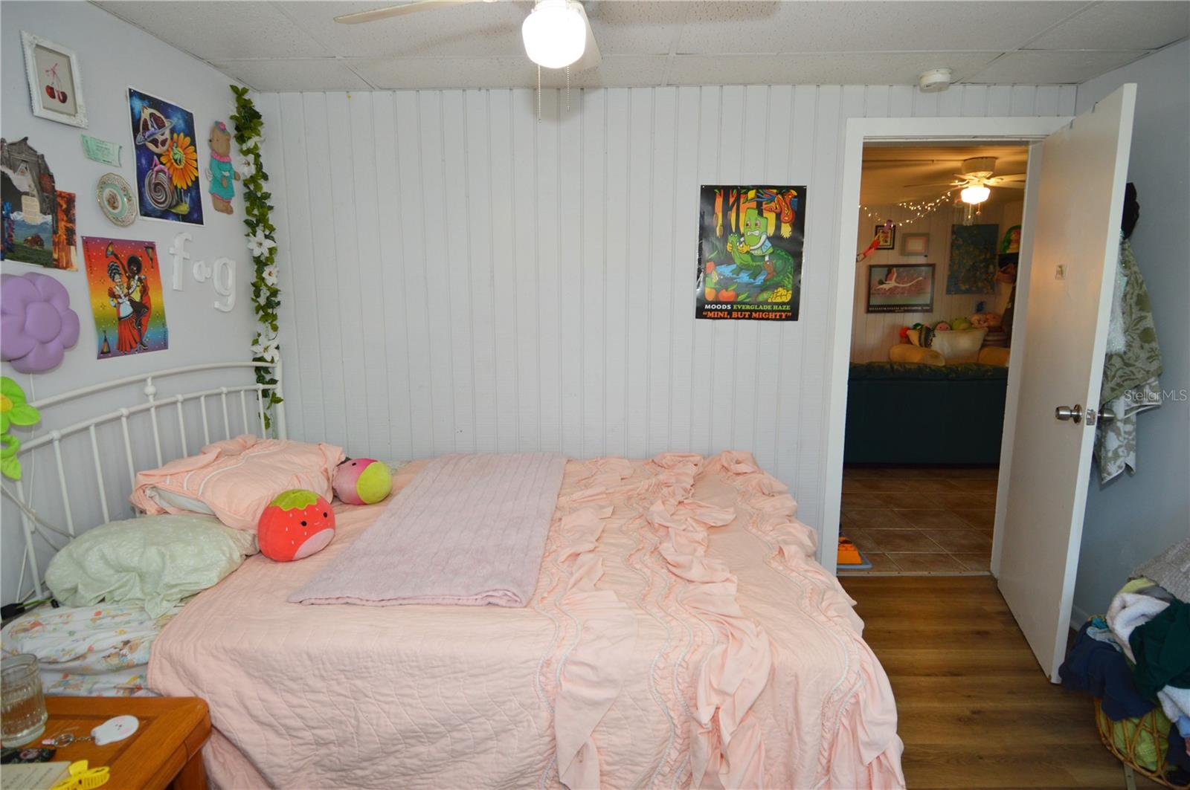
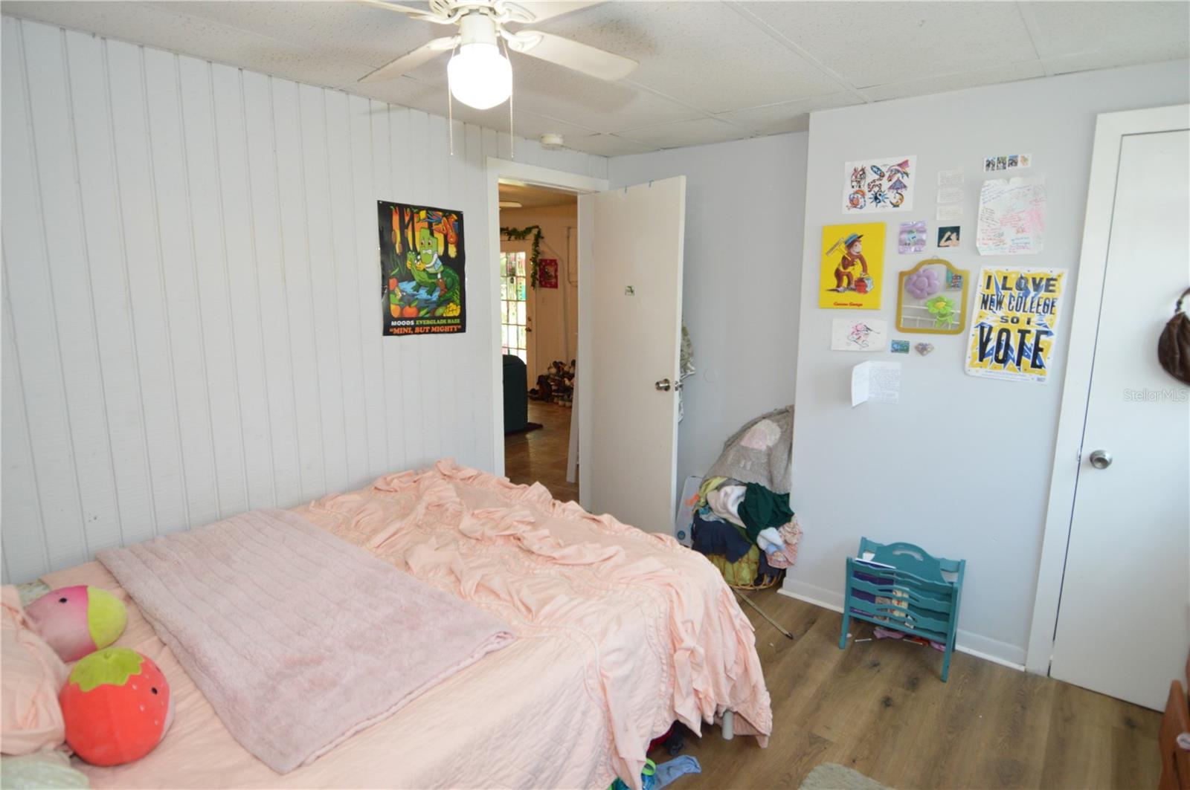
Investor special with exceptional redevelopment potential! Situated on a large 127x97 corner lot in St. Petersburg, this 0820 (Duplex–Triplex–Fourplex) multifamily property currently features three separate living units, offering immediate income and long-term upside. The main residence is a spacious classic Tudor-style home with 3 bedrooms and 2 bathrooms, accompanied by an attached 1-bedroom, 1-bath in-law suite. Toward the rear of the property, a detached 2-bedroom, 1-bath cottage includes a laundry room and a separate 2-car garage, adding even more versatility. Also the lot is zoned NT-4 zoning which menas you can develop 4 units on this parcel. Ideal for investors, developers, or buyers looking to restore a unique property, this is a rare opportunity to renovate, redevelop, or build new. With strong potential and multiple options, this property is priced to reflect its condition and opportunity. Don’t misIs your chance to capitalize on this prime corner lot with multifamily zoning!
/u.realgeeks.media/capstonerealestate/Capstone_Realty_&_Associates_Logo.png)
Additional Information
- Taxes
- $11403
- Minimum Lease
- 1 Month
- Annual Gross Income
- 80220
- Community Features
- No Deed Restriction
- Property Description
- Two Story
- Interior Layout
- Attic Ventilator, Ceiling Fans(s), Thermostat
- Interior Features
- Attic Ventilator, Ceiling Fans(s), Thermostat
- Floor
- Laminate, Tile, Wood
- Appliances
- Electric Water Heater
- Utilities
- Cable Available, Electricity Available, Electricity Connected, Fiber Optics, Natural Gas Available
- Heating
- Electric
- Air Conditioning
- Central Air, Wall/Window Unit(s), Attic Fan
- Exterior Construction
- Asbestos, Block
- Exterior Features
- Lighting
- Roof
- Membrane, Shingle
- Foundation
- Crawlspace, Slab
- Pool
- No Pool
- Garage Carport
- 2 Car Garage
- Garage Spaces
- 2
- Flood Zone Code
- X
- Parcel ID
- 23-31-16-35118-006-0150
- Legal Description
- HALL'S CENTRAL AVE NO. 2 BLK 6, E 100FT OF VILLA SITE U LESS THAT PART FOR RD R/W DESC BEG NE COR OF VILLA SITE U TH S 127FT TO SE LOT COR TH W 3FT TH N 120FT TH N23D11'W 7.62FT TO N LOT LINE TH E 6FT TO POB
Listing courtesy of ELITE TAMPA BAY REALTY LLC. 844-354-8373
Mortgage Calculator
StellarMLS is the source of this information via Internet Data Exchange Program. All listing information is deemed reliable but not guaranteed and should be independently verified through personal inspection by appropriate professionals. Listings displayed on this website may be subject to prior sale or removal from sale. Availability of any listing should always be independently verified. Listing information is provided for consumer personal, non-commercial use, solely to identify potential properties for potential purchase. All other use is strictly prohibited and may violate relevant federal and state law. Data last updated on