728 Pruitt Drive, Madeira Beach, FL 33708
- $1,099,000
- 2
- BD
- 2
- BA
- 1,802
- SqFt




- List Price
- $1,099,000
- Status
- Active
- Days on Market
- 111
- Price Change
- ▼ $76,000 1781557640
- MLS#
- TB8494283
- Property Style
- Single Family
- Architectural Style
- Coastal
- Year Built
- 1954
- Bedrooms
- 2
- Bathrooms
- 2
- Living Area
- 1,802
- Lot Size
- 6,299
- Acres
- 0.14
- Total Acreage
- 0 to less than 1/4
- Legal Subdivision Name
- Bay Point Estates 1st Add
- MLS Area Major
- St Pete/Madeira Bch/N Redington Bch/Shores
Property Description
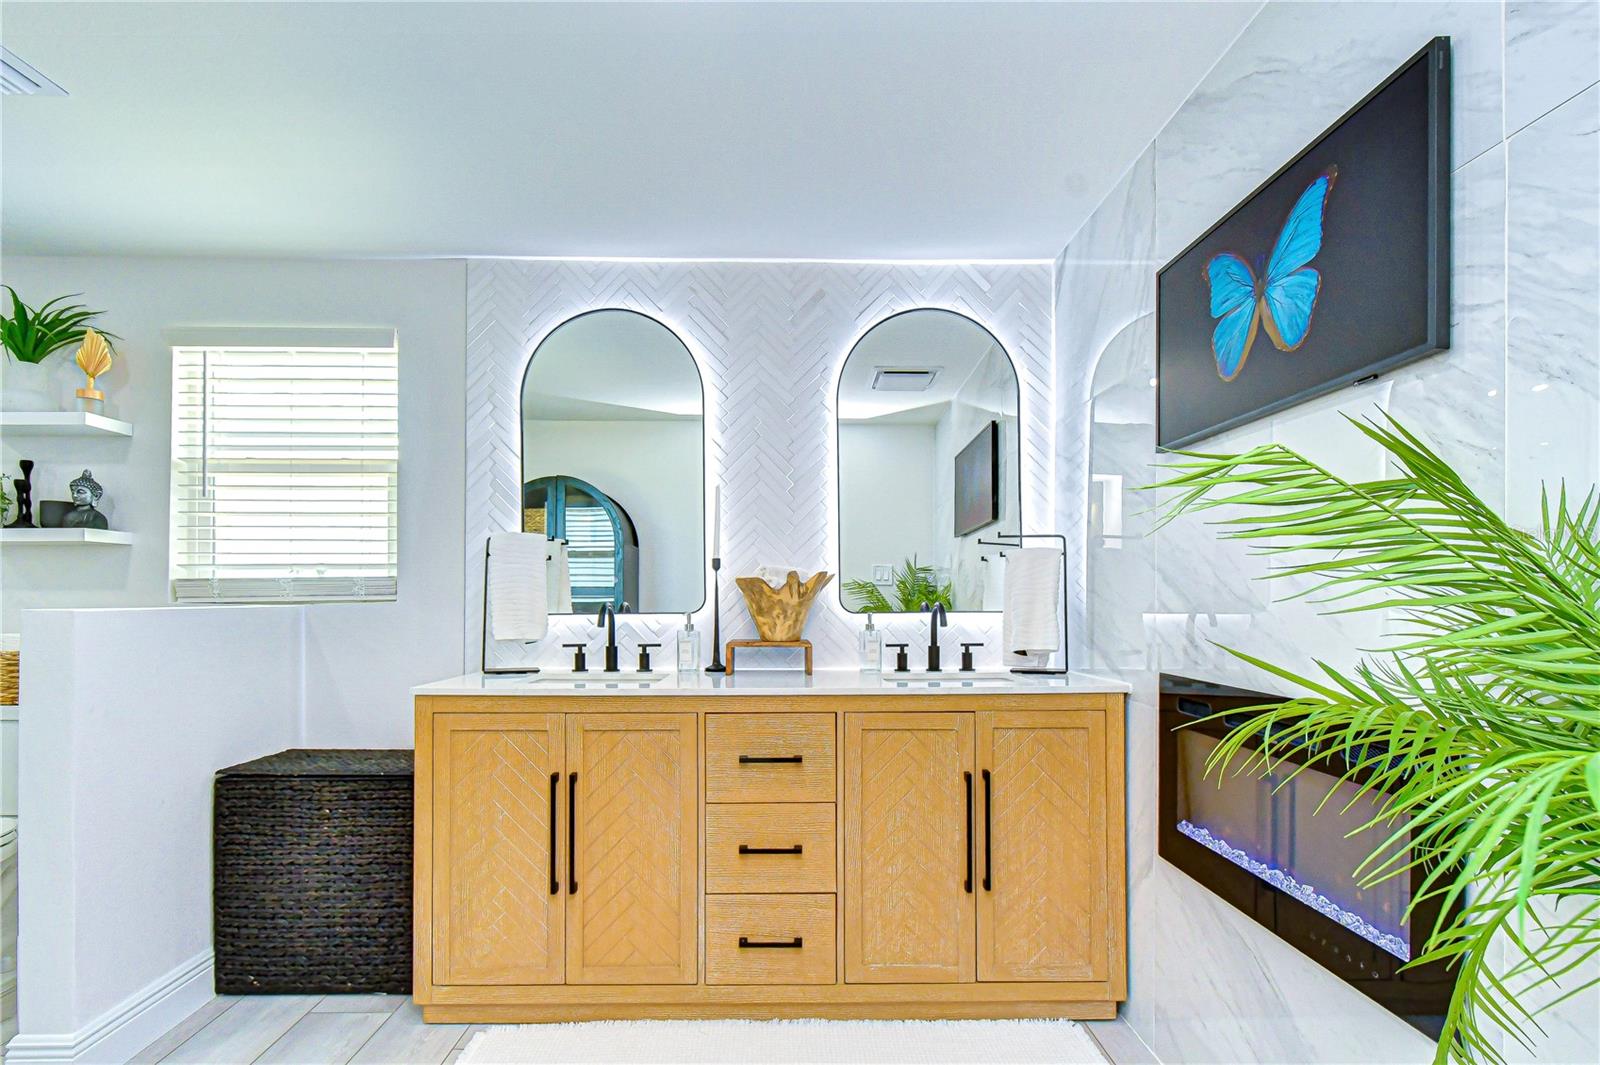
PRICE IMPROVEMENT! Unrivaled waterfront living takes center stage in this just-renovated coastal masterpiece, perfectly positioned on a deep-water canal in prestigious Bay Point Estates—with quick, direct access to the Intracoastal Waterway and the Gulf of Mexico, placing world-class boating at your doorstep. Your private dock, sparkling pool, and seamless access to John’s Pass further elevate the experience, redefining the boating lifestyle. Enjoy a 1-mile walk to John’s Pass and a 5-minute walk to Madeira Beach and Caddy’s Waterfront Restaurant. A sweeping circular driveway framed by lush landscaping and swaying palm trees creates a striking first impression, offering exceptional curb appeal and ample parking. Inside, this beautifully designed 2-bedroom, 2-bath residence offers 1,802 square feet of light-filled living space, with a welcoming entry and a stylish front office or bonus room framed by glass-paneled doors—perfect for working from home or a quiet retreat. The home opens into a stunning open-concept living area where the kitchen, dining, and living spaces flow seamlessly together, enhanced by natural light and tranquil waterfront views. NEW Roof and A/C in 2025! At the heart of the home, the designer kitchen showcases quartz countertops, custom bright cabinetry, a center island with seating, and sleek glass-front appliances—ideal for everyday living and entertaining. Warm wood accents, curated coastal lighting, and refined finishes add depth and character, while expansive windows and sliding glass doors create a seamless connection to the waterfront. The open great room is a true showpiece, anchored by a dramatic floor-to-ceiling marble feature wall with a sleek linear fireplace, creating a focal point. Soft coastal tones and generous seating invite relaxation, while walls of glass frame serene water views and fill the space with natural light. The adjoining dining area is perfectly positioned to capture the view, completing the home’s indoor-outdoor flow. Privately tucked away, the primary suite offers a serene retreat with a light, airy ambiance and thoughtfully designed layout. The spa-inspired ensuite bath features a glass-enclosed shower with elegant tilework, dual vanities, and refined finishes reminiscent of a boutique hotel. A custom walk-in closet completes the suite, offering both style and organization. Step outside to your private waterfront oasis, where beautifully designed outdoor living spaces invite relaxation and entertaining. A sparkling pool is surrounded by expansive paver decking, offering multiple areas to lounge, dine, and enjoy the coastal breeze. A covered gazebo creates the perfect shaded retreat for morning coffee or evening cocktails, set against wide water views and swaying palms. The lush lawn and thoughtfully landscaped grounds add privacy and charm, enhancing the home’s resort-style ambiance. Enjoy peaceful moments poolside as dolphins glide by, or unwind on your private dock before heading out for a day on the water—made effortless with your remote-controlled 10,000 lb lift. The dock is new and features lighting for nighttime, two new boat motor lifts, and a fish cleaning station with plumbing and electric. With deep-water access and quick navigation to the Intracoastal Waterway and Gulf of Mexico, this property is truly a boater’s dream. This is coastal living at its finest—where every day feels like a vacation and the water is always within reach. Schedule your private appointment today!
/u.realgeeks.media/capstonerealestate/Capstone_Realty_&_Associates_Logo.png)
Additional Information
- Taxes
- $6822
- Minimum Lease
- 8-12 Months
- Community Features
- No Deed Restriction
- Property Description
- One Story
- Interior Layout
- Built-in Features, Open Floorplan, Primary Bedroom Main Floor, Stone Counters, Walk-In Closet(s)
- Interior Features
- Built-in Features, Open Floorplan, Primary Bedroom Main Floor, Stone Counters, Walk-In Closet(s)
- Floor
- Luxury Vinyl
- Appliances
- Dishwasher, Dryer, Microwave, Range, Refrigerator, Washer
- Utilities
- BB/HS Internet Available, Cable Available, Electricity Connected, Public, Sewer Connected, Water Connected
- Heating
- Electric
- Air Conditioning
- Central Air
- Fireplace Description
- Electric, Living Room
- Exterior Construction
- Block
- Exterior Features
- Lighting, Private Mailbox, Rain Gutters, Sidewalk, Sliding Doors
- Roof
- Built-Up
- Foundation
- Slab
- Pool
- Private
- Pool Type
- Gunite, In Ground
- Garage Features
- Circular Driveway
- Elementary School
- Orange Grove Elementary-Pn
- Middle School
- Seminole Middle-Pn
- High School
- Seminole High-PN
- Water Extras
- Lift, Seawall - Other
- Water View
- Bay/Harbor - Partial
- Water Access
- Canal - Saltwater
- Water Frontage
- Intracoastal Waterway
- Flood Zone Code
- AE
- Parcel ID
- 10-31-15-04482-001-0030
- Legal Description
- BAY POINT ESTATES 1ST ADD BLK 1, LOT 3
Listing courtesy of MIHARA & ASSOCIATES INC.. 813-960-2300
Mortgage Calculator
StellarMLS is the source of this information via Internet Data Exchange Program. All listing information is deemed reliable but not guaranteed and should be independently verified through personal inspection by appropriate professionals. Listings displayed on this website may be subject to prior sale or removal from sale. Availability of any listing should always be independently verified. Listing information is provided for consumer personal, non-commercial use, solely to identify potential properties for potential purchase. All other use is strictly prohibited and may violate relevant federal and state law. Data last updated on