7322 Stone Haven Court N Unit 7322, Pinellas Park, FL 33781
- $260,000
- 3
- BD
- 3
- BA
- 1,500
- SqFt








- List Price
- $260,000
- Status
- Active
- Days on Market
- 108
- Price Change
- ▼ $30,000 1779330992
- MLS#
- TB8494507
- Property Style
- Townhouse
- Year Built
- 1976
- Bedrooms
- 3
- Bathrooms
- 3
- Baths Half
- 1
- Living Area
- 1,500
- Total Acreage
- Non-Applicable
- Building Name
- 131
- Legal Subdivision Name
- Townhouses At Bonnie Bay Condo
- MLS Area Major
- Pinellas Park
Property Description
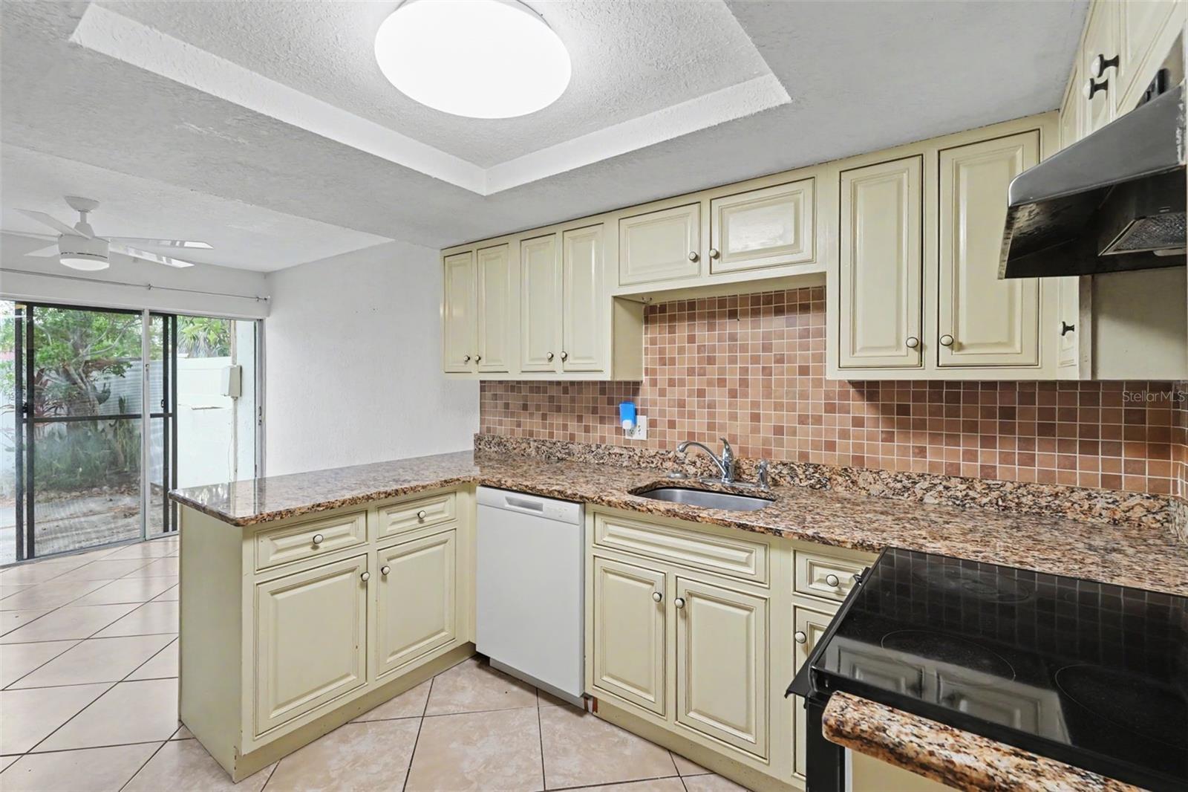
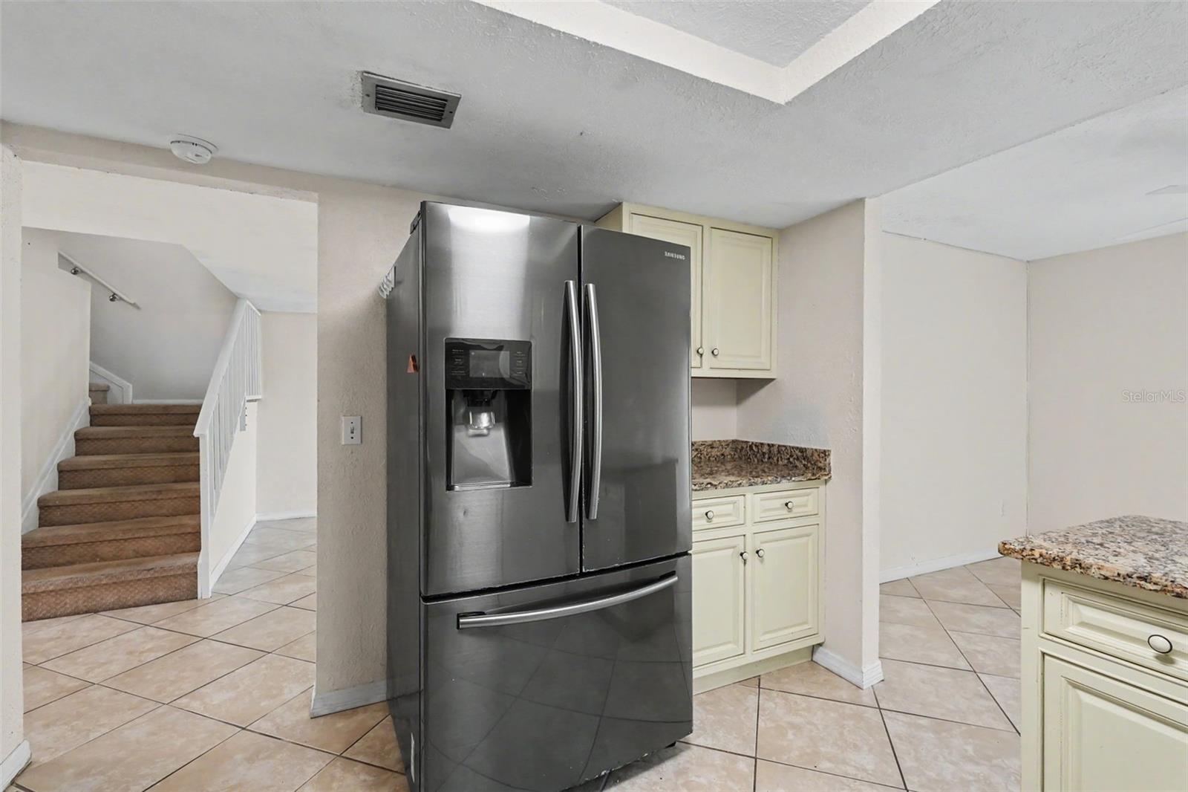
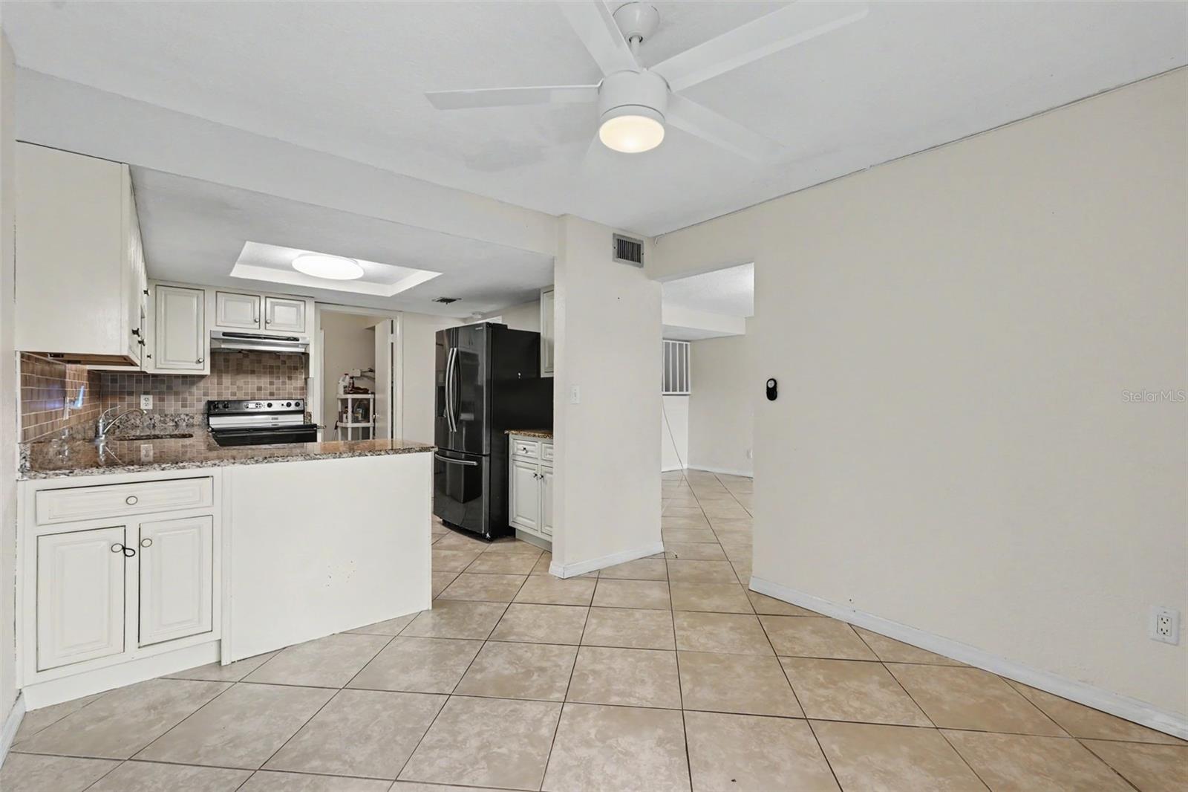
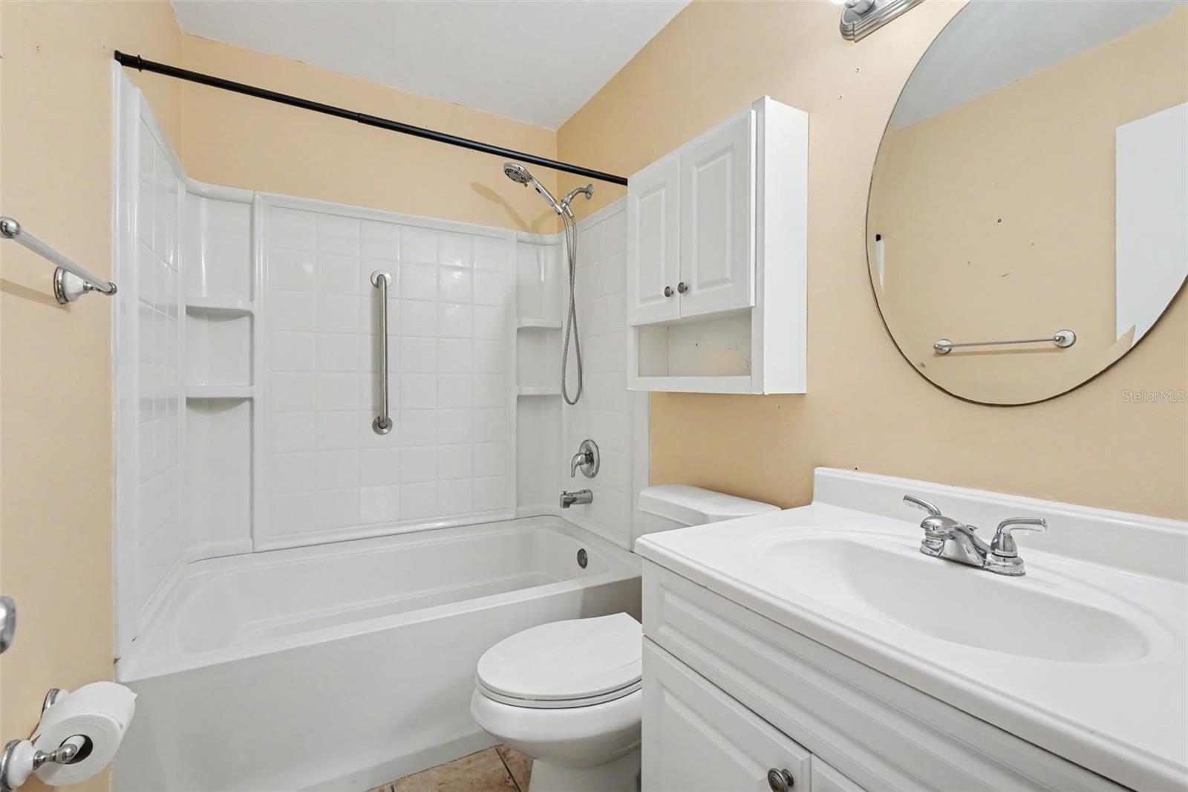
Welcome to a home that gives you space, style, and comfort in all the right places. This two-story residence offers 3 bedrooms, 2.5 baths, and 1,500 square feet of living space designed for real life and easy living. From the moment you step inside, you’ll feel the balance of warmth and function, with a layout that flows beautifully from room to room. The main level is built for connection. A spacious living room opens into the dining area and kitchen, creating that effortless everyday rhythm buyers are always looking for. The kitchen brings together timeless finishes and practical design with solid wood cabinetry, stone counters, and the kind of setup that works just as well for weeknight dinners as it does for entertaining friends on the weekend. The kitchen and family room combination adds even more flexibility, giving the home an inviting, open feel that lives larger than expected. There are details here that instantly elevate the experience. Coffered ceilings add character, ceiling fans keep things comfortable, and the masonry stone fireplace creates a focal point that brings warmth and charm to the living space. Double-pane windows help with efficiency while also allowing natural light to pour in, and the shades are already in place for added privacy and convenience. Inside laundry with a dedicated laundry room makes day-to-day living that much easier. Upstairs, all three bedrooms offer a private retreat away from the main living areas. The primary suite is a comfortable escape with its own bath and built-in closet, while the additional bedrooms are generously sized and also feature built-in closets, giving everyone the storage they need without sacrificing floor space. The 2.5-bath layout is a huge win here, delivering comfort and practicality for both daily routines and hosting overnight guests. Outside, the home continues to impress. Sliding doors lead to outdoor living spaces that invite you to enjoy the Florida lifestyle, whether that means morning coffee on the balcony, quiet evenings on the patio, or simply taking in the feel of mature landscaping around the property. The exterior combines block, stucco, and vinyl siding construction, and the home also includes covered, assigned carport parking for two vehicles, which is a feature buyers will absolutely appreciate. This property also checks the boxes that matter most for comfort and convenience: central air, central heat, public sewer, connected utilities, and a clean, unfurnished canvas ready for a new owner to make it their own. Pet-friendly policies add even more appeal, making this a great fit for buyers who want room for the whole household, including their four-legged companions. What really makes this home stand out is the combination of size, layout, and thoughtful features. You have the rare advantage of a true two-story floor plan, inviting living spaces, strong storage, indoor laundry, outdoor enjoyment, and design elements that bring personality into the home. It’s the kind of property that feels instantly livable, yet still leaves room to add your own style and vision. This is not just another place to live. It’s the kind of home where everyday moments feel better, where the layout makes sense, and where comfort meets opportunity in a way buyers are going to remember the second they walk through the door.
/u.realgeeks.media/capstonerealestate/Capstone_Realty_&_Associates_Logo.png)
Additional Information
- Taxes
- $4330
- Minimum Lease
- 2+ Years
- Hoa Fee
- $650
- HOA Payment Schedule
- Monthly
- Maintenance Includes
- Escrow Reserves Fund, Insurance, Internet, Maintenance Structure, Maintenance Grounds, Maintenance, Sewer, Trash, Water
- Location
- City Limits, Near Marina, Near Public Transit, Paved
- Community Features
- Buyer Approval Required, No Deed Restriction
- Property Description
- Two Story, Attached
- Interior Layout
- Ceiling Fans(s), Coffered Ceiling(s), Kitchen/Family Room Combo, Solid Wood Cabinets, Stone Counters
- Interior Features
- Ceiling Fans(s), Coffered Ceiling(s), Kitchen/Family Room Combo, Solid Wood Cabinets, Stone Counters
- Floor
- Carpet, Tile, Vinyl
- Appliances
- Dishwasher, Dryer, Microwave, Range, Refrigerator, Washer
- Utilities
- BB/HS Internet Available, Electricity Connected, Sewer Connected, Water Connected
- Heating
- Central
- Air Conditioning
- Central Air
- Fireplace Description
- Masonry, Stone
- Exterior Construction
- Block, Stucco, Vinyl Siding
- Exterior Features
- Balcony, Sliding Doors
- Roof
- Shingle
- Foundation
- Slab
- Pool
- No Pool
- Garage Carport
- 1 Car Garage
- Garage Spaces
- 1
- Garage Features
- Assigned, Covered
- Elementary School
- Rawlings Elementary-Pn
- Middle School
- Pinellas Park Middle-Pn
- High School
- Dixie Hollins High-PN
- Fences
- Vinyl
- Pets
- Allowed
- Pet Size
- Extra Large (101+ Lbs.)
- Flood Zone Code
- AE
- Parcel ID
- 31-30-16-91560-131-7322
- Legal Description
- TOWNHOUSES AT BONNIE BAY CONDO BLDG 131, UNIT 7322
Listing courtesy of LPT REALTY, LLC.. 877-366-2213
Mortgage Calculator
StellarMLS is the source of this information via Internet Data Exchange Program. All listing information is deemed reliable but not guaranteed and should be independently verified through personal inspection by appropriate professionals. Listings displayed on this website may be subject to prior sale or removal from sale. Availability of any listing should always be independently verified. Listing information is provided for consumer personal, non-commercial use, solely to identify potential properties for potential purchase. All other use is strictly prohibited and may violate relevant federal and state law. Data last updated on