1246 Tuscany Drive, Trinity, FL 34655
- $1,300,000
- 5
- BD
- 5
- BA
- 3,736
- SqFt








- List Price
- $1,300,000
- Status
- Active
- Days on Market
- 153
- MLS#
- TB8494564
- Property Style
- Single Family
- Year Built
- 2005
- Bedrooms
- 5
- Bathrooms
- 5
- Baths Half
- 1
- Living Area
- 3,736
- Lot Size
- 10,400
- Acres
- 0.24
- Total Acreage
- 0 to less than 1/4
- Legal Subdivision Name
- Siena At Champions Club
- MLS Area Major
- New Port Richey/Seven Springs/Trinity
Property Description
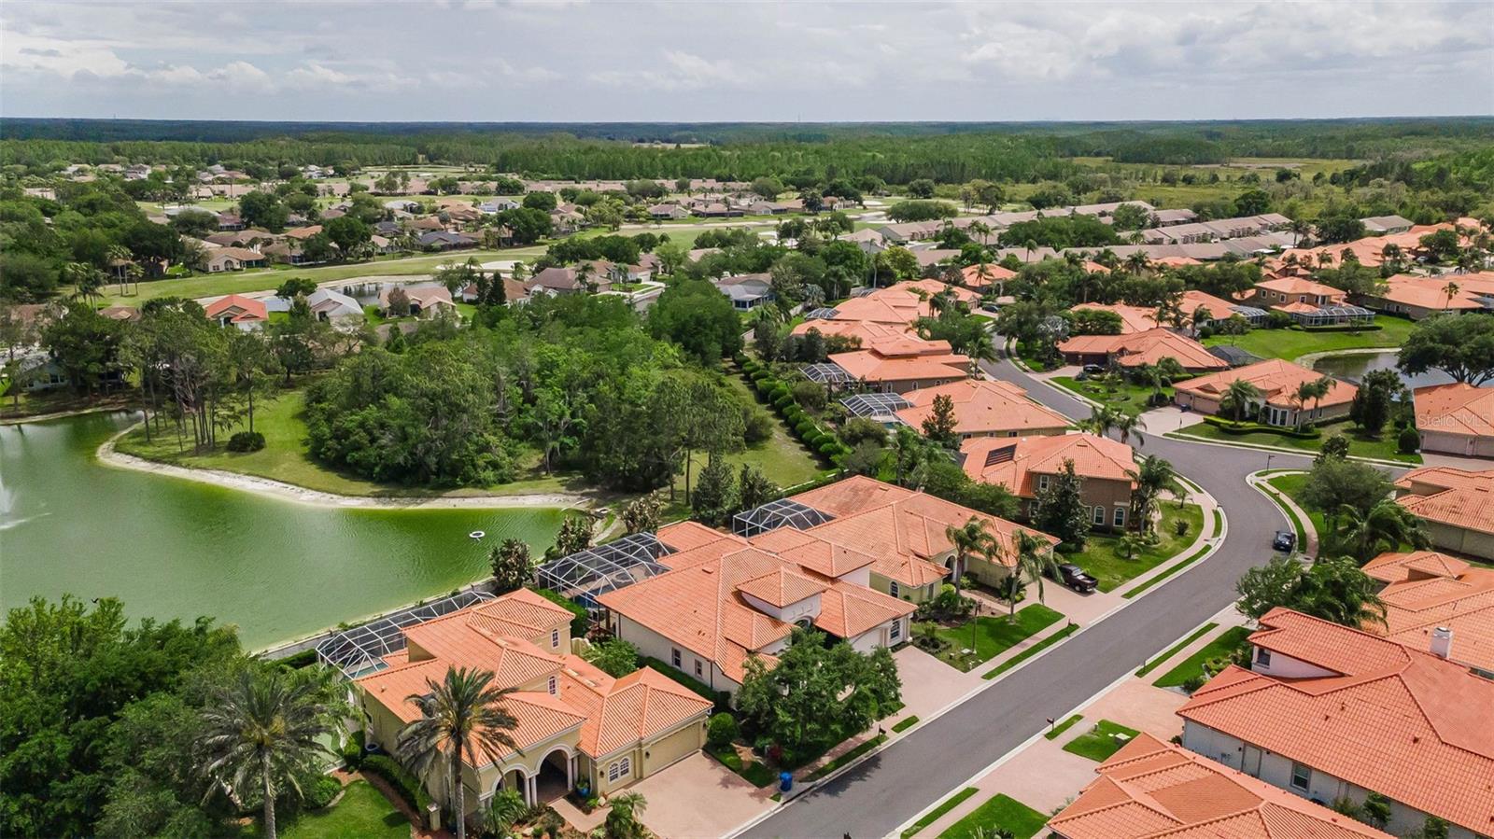
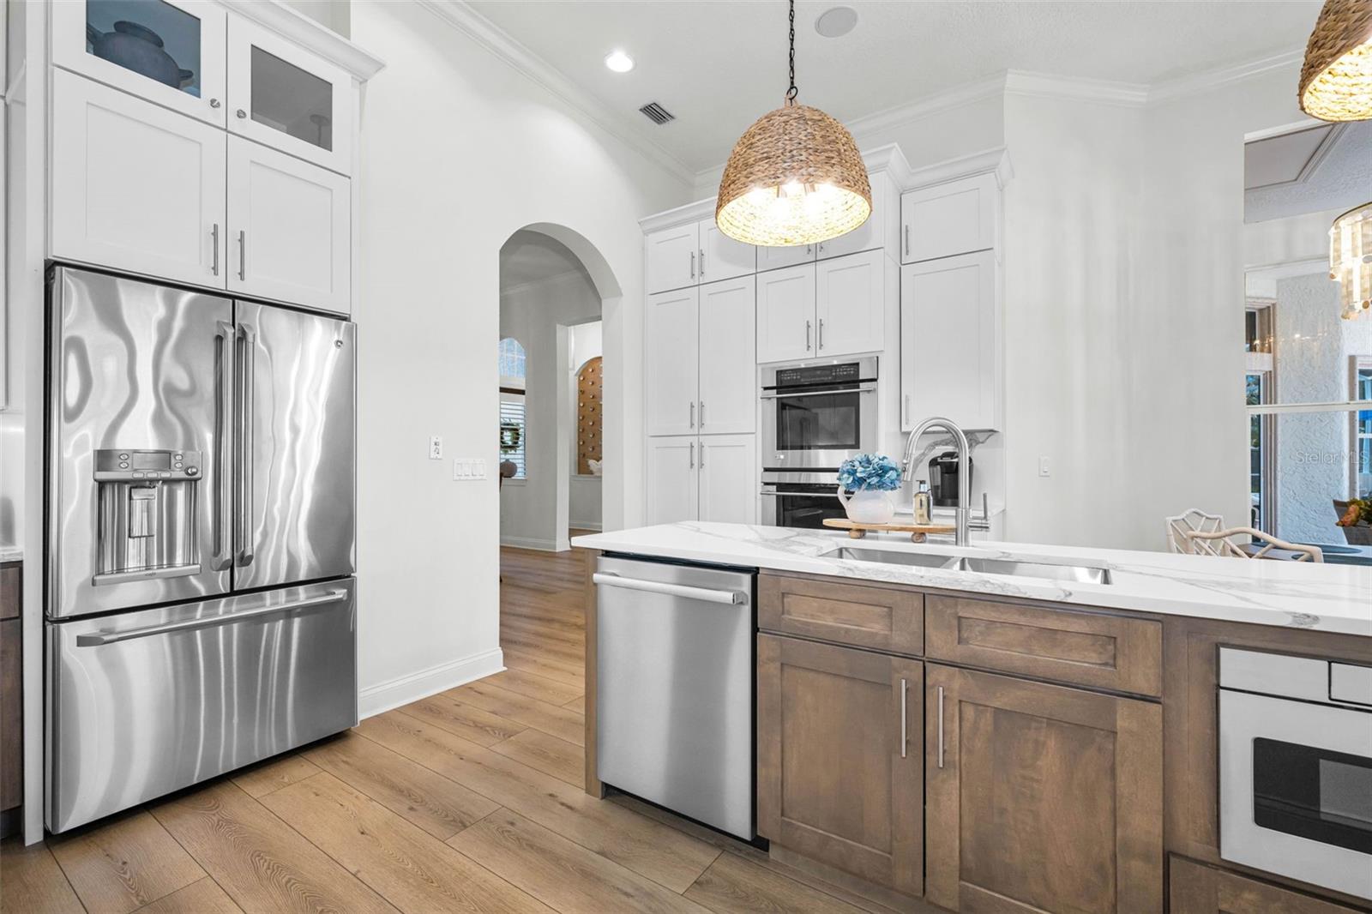
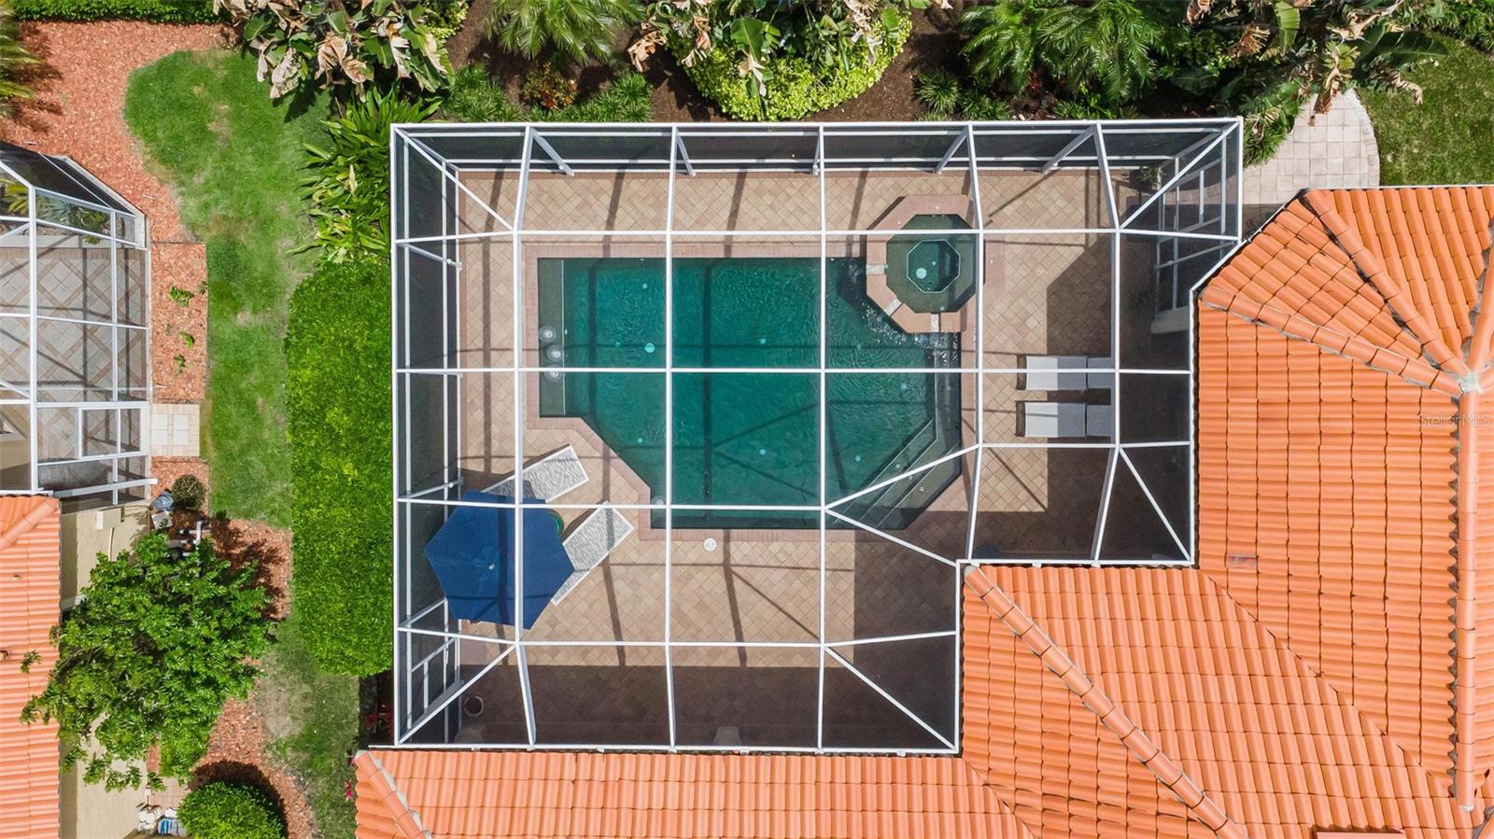
Experience refined luxury in this beautifully updated dream home, ideally situated in one of the most sought-after neighborhoods within The Champions’ Club. This exceptional former model residence offers an impressive blend of elegance and functionality, featuring five bedrooms—including two primary suites—four and a half bathrooms, a dedicated office, and an oversized garage. A newly landscaped entrance creates a welcoming sense of privacy and curb appeal from the moment you arrive. Inside, tall custom front doors open to a light-filled, open-concept layout where expansive windows seamlessly connect the indoors to the lush outdoor setting. The thoughtfully designed floor plan provides both comfort and versatility. One wing of the home is dedicated to the office and a luxurious primary suite, while the opposite wing includes two bedrooms connected by a full bath, plus an additional bedroom with its own hall bath. The main primary suite is a true retreat, complete with a custom-designed walk-in closet, dual vanities, a spa-style jetted tub, and a separate walk-in shower. At the heart of the home, the gourmet kitchen showcases a striking white quartz countertops and new solid wood cabinetry, a spacious pantry, and top-of-the-line appliances—perfect for both everyday living and entertaining. Step outside to an expansive covered lanai designed for effortless indoor-outdoor living. The self-cleaning saltwater pool and spa offer a resort-like experience with minimal maintenance. Two distinct outdoor seating areas enhance the space, including one with a built-in fireplace, alongside a fully equipped outdoor kitchen—ideal for hosting gatherings year-round. Upstairs, a private and generously sized bedroom suite features a walk-in closet and full bath, making it perfect for guests or multigenerational living. Located within the prestigious and welcoming Champions’ Club community, residents enjoy convenient access to exceptional amenities. The clubhouse—just a short bike ride away—offers a fitness center, gathering and game rooms, a spacious veranda overlooking Fox Hollow Golf Course, and a private pool with an outdoor kitchen. This gated community is also just minutes from the vibrant Trinity area and top-rated schools. This home offers the perfect balance of luxury, comfort, and community—an exceptional place to live, work, and play.
/u.realgeeks.media/capstonerealestate/Capstone_Realty_&_Associates_Logo.png)
Additional Information
- Taxes
- $9456
- Minimum Lease
- 3 Months
- HOA Fee
- $879
- HOA Payment Schedule
- Quarterly
- Community Features
- No Deed Restriction
- Property Description
- Two Story
- Zoning
- MPUD
- Interior Layout
- Built-in Features, Ceiling Fans(s), Crown Molding, Eat-in Kitchen, High Ceilings, In Wall Pest System, Primary Bedroom Main Floor, Split Bedroom, Tray Ceiling(s), Walk-In Closet(s)
- Interior Features
- Built-in Features, Ceiling Fans(s), Crown Molding, Eat-in Kitchen, High Ceilings, In Wall Pest System, Primary Bedroom Main Floor, Split Bedroom, Tray Ceiling(s), Walk-In Closet(s)
- Floor
- Other
- Appliances
- Built-In Oven, Cooktop, Dishwasher, Disposal, Dryer, Gas Water Heater, Microwave, Refrigerator, Washer
- Utilities
- Cable Connected, Electricity Connected, Natural Gas Connected
- Heating
- Central
- Air Conditioning
- Central Air
- Fireplace Description
- Outside
- Exterior Construction
- Block, Stucco, Frame
- Exterior Features
- Outdoor Kitchen, Sidewalk, Sliding Doors
- Roof
- Tile
- Foundation
- Slab
- Pool
- Private
- Pool Type
- Gunite, Heated, Lighting, Salt Water, Screen Enclosure
- Garage Carport
- 2 Car Garage
- Garage Spaces
- 2
- Elementary School
- Trinity Elementary-Po
- Middle School
- Seven Springs Middle-Po
- High School
- J.W. Mitchell High-PO
- Pets
- Allowed
- Flood Zone Code
- X
- Parcel ID
- 17-26-31-019.0-000.00-492.0
- Legal Description
- SIENA AT THE CHAMPIONS' CLUB PB 46 PG 093 LOT 492 OR 8670 PG 1092
Listing courtesy of BHHS FLORIDA PROPERTIES GROUP. 727-847-4444
Mortgage Calculator
StellarMLS is the source of this information via Internet Data Exchange Program. All listing information is deemed reliable but not guaranteed and should be independently verified through personal inspection by appropriate professionals. Listings displayed on this website may be subject to prior sale or removal from sale. Availability of any listing should always be independently verified. Listing information is provided for consumer personal, non-commercial use, solely to identify potential properties for potential purchase. All other use is strictly prohibited and may violate relevant federal and state law. Data last updated on