507 Driftwood Drive E, Palm Harbor, FL 34683
- $2,099,000
- 4
- BD
- 3
- BA
- 2,720
- SqFt












- List Price
- $2,099,000
- Status
- Pending
- Days on Market
- 84
- Price Change
- ▼ $84,000 1779240752
- MLS#
- TB8494743
- Property Style
- Single Family
- Year Built
- 2005
- Bedrooms
- 4
- Bathrooms
- 3
- Living Area
- 2,720
- Lot Size
- 7,475
- Acres
- 0.17
- Total Acreage
- 0 to less than 1/4
- Legal Subdivision Name
- Baywood Village
- MLS Area Major
- Palm Harbor
Property Description
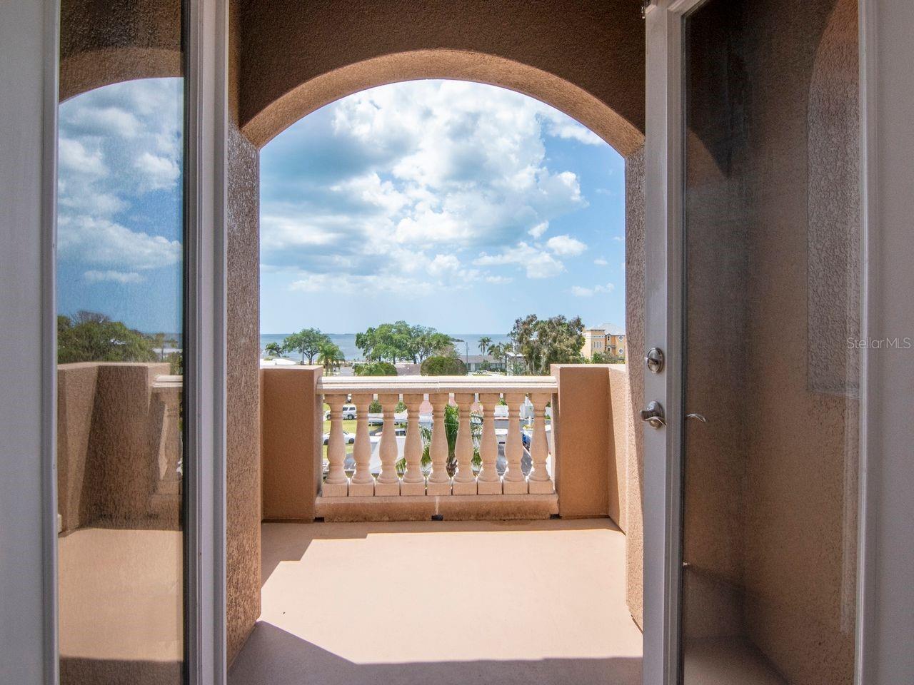
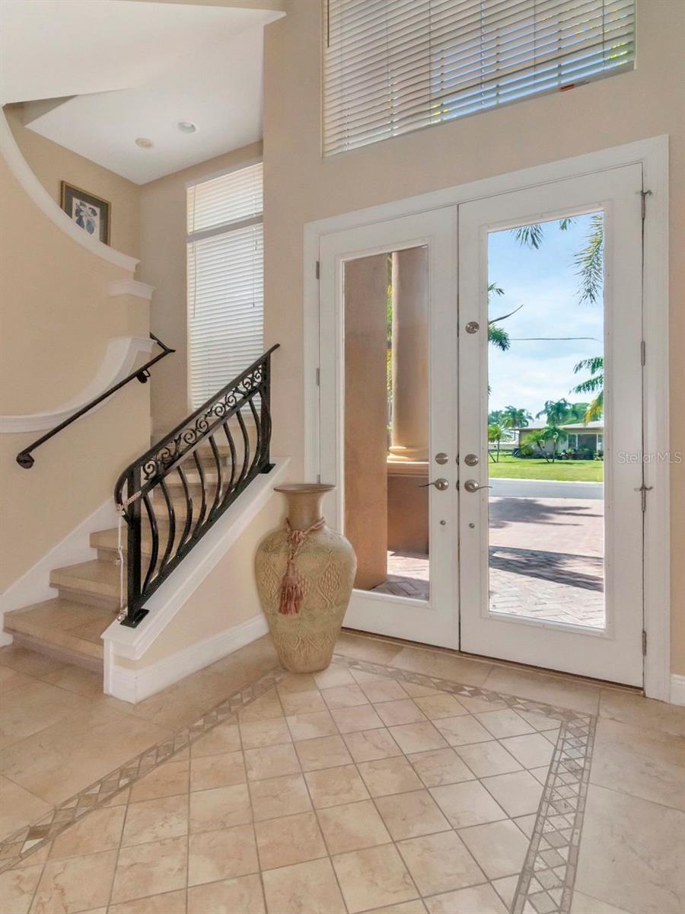
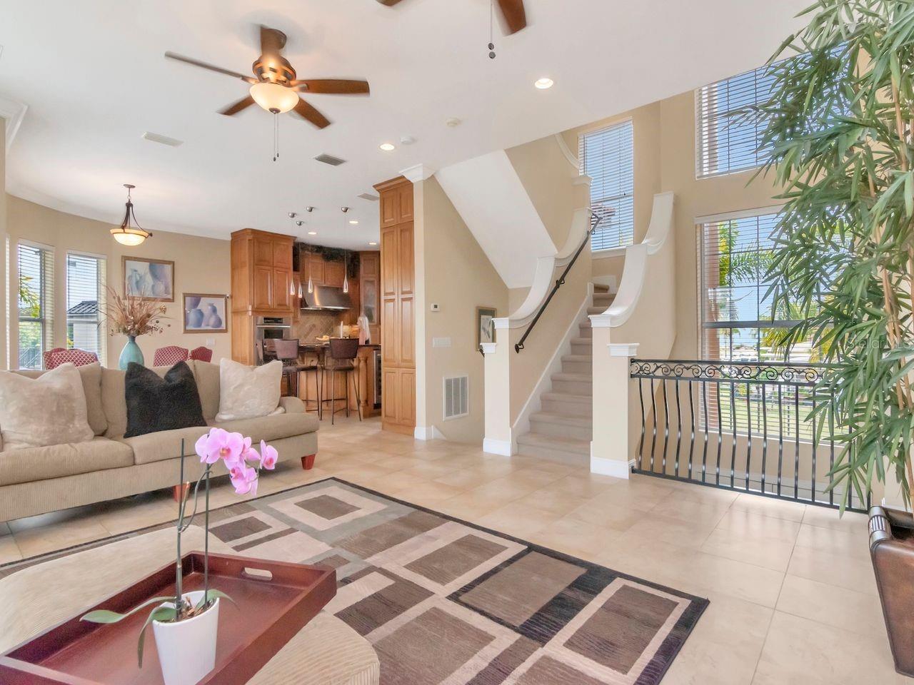
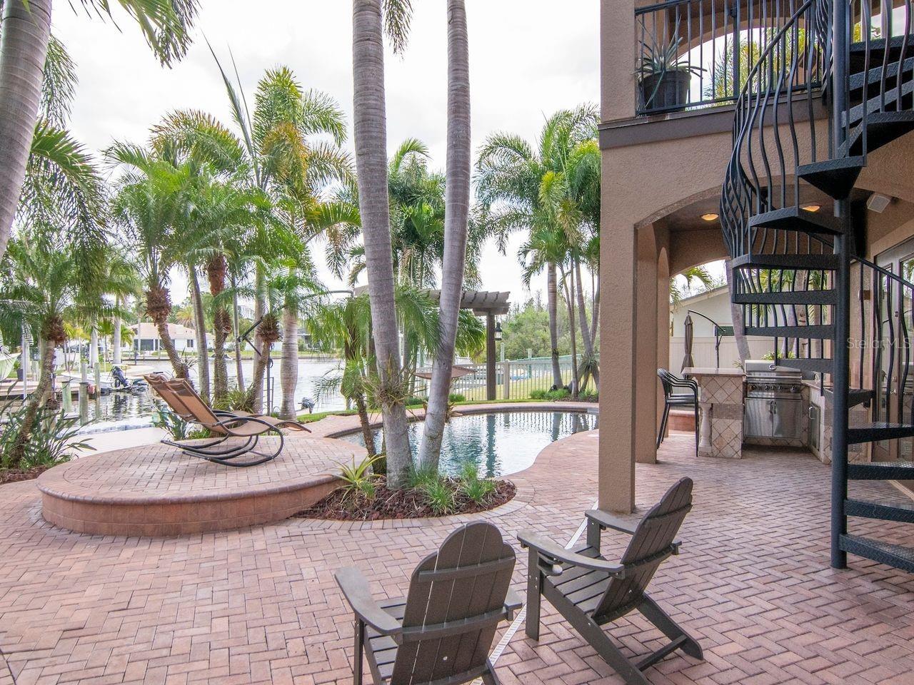
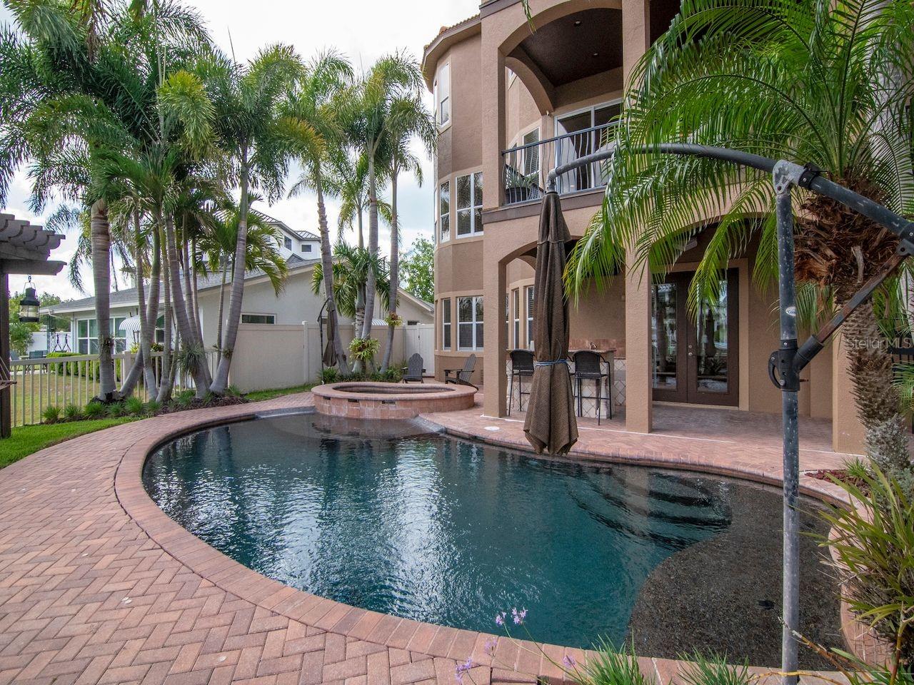
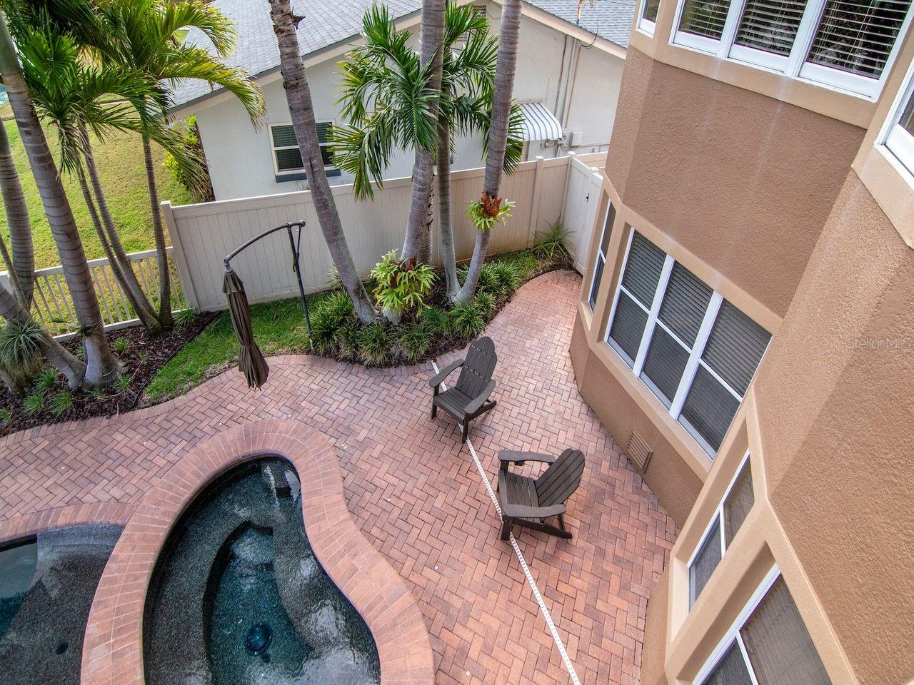
Under contract-accepting backup offers. Welcome to your ultimate waterfront lifestyle in Baywood Village—where luxury, boating, and unforgettable sunsets come together in one exceptional property. This home was extremely well thought out and built upon 30 pilings, creating an extremely strong foundation for peace of mind. Built in 2005, this custom home offers 2,720 square feet of well-designed living space with 660 square feet of bonus living space in the first level. This home features 3 bedrooms and 2 bathrooms, plus the huge bonus area downstairs with bonus bedroom and full bath—perfect for guests, a private suite, or flex space. The spacious split 4-car garage provides incredible storage for vehicles, toys, and gear. Step outside and it gets even better. This property sits on a deep-water saltwater canal just minutes to open water, giving you true Gulf access with ease. Whether you're running offshore or cruising at sunset, this location delivers. The property is equipped with a 30,000 lb boat lift capable of handling up to a 42’ vessel with quad engines, and new lift bunks will convey. (Floating dock does not convey.) The backyard is a private resort. Enjoy a stunning custom PebbleTec pool and spa, fully heated and surrounded by lush, mature landscaping with native palms that create a tropical, private setting. With new pool equipment, everything is turnkey and ready to enjoy from day one. Inside, you’ll find thoughtful upgrades throughout, including a gas range, tankless gas water heater, and a new dishwasher. Two of the AC units were replaced in 2024, giving you added efficiency and peace of mind. Take it all the way to the top—literally. The 4th-floor tower loft offers breathtaking panoramic views and unforgettable sunsets, making it the perfect place to unwind or entertain. The paver driveway, mature palms, and overall curb appeal set the tone from the moment you arrive—this is a home that stands out. Important note: Cameras are in use inside and outside the property. This is more than a home—it’s a boater’s dream, a private retreat, and a rare opportunity in one of the area’s most desirable waterfront communities. Don’t miss your chance to own this piece of paradise.
/u.realgeeks.media/capstonerealestate/Capstone_Realty_&_Associates_Logo.png)
Additional Information
- Taxes
- $11863
- Minimum Lease
- No Minimum
- Location
- Landscaped, Level, Near Golf Course, Near Marina, Paved
- Community Features
- Clubhouse, Golf Carts OK, Street Lights, No Deed Restriction
- Property Description
- Three+ Story
- Zoning
- R-3
- Interior Layout
- Ceiling Fans(s), Crown Molding, Eat-in Kitchen, High Ceilings, In Wall Pest System, Open Floorplan, PrimaryBedroom Upstairs, Solid Surface Counters, Thermostat, Walk-In Closet(s), Window Treatments
- Interior Features
- Ceiling Fans(s), Crown Molding, Eat-in Kitchen, High Ceilings, In Wall Pest System, Open Floorplan, PrimaryBedroom Upstairs, Solid Surface Counters, Thermostat, Walk-In Closet(s), Window Treatments
- Floor
- Carpet, Tile, Wood
- Appliances
- Built-In Oven, Dishwasher, Disposal, Dryer, Gas Water Heater, Microwave, Range, Range Hood, Refrigerator, Washer
- Utilities
- Cable Available, Electricity Available, Propane, Sewer Available, Water Available
- Heating
- Central
- Air Conditioning
- Central Air
- Fireplace Description
- Gas
- Exterior Construction
- Block, Stucco, Wood Siding
- Exterior Features
- Balcony, Fire Pit, French Doors, Lighting, Outdoor Grill, Outdoor Kitchen, Private Mailbox, Sliding Doors
- Roof
- Tile
- Foundation
- Slab
- Pool
- Private
- Pool Type
- Heated, In Ground, Lighting, Salt Water
- Garage Carport
- 4 Car Garage
- Garage Spaces
- 4
- Garage Features
- Boat, Driveway, Garage Door Opener, Ground Level, On Street, Garage
- Fences
- Vinyl
- Water Extras
- Fishing Pier, Lift, No Wake Zone, Sailboat Water, Seawall - Concrete
- Water View
- Canal
- Water Access
- Canal - Saltwater
- Water Frontage
- Canal - Saltwater
- Pets
- Allowed
- Flood Zone Code
- AE
- Parcel ID
- 23-27-15-05814-000-0380
- Legal Description
- BAYWOOD VILLAGE LOT 38
Listing courtesy of COLDWELL BANKER REALTY. 813-253-2444
Mortgage Calculator
StellarMLS is the source of this information via Internet Data Exchange Program. All listing information is deemed reliable but not guaranteed and should be independently verified through personal inspection by appropriate professionals. Listings displayed on this website may be subject to prior sale or removal from sale. Availability of any listing should always be independently verified. Listing information is provided for consumer personal, non-commercial use, solely to identify potential properties for potential purchase. All other use is strictly prohibited and may violate relevant federal and state law. Data last updated on