2525 18th Avenue N, St Petersburg, FL 33713
- $889,000
- 3
- BD
- 3
- BA
- 2,155
- SqFt






- List Price
- $889,000
- Status
- Active
- Days on Market
- 101
- Price Change
- ▼ $10,000 1784853241
- MLS#
- TB8495183
- Property Style
- Single Family
- New Construction
- Yes
- Year Built
- 2026
- Bedrooms
- 3
- Bathrooms
- 3
- Living Area
- 2,155
- Lot Size
- 5,624
- Acres
- 0.13
- Total Acreage
- 0 to less than 1/4
- Legal Subdivision Name
- Avalon
- MLS Area Major
- St Pete
Property Description
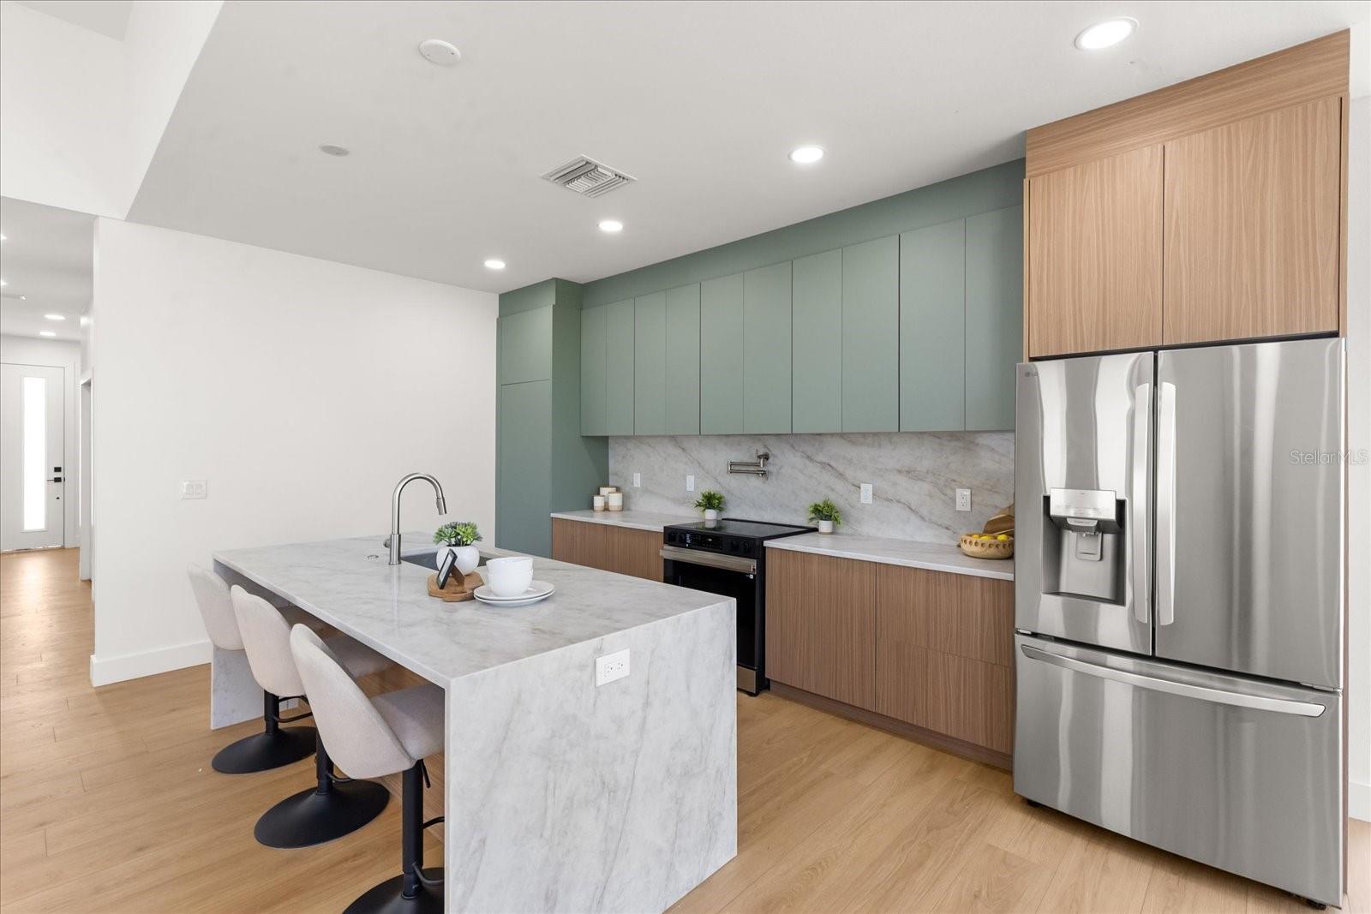
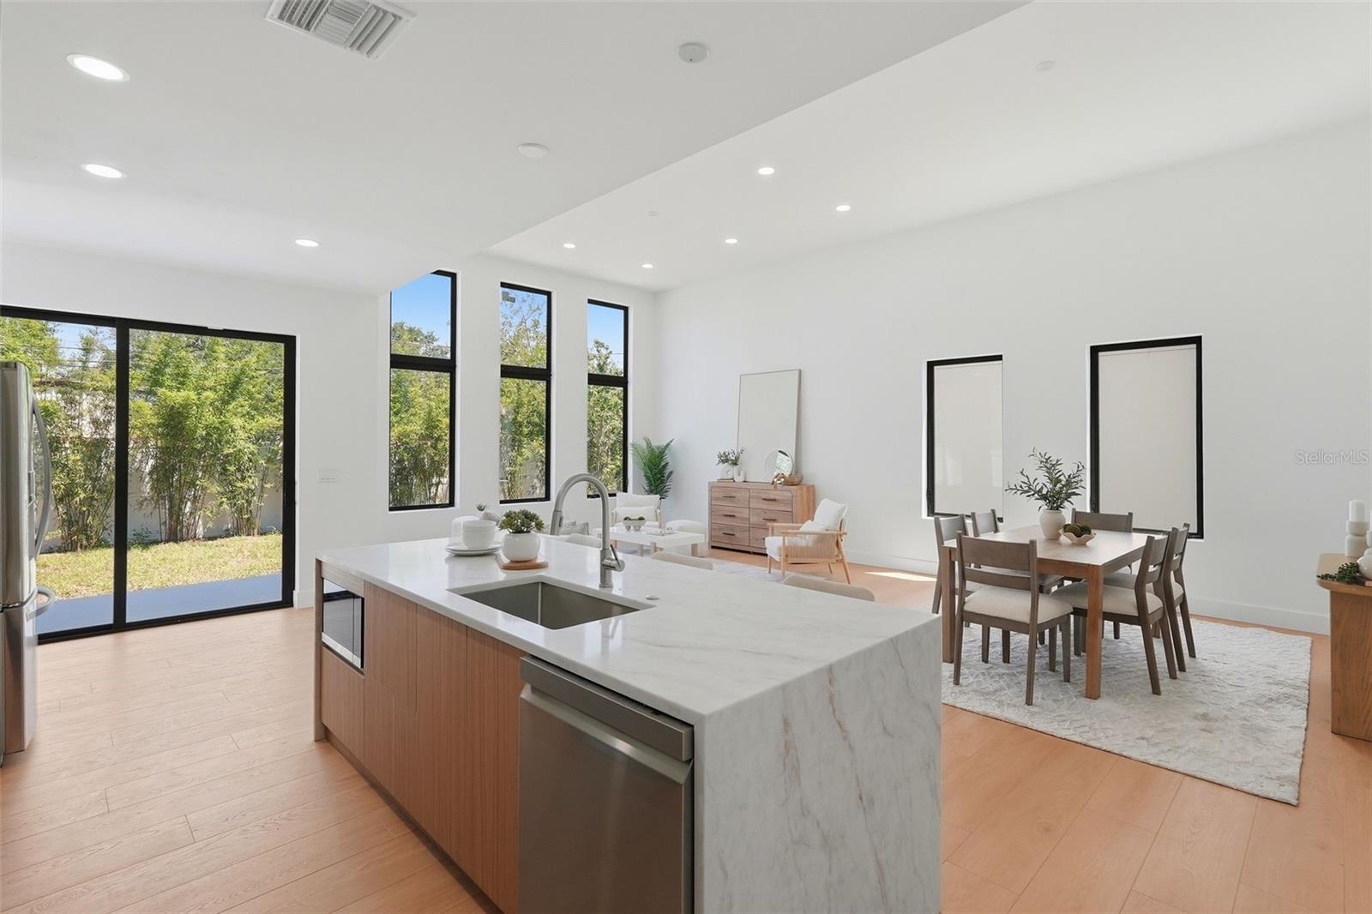
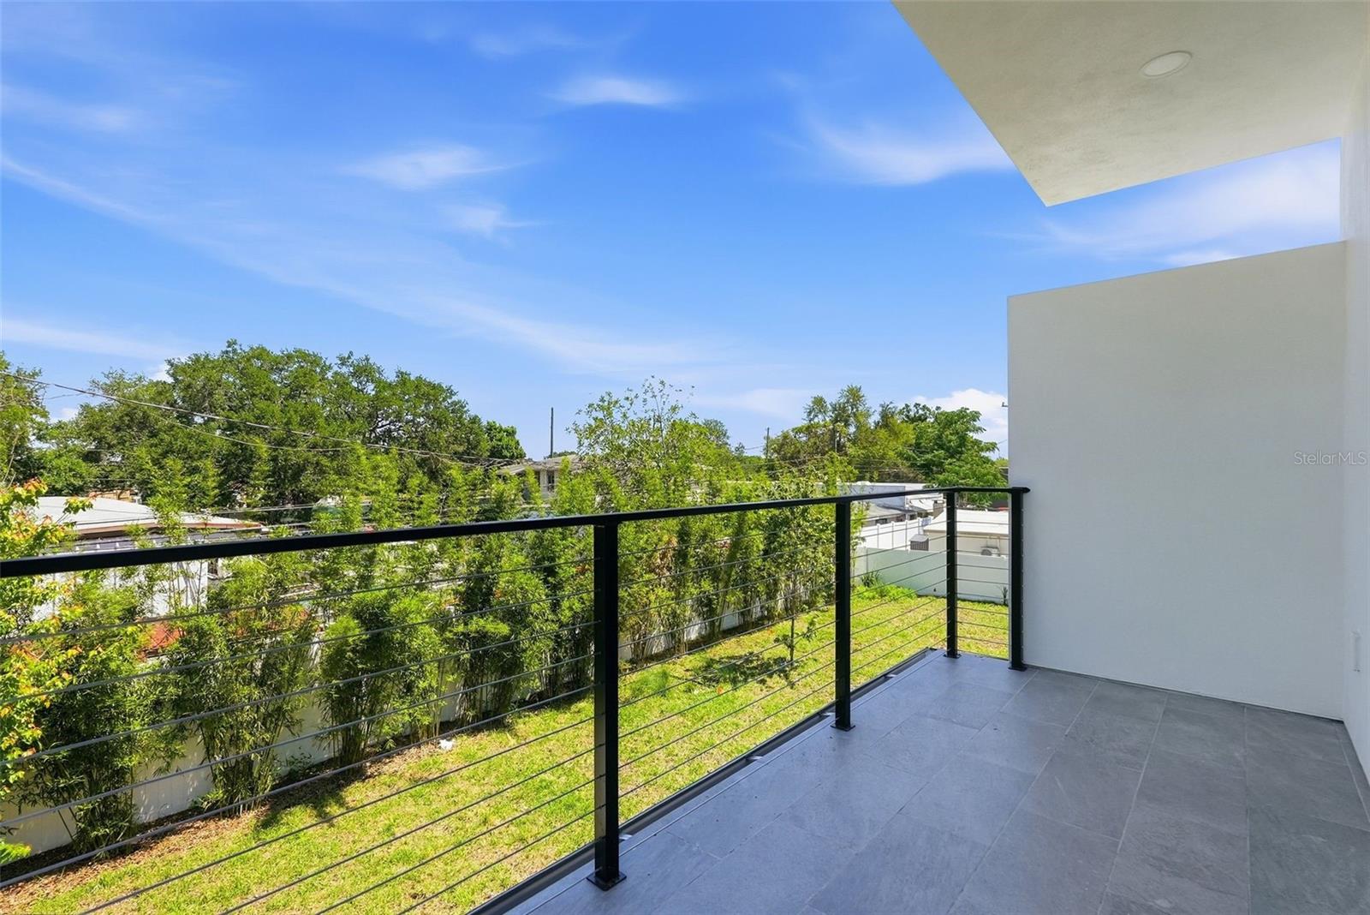
Welcome to this stunning modern new construction home in the highly sought-after North Kenwood, offering 3 bedrooms and 3 full bathrooms with thoughtfully designed, high-end finishes throughout. This all-concrete block residence features luxury vinyl plank flooring, vaulted ceilings that create an open and airy feel, and a designer kitchen complete with quartz countertops, real wood custom cabinetry, stainless steel appliances, and a spacious island with seating—perfect for entertaining. Each bathroom showcases custom tile work for a clean, upscale look, while black-framed hurricane impact windows and doors provide both style and peace of mind. Enjoy Florida living with two private balconies—one off the primary suite and another off the upstairs rear bedroom—ideal for morning coffee or evening relaxation. The home also includes a single-car garage equipped with a 220V EV charger, blending modern convenience with forward-thinking design. Backed by a 1-year labor warranty, 2-year systems warranty, and 10-year structural warranty, this property delivers both quality and confidence in one of St. Petersburg’s most desirable and rapidly growing areas. Preferred lender offering 1.25% credit at closing. Call to discuss other builder's incentives.
/u.realgeeks.media/capstonerealestate/Capstone_Realty_&_Associates_Logo.png)
Additional Information
- Taxes
- $3263
- Minimum Lease
- 1 Month
- Location
- City Limits, Landscaped, Level
- Community Features
- Street Lights, No Deed Restriction
- Property Description
- Two Story
- Interior Layout
- Eat-in Kitchen, High Ceilings, Kitchen/Family Room Combo, Living Room/Dining Room Combo, Open Floorplan, Solid Surface Counters, Solid Wood Cabinets, Thermostat
- Interior Features
- Eat-in Kitchen, High Ceilings, Kitchen/Family Room Combo, Living Room/Dining Room Combo, Open Floorplan, Solid Surface Counters, Solid Wood Cabinets, Thermostat
- Floor
- Luxury Vinyl, Tile
- Appliances
- Dishwasher, Disposal, Microwave, Range, Range Hood, Refrigerator
- Utilities
- BB/HS Internet Available, Cable Available, Electricity Connected, Public, Sewer Connected, Water Connected
- Heating
- Central, Electric
- Air Conditioning
- Central Air
- Exterior Construction
- Block, Concrete, Stucco
- Exterior Features
- Lighting, Sidewalk, Sliding Doors
- Roof
- Membrane
- Foundation
- Slab
- Pool
- No Pool
- Garage Carport
- 1 Car Garage
- Garage Spaces
- 1
- Garage Features
- Driveway, Garage Door Opener, Ground Level, Off Street, On Street
- Elementary School
- Woodlawn Elementary-Pn
- Middle School
- John Hopkins Middle-Pn
- High School
- St. Petersburg High-PN
- Pets
- Allowed
- Flood Zone Code
- X
- Parcel ID
- 14-31-16-01782-002-0250
- Legal Description
- AVALON BLK 2, LOT 25
Listing courtesy of ATLAS REALTY GROUP. 813-428-7480
Mortgage Calculator
StellarMLS is the source of this information via Internet Data Exchange Program. All listing information is deemed reliable but not guaranteed and should be independently verified through personal inspection by appropriate professionals. Listings displayed on this website may be subject to prior sale or removal from sale. Availability of any listing should always be independently verified. Listing information is provided for consumer personal, non-commercial use, solely to identify potential properties for potential purchase. All other use is strictly prohibited and may violate relevant federal and state law. Data last updated on