12417 Coralbean Court, New Port Richey, FL 34654
- $430,000
- 4
- BD
- 3
- BA
- 2,036
- SqFt







- List Price
- $430,000
- Status
- Active
- Days on Market
- 110
- Price Change
- ▼ $10,000 1783666473
- MLS#
- TB8495248
- Property Style
- Single Family
- Architectural Style
- Craftsman
- Year Built
- 2018
- Bedrooms
- 4
- Bathrooms
- 3
- Living Area
- 2,036
- Lot Size
- 6,195
- Acres
- 0.14
- Total Acreage
- 0 to less than 1/4
- Legal Subdivision Name
- Rose Haven Ph 01
- MLS Area Major
- New Port Richey
Property Description
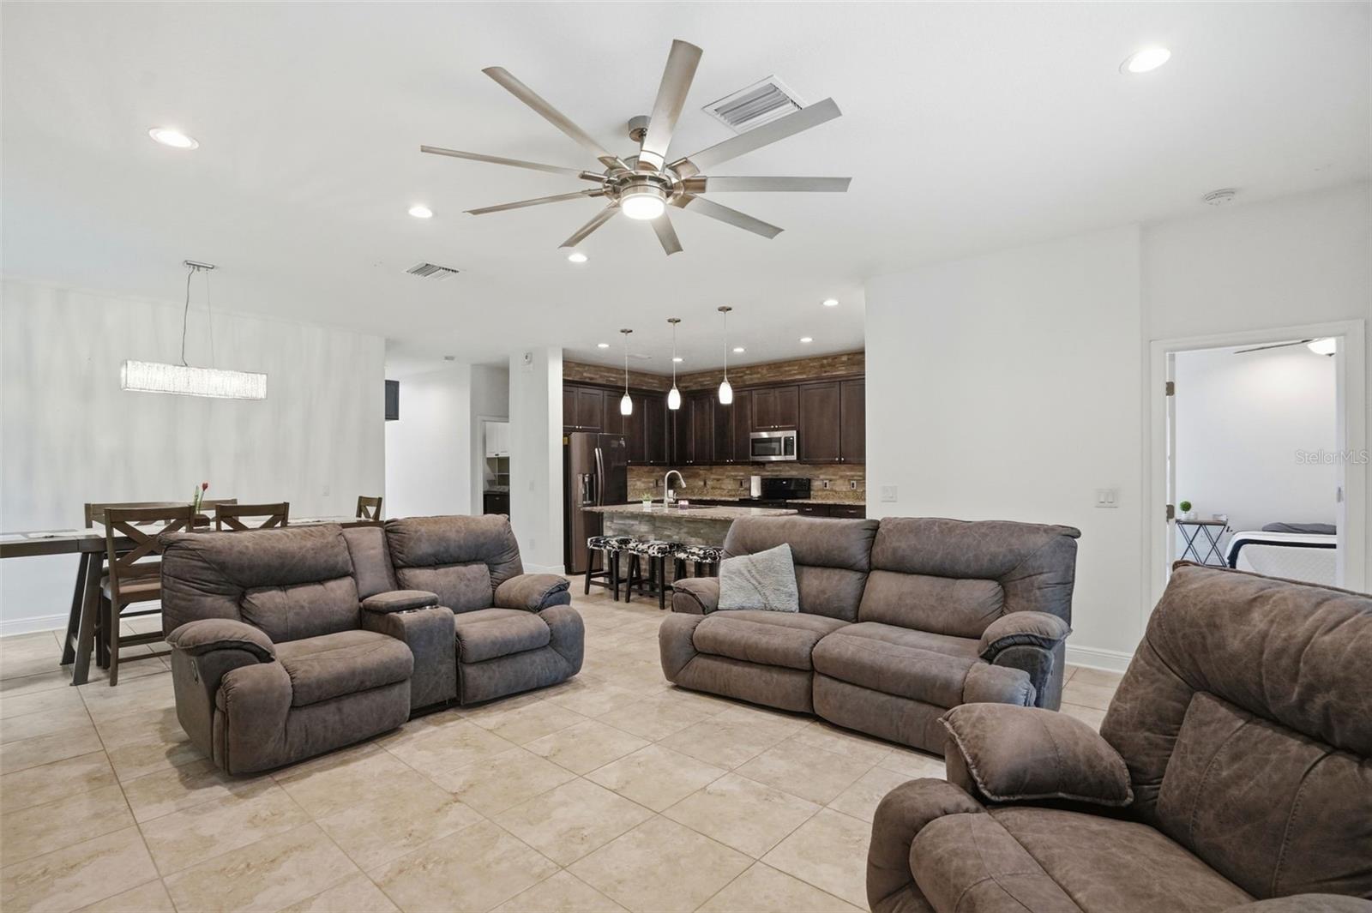
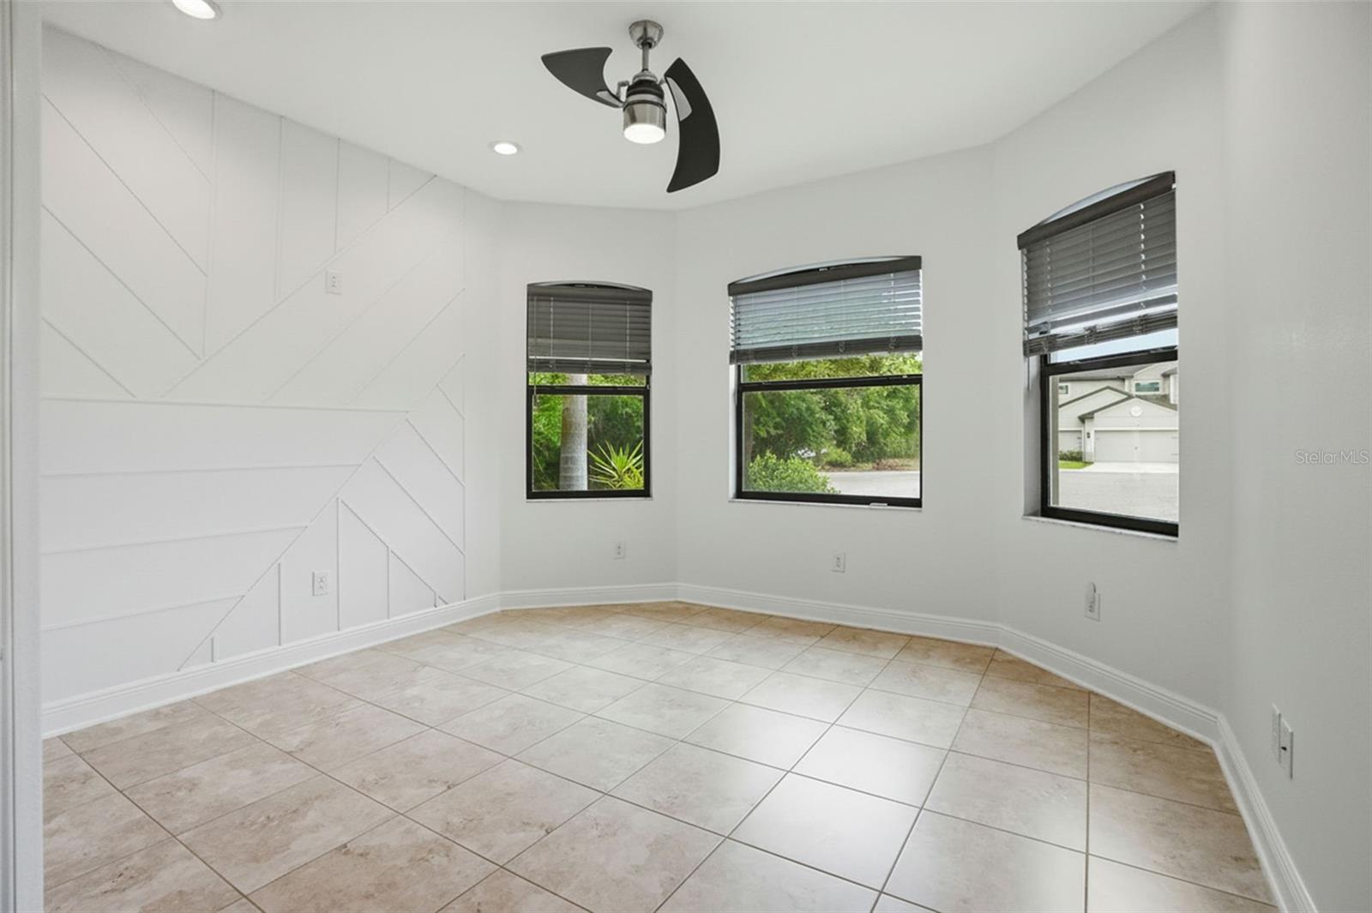
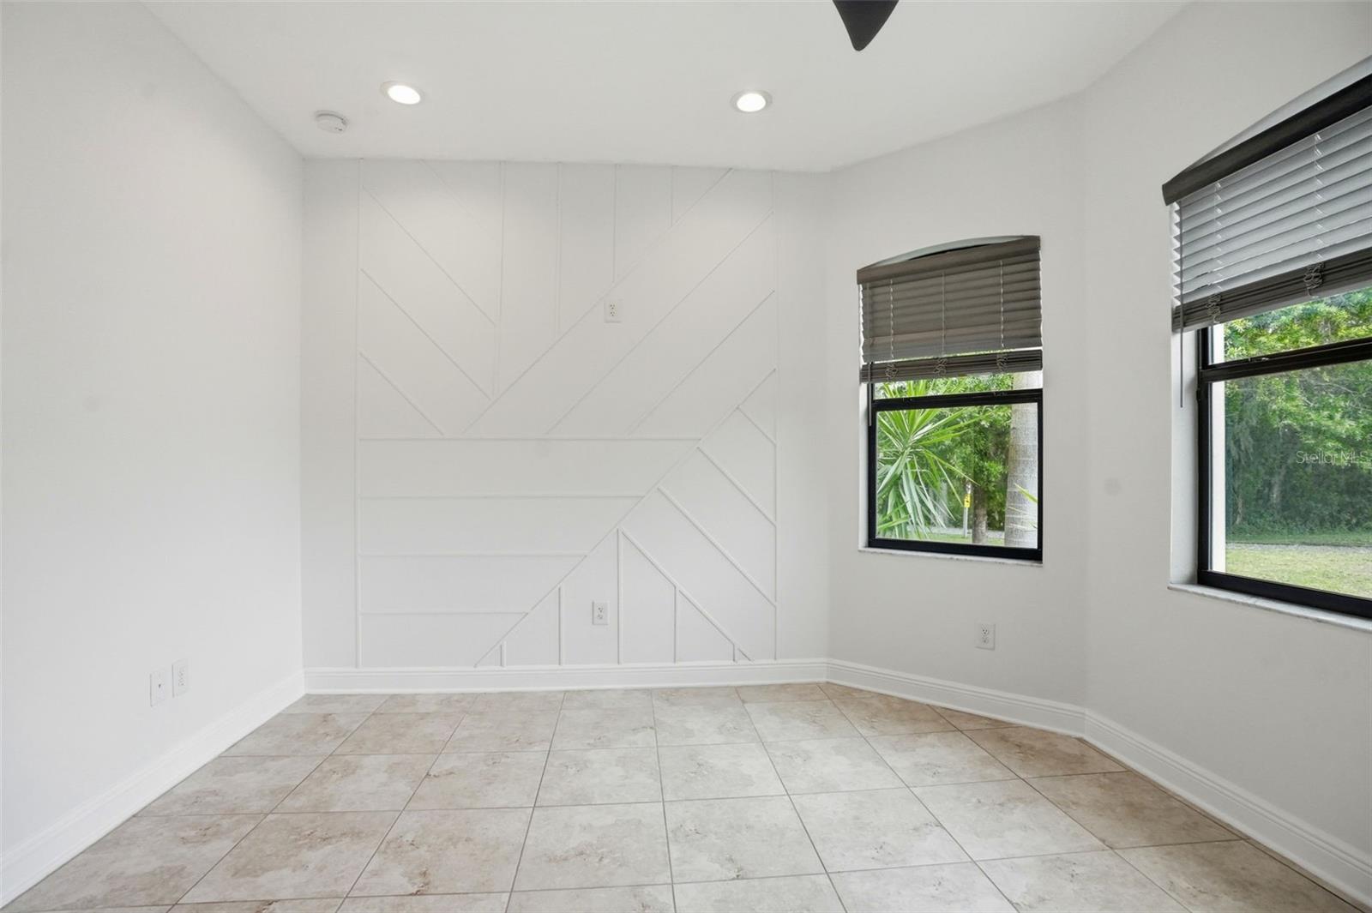
Virtually Staged. Experience the perfect blend of comfort and modern living in this stunning 4-bedroom, 3-bathroom home, boasting 2,056 sqft of well-designed space. Built in 2018, this residence features a two-car garage and an inviting layout that caters to both relaxation and entertainment. As you walk up to the front door you’re greeted with a tile entryway and a large rock garden. The primary bedroom is a true sanctuary, complete with expansive windows overlooking a green space (no direct rear neighbors). This suite features two walk-in closets and an ensuite bathroom with an open shower with glass walls, large garden tub, double sink vanity and a water closet. For added convenience, the 4th bedroom is a junior primary suite with its own ensuite bathroom with a tiled tub/ shower - perfect for teens/ guests or parents. Two additional bedrooms share a beautiful bathroom with a tile tub/ shower adding a touch of luxury, eliminating the need for plastic inserts. Bedroom 1 showcases a charming bay window that enhances both space and natural light. The heart of the home is the open concept dining and living room combination, seamlessly connecting to a beautiful kitchen equipped with a sink in the island, 42” cabinets, a walk in pantry, and granite countertops. Tile flooring flows throughout the whole home creating a cohesive and stylish environment. Sliders lead to an oversized screened patio, allowing for effortless indoor-outdoor living and entertaining. This garage has epoxy flooring and mounted cabinets. The patio is perfect for unwinding after a long day. With no rear neighbors for added privacy and the beautiful views and nature. Additional features include NEW interior paint, exterior paint 3 yrs ago, plumbing for a water softener, hurricane shutters, a pest control line, rounded wall corners, foam insulation in the block exterior walls, and irrigation from front to back. Situated in a desirable gated community, residents enjoy access to a pool with bathrooms, and a picturesque pond with a boardwalk. This home is ideally located under 10 minutes from the Suncoast Parkway, 24 minutes from the Gulf and downtown New Port Richey, and 35-40 minutes from Tampa, with shopping and dining options nearby. With NO CDD fee and a monthly HOA that includes trash removal, basic cable, Internet, and community maintenance, this semi-custom home is a must-see and a blank canvas for new buyers to call this home! Don’t miss your chance to experience all it has to offer—call today to schedule your showing!
/u.realgeeks.media/capstonerealestate/Capstone_Realty_&_Associates_Logo.png)
Additional Information
- Taxes
- $4652
- Minimum Lease
- 1-2 Years
- HOA Fee
- $167
- HOA Payment Schedule
- Monthly
- Maintenance Includes
- Cable TV, Pool, Escrow Reserves Fund, Internet, Maintenance Grounds, Private Road, Trash
- Location
- Conservation Area, Cul-De-Sac
- Community Features
- Deed Restrictions, Gated Community - No Guard, Pool, Sidewalks, Street Lights, Maintenance Free
- Property Description
- One Story
- Zoning
- MPUD
- Interior Layout
- Ceiling Fans(s), Eat-in Kitchen, Kitchen/Family Room Combo, Living Room/Dining Room Combo, Open Floorplan, Primary Bedroom Main Floor
- Interior Features
- Ceiling Fans(s), Eat-in Kitchen, Kitchen/Family Room Combo, Living Room/Dining Room Combo, Open Floorplan, Primary Bedroom Main Floor
- Floor
- Ceramic Tile, Tile
- Appliances
- Disposal, Microwave, Range, Refrigerator
- Utilities
- Cable Available, Electricity Available, Sewer Available, Water Available
- Heating
- Central, Electric
- Air Conditioning
- Central Air
- Exterior Construction
- Block, Stucco
- Exterior Features
- Hurricane Shutters, Private Mailbox
- Roof
- Shingle
- Foundation
- Block, Slab
- Pool
- Community
- Garage Carport
- 2 Car Garage
- Garage Spaces
- 2
- Garage Features
- Driveway, Garage Door Opener
- Elementary School
- Moon Lake-Po
- Middle School
- River Ridge Middle-Po
- High School
- River Ridge High-PO
- Pets
- Allowed
- Flood Zone Code
- X
- Parcel ID
- 17-25-09-0110-00000-0600
- Legal Description
- ROSE HAVEN PHASE 1 PB 60 PG 005 LOT 60
Listing courtesy of LOMBARDO TEAM REAL ESTATE LLC. 813-321-0437
Mortgage Calculator
StellarMLS is the source of this information via Internet Data Exchange Program. All listing information is deemed reliable but not guaranteed and should be independently verified through personal inspection by appropriate professionals. Listings displayed on this website may be subject to prior sale or removal from sale. Availability of any listing should always be independently verified. Listing information is provided for consumer personal, non-commercial use, solely to identify potential properties for potential purchase. All other use is strictly prohibited and may violate relevant federal and state law. Data last updated on