3610 11th Avenue N, St Petersburg, FL 33713
- $840,000
- 3
- BD
- 3
- BA
- 2,380
- SqFt




- List Price
- $840,000
- Status
- Pending
- Days on Market
- 16
- MLS#
- TB8495490
- Property Style
- Single Family
- Year Built
- 1997
- Bedrooms
- 3
- Bathrooms
- 3
- Baths Half
- 1
- Living Area
- 2,380
- Lot Size
- 8,525
- Acres
- 0.20
- Total Acreage
- 0 to less than 1/4
- Legal Subdivision Name
- Floral Villa Park
- MLS Area Major
- St Pete
Property Description
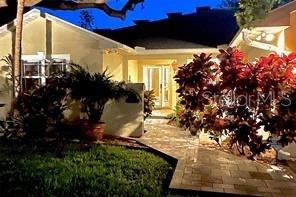
HIGH AND DRY. Builder's home for sale in a non evacuation area. Large lot of approximately 8,525 square feet. Energy efficient house with a 10.3 KW photovoltaic system. Includes an E Phase level two charging station for your electric vehicles. Futures an oversized garage with plenty of room for two large vehicles and your toys. The home was built around two very mature live oak trees. The back porch has a charming sitting area with a beautiful pink hand carved marble fountain from Italy. The home has 3 Bed, 2 1/2 Bathroom, office and a master suite with a walk-in closet and many trim upgrades. The living room, dining room area and the kitchen all flow seamlessly together which is perfect for entertaining guests. The beautiful two oak trees in the front of the house create an atmosphere of comfort and security. The home is perfectly situated by the charming Jorgensen Lake and the City Library. Located only 10 minutes from Downtown Saint Petersburg, 10 minutes from St Pete Beach, and is also convenient to I-275 and several International Airports. You don't want to miss this one.
/u.realgeeks.media/capstonerealestate/Capstone_Realty_&_Associates_Logo.png)
Additional Information
- Taxes
- $3292
- Minimum Lease
- No Minimum
- Community Features
- Street Lights, No Deed Restriction
- Property Description
- One Story
- Interior Layout
- Attic Ventilator, Ceiling Fans(s), Crown Molding, Eat-in Kitchen, High Ceilings, Kitchen/Family Room Combo, L Dining, Open Floorplan, Primary Bedroom Main Floor, Solid Wood Cabinets, Thermostat, Vaulted Ceiling(s), Walk-In Closet(s), Window Treatments
- Interior Features
- Attic Ventilator, Ceiling Fans(s), Crown Molding, Eat-in Kitchen, High Ceilings, Kitchen/Family Room Combo, L Dining, Open Floorplan, Primary Bedroom Main Floor, Solid Wood Cabinets, Thermostat, Vaulted Ceiling(s), Walk-In Closet(s), Window Treatments
- Floor
- Carpet, Ceramic Tile, Marble, Tile, Travertine
- Appliances
- Dishwasher, Disposal, Dryer, Electric Water Heater, Exhaust Fan, Kitchen Reverse Osmosis System, Range, Refrigerator, Washer
- Utilities
- Cable Available, Cable Connected, Electricity Available, Electricity Connected, Phone Available, Sewer Available, Sewer Connected, Sprinkler Recycled, Water Available, Water Connected
- Heating
- Central, Electric, Exhaust Fan
- Air Conditioning
- Central Air, Humidity Control
- Exterior Construction
- Block, Concrete
- Exterior Features
- Courtyard, Lighting, Private Mailbox, Rain Gutters, Sidewalk, Sliding Doors
- Roof
- Shingle
- Foundation
- Concrete Perimeter
- Pool
- No Pool
- Garage Carport
- 2 Car Garage
- Garage Spaces
- 2
- Garage Features
- Driveway, Garage Door Opener
- Garage Dimensions
- 24x30
- Fences
- Fenced, Vinyl
- Flood Zone Code
- X500
- Parcel ID
- 15-31-16-28206-005-0040
- Legal Description
- FLORAL VILLA PARK BLK 5, LOT 4 & W 20FT OF LOT 5
Listing courtesy of NORTHSTAR REALTY. 727-528-7653
Mortgage Calculator
StellarMLS is the source of this information via Internet Data Exchange Program. All listing information is deemed reliable but not guaranteed and should be independently verified through personal inspection by appropriate professionals. Listings displayed on this website may be subject to prior sale or removal from sale. Availability of any listing should always be independently verified. Listing information is provided for consumer personal, non-commercial use, solely to identify potential properties for potential purchase. All other use is strictly prohibited and may violate relevant federal and state law. Data last updated on