11303 122nd Terrace, Largo, FL 33778
- $429,000
- 4
- BD
- 2
- BA
- 1,859
- SqFt




- List Price
- $429,000
- Status
- Pending
- Days on Market
- 77
- Price Change
- ▼ $20,000 1782225538
- MLS#
- TB8495734
- Property Style
- Single Family
- Year Built
- 1972
- Bedrooms
- 4
- Bathrooms
- 2
- Living Area
- 1,859
- Lot Size
- 7,000
- Acres
- 0.16
- Total Acreage
- 0 to less than 1/4
- Legal Subdivision Name
- Walsingham Heights
- MLS Area Major
- Largo/Seminole
Property Description
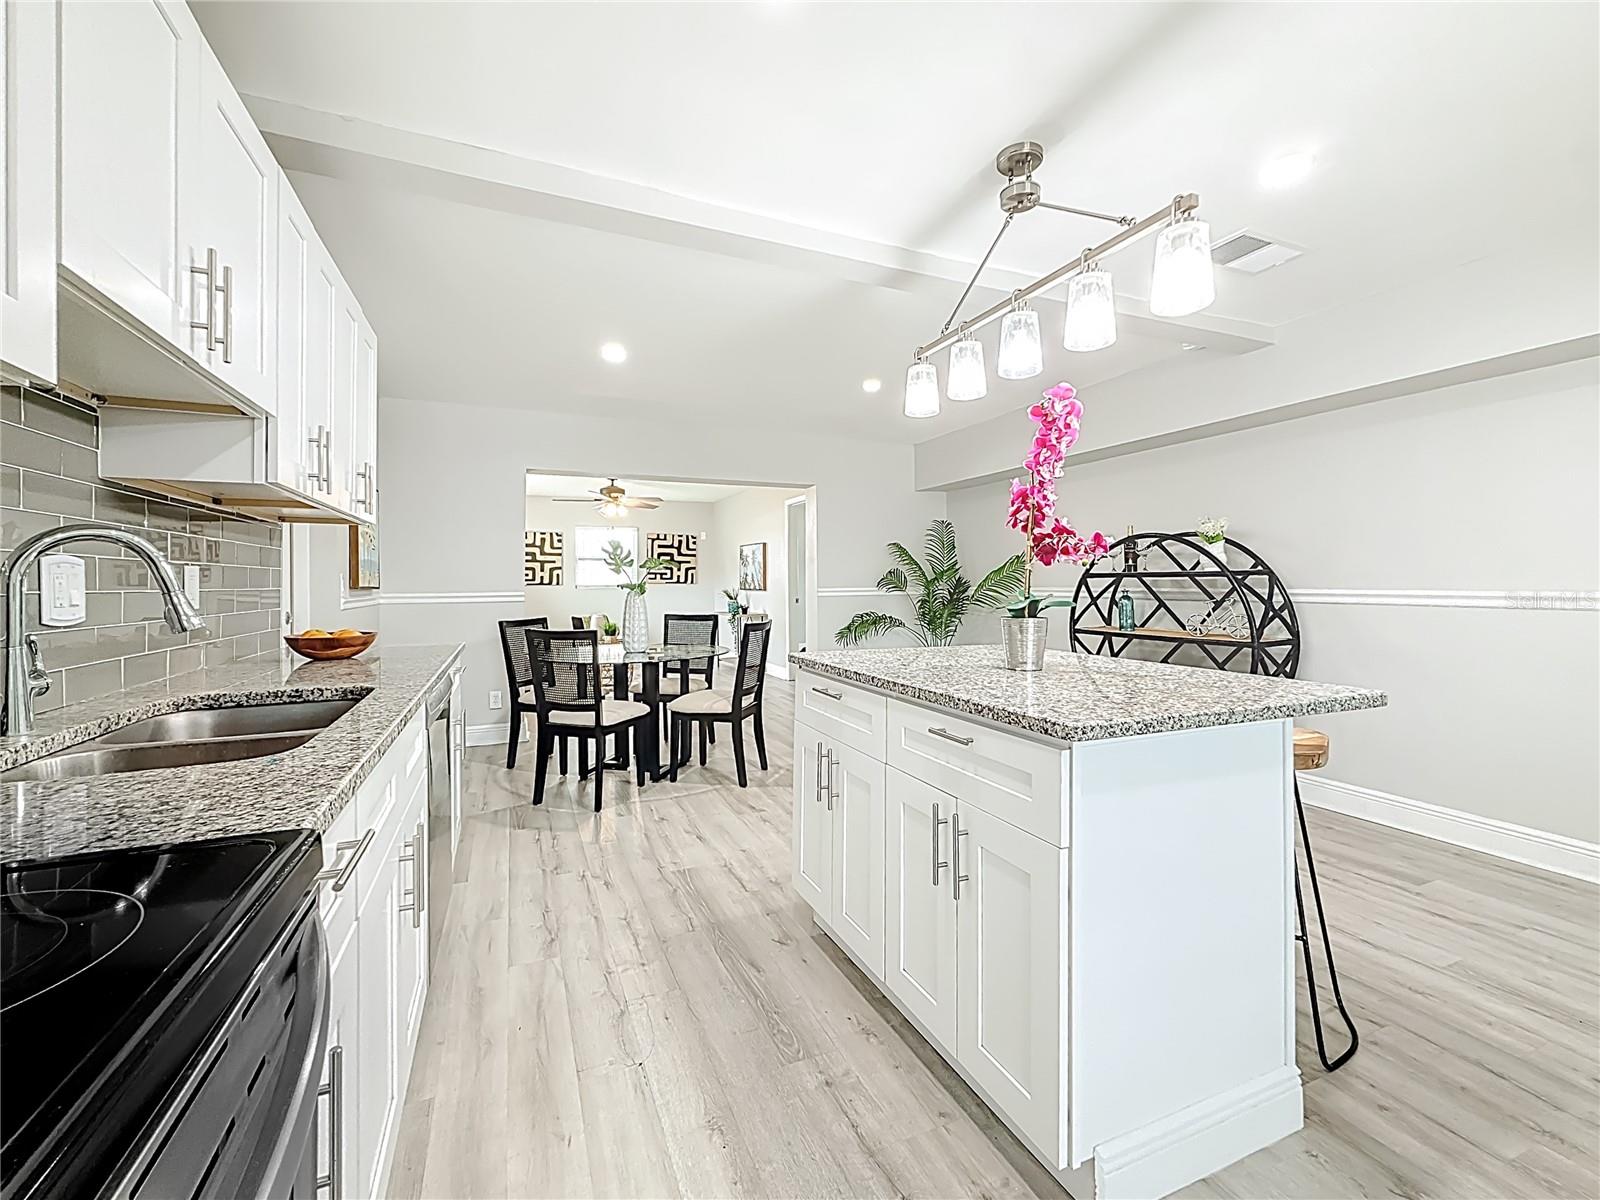
Under contract-accepting backup offers. Unbeatable Value meets High-End Luxury in the Seminole/Largo Corridor Aggressively priced for an immediate sale at a deep discount well below local non updated comparables, this stunning 4-bedroom, 2-bathroom turnkey residence offers instant equity. Recent viewers have raved about the expansive 1,859 sq. ft. open-concept floor plan and the elegant renovations. This was a true "no-expense-spared" transformation designed to impress. Open-Concept Living: An expansive, free-flowing layout anchored by gorgeous new, uniform flooring throughout. Chef's Kitchen: Fully reimagined with brand-new stainless steel appliances and premium surfaces. Spa-Like Baths: Full-scale, high-end renovations completed in both bathrooms. Brand New Roof: Complete new roof system installed for total peace of mind. New Climate Control: Brand-new 4-ton HVAC unit paired with entirely new ductwork. Water Management: Newly installed seamless gutters integrated with functional French drains. Premium Exterior: Fresh interior/exterior paint, a new garage door assembly, and professionally curated landscaping. Maximum Financial Efficiency: Non-Flood Zone X: Massive annual savings with no mandatory flood insurance required. Zero Added Fees: Fee-simple ownership with no HOA or CDD fees. Generous Lot: Situated on a substantial 7,000 sq. ft. lot. The home is vacant, pristine, and ready for immediate occupancy or rental deployment. Because it is priced to sell fast on a first-come, first-served basis, this unique opportunity will not last long. The Seller is a licensed agent. Call directly to submit a contract.
/u.realgeeks.media/capstonerealestate/Capstone_Realty_&_Associates_Logo.png)
Additional Information
- Taxes
- $7290
- Minimum Lease
- No Minimum
- Community Features
- No Deed Restriction
- Property Description
- One Story
- Zoning
- R-3
- Interior Layout
- Chair Rail, Eat-in Kitchen, Kitchen/Family Room Combo, Living Room/Dining Room Combo, Open Floorplan, Primary Bedroom Main Floor, Thermostat, Walk-In Closet(s)
- Interior Features
- Chair Rail, Eat-in Kitchen, Kitchen/Family Room Combo, Living Room/Dining Room Combo, Open Floorplan, Primary Bedroom Main Floor, Thermostat, Walk-In Closet(s)
- Floor
- Carpet, Vinyl
- Appliances
- Dishwasher, Disposal, Range, Refrigerator
- Utilities
- Cable Available, Electricity Connected, Public
- Heating
- Central
- Air Conditioning
- Central Air
- Exterior Construction
- Block
- Exterior Features
- Private Mailbox
- Roof
- Shingle
- Foundation
- Slab
- Pool
- No Pool
- Garage Carport
- 1 Car Garage
- Garage Spaces
- 1
- Garage Features
- Off Street
- Fences
- Fenced
- Flood Zone Code
- X
- Parcel ID
- 09-30-15-94680-002-0070
- Legal Description
- WALSINGHAM HEIGHTS BLK 2, LOT 7
Listing courtesy of ATLAS REALTY GROUP. 813-428-7480
Mortgage Calculator
StellarMLS is the source of this information via Internet Data Exchange Program. All listing information is deemed reliable but not guaranteed and should be independently verified through personal inspection by appropriate professionals. Listings displayed on this website may be subject to prior sale or removal from sale. Availability of any listing should always be independently verified. Listing information is provided for consumer personal, non-commercial use, solely to identify potential properties for potential purchase. All other use is strictly prohibited and may violate relevant federal and state law. Data last updated on