3166 Lake Pine Way S Unit H1, Tarpon Springs, FL 34688
- $179,900
- 2
- BD
- 2
- BA
- 979
- SqFt






- List Price
- $179,900
- Status
- Active
- Days on Market
- 149
- Price Change
- ▼ $15,000 1780615007
- MLS#
- TB8496279
- Property Style
- Condo
- Year Built
- 1985
- Bedrooms
- 2
- Bathrooms
- 2
- Living Area
- 979
- Lot Size
- 42,408
- Acres
- 0.02
- Total Acreage
- 0 to less than 1/4
- Building Name
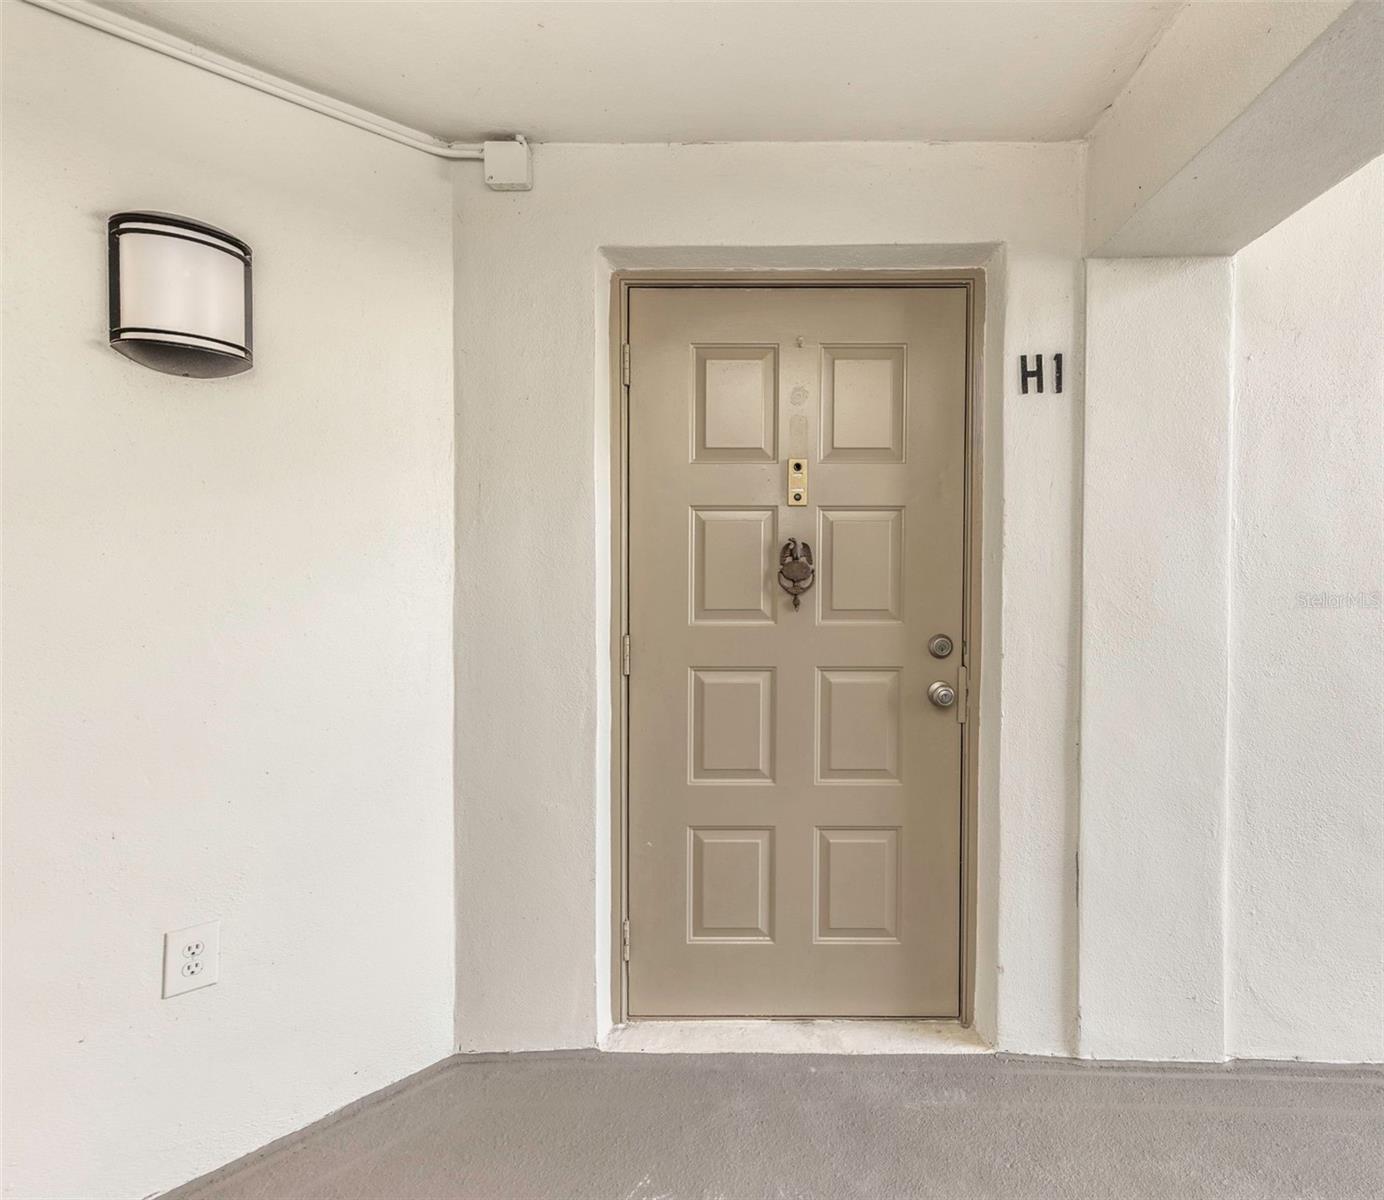
- H1
- Legal Subdivision Name
- Pine Ridge At Lake Tarpon Village
- MLS Area Major
- Tarpon Springs
Property Description
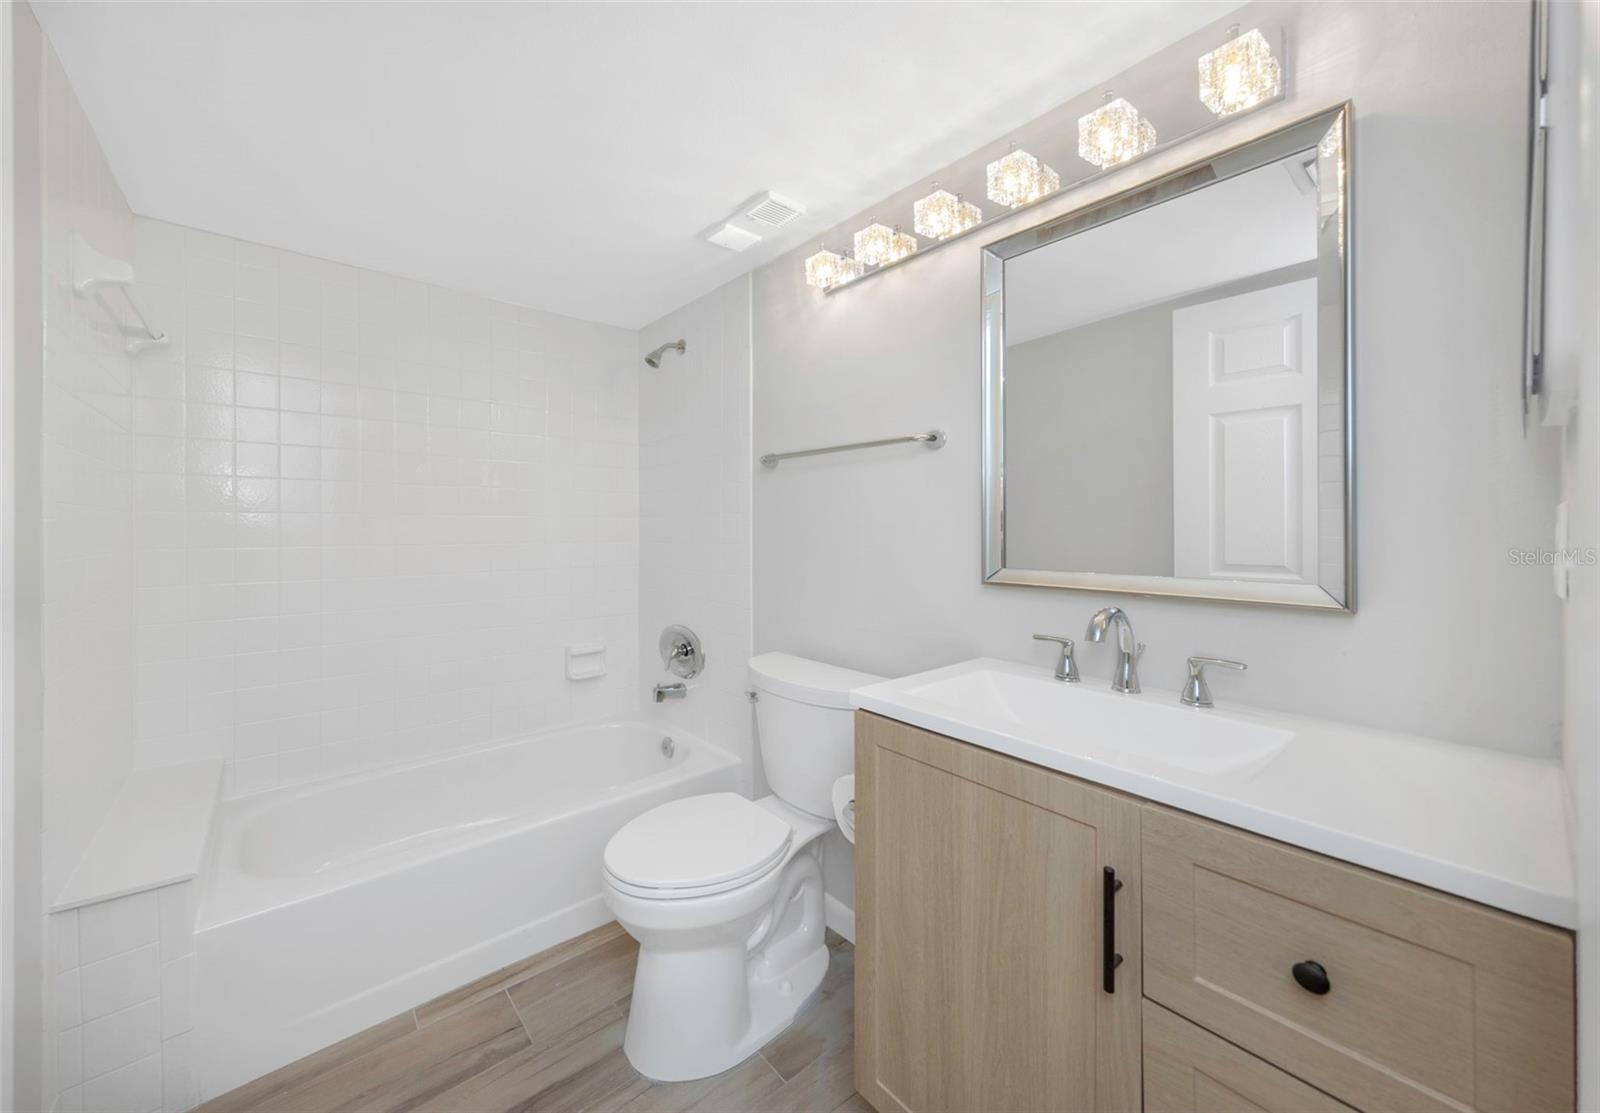
One or more photo(s) has been virtually staged. FIRST 3 MONTHS OF HOA DUES COVERED. Flood Zone X. FEMA Letter of Map Revision (LOMR-F) available upon request. NO SPECIAL ASSESSMENTS. Fully updated first-floor corner unit in Deer Hollow with new flooring, updated kitchen, updated bathrooms, and screened porch. Inside, the space opens to a bright living and dining area with brand new wood-look tile flooring, creating a seamless, low-maintenance foundation throughout the entire home. The kitchen has been completely upgraded with white shaker-style cabinetry, granite countertops, stainless steel appliances, and modern hardware. Both bathrooms have been updated with new vanities, modern mirrors, and upgraded lighting, giving each space a clean, cohesive feel. The primary suite offers a spacious layout with a large walk-in closet and private en-suite bath, while the second bedroom is tucked away for privacy with easy access to the full guest bath. Sliding doors lead to a screened-in porch overlooking landscaped green space, offering a quiet spot to relax. HOA includes trash and water. Residents of Deer Hollow enjoy access to a community pool, tennis courts, playground, and walking paths, all within a well-maintained community just minutes from parks and top-rated East Lake schools. A great opportunity to own a fully renovated, move-in ready condo ideal for full-time living or seasonal use. **Use the seller’s preferred lender and receive a no cost 1-0 permanent rate buy down.
/u.realgeeks.media/capstonerealestate/Capstone_Realty_&_Associates_Logo.png)
Additional Information
- Taxes
- $2904
- Minimum Lease
- 3 Months
- Hoa Fee
- $1,471
- HOA Payment Schedule
- Quarterly
- Maintenance Includes
- Maintenance Grounds, Pool, Trash, Water
- Community Features
- Buyer Approval Required, Pool, Sidewalks, No Deed Restriction
- Property Description
- One Story
- Interior Layout
- Living Room/Dining Room Combo, Primary Bedroom Main Floor, Solid Wood Cabinets, Stone Counters, Thermostat
- Interior Features
- Living Room/Dining Room Combo, Primary Bedroom Main Floor, Solid Wood Cabinets, Stone Counters, Thermostat
- Floor
- Ceramic Tile
- Appliances
- Dishwasher, Dryer, Microwave, Range, Refrigerator, Washer
- Utilities
- Cable Available, Electricity Available, Sewer Available
- Heating
- Central, Electric
- Air Conditioning
- Central Air
- Exterior Construction
- Block, Concrete
- Roof
- Shingle
- Foundation
- Slab
- Pool
- Community
- Pets
- Allowed
- Max Pet Weight
- 25
- Pet Size
- Small (16-35 Lbs.)
- Floor Number
- 1
- Flood Zone Code
- X
- Parcel ID
- 22-27-16-71692-219-0810
- Legal Description
- PINE RIDGE AT LAKE TARPON VILLAGE II CONDO PHASE XIX BLDG 219, UNIT H1
Listing courtesy of SOUTHERN LIFE REALTY. 727-642-1758
Mortgage Calculator
StellarMLS is the source of this information via Internet Data Exchange Program. All listing information is deemed reliable but not guaranteed and should be independently verified through personal inspection by appropriate professionals. Listings displayed on this website may be subject to prior sale or removal from sale. Availability of any listing should always be independently verified. Listing information is provided for consumer personal, non-commercial use, solely to identify potential properties for potential purchase. All other use is strictly prohibited and may violate relevant federal and state law. Data last updated on