7816 Hardwick Drive Unit 1011, New Port Richey, FL 34653
- $140,000
- 2
- BD
- 2
- BA
- 1,025
- SqFt




- List Price
- $140,000
- Status
- Active
- Days on Market
- 146
- Price Change
- ▼ $10,000 1784697605
- MLS#
- TB8499209
- Property Style
- Condo
- Year Built
- 1987
- Bedrooms
- 2
- Bathrooms
- 2
- Living Area
- 1,025
- Lot Size
- 919
- Acres
- 0.02
- Building Name
- 1011
- Legal Subdivision Name
- Millpond Trace
- MLS Area Major
- New Port Richey
Property Description
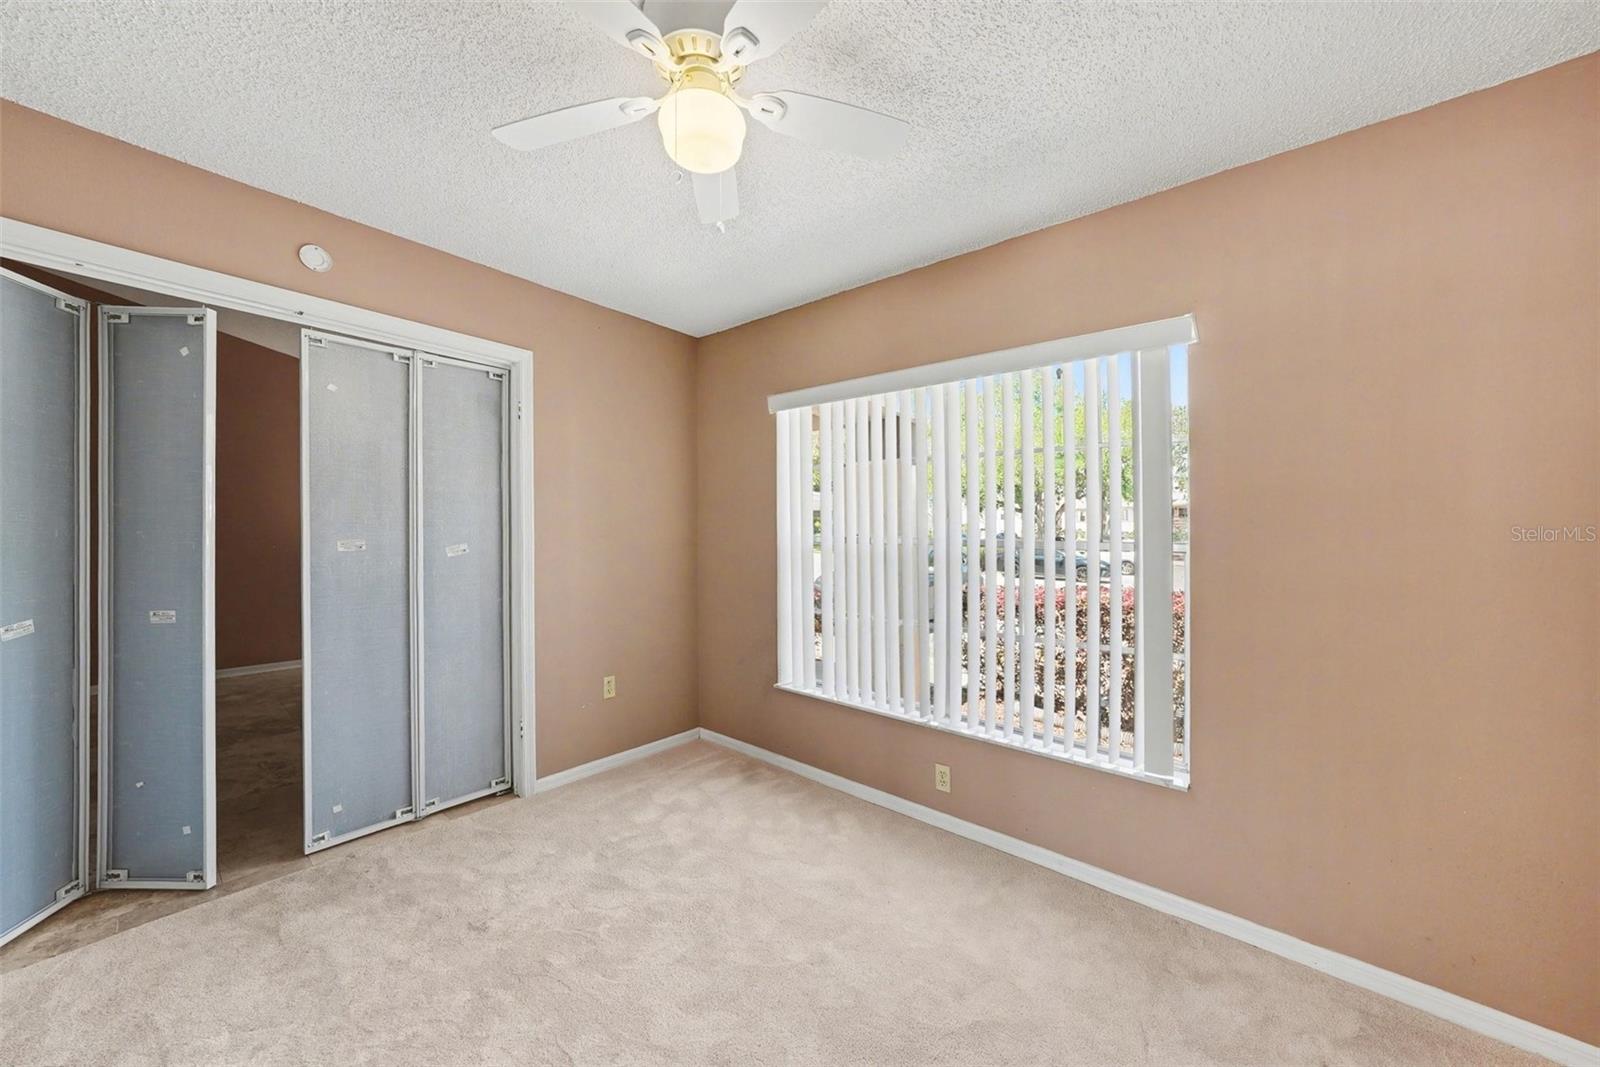
Rare one story end unit condominium, no upstairs neighbor and only one neighbor to the side!! 2 bedroom, 2 bath, and 1 car assigned carport. Fantastic floorplan with spacious living area open to the kitchen with plenty of pantry space and featuring breakfast bar and sliding glass door to lanai. Large bedrooms and wonderful master bath. Outstanding location and plenty of visitor parking. HOA fee includes: basic cable, internet, trash, exterior maintenance, community pool, clubhouse and grounds maintenance. *Pets allowed 2 dogs or 2 cats or one of each and the pets shall not be any taller than 16 inches in height. No age restrictions. Close to restaurants, shopping, supermarkets, and entertainment. Easy drive to airport on Veterans Expressway!
/u.realgeeks.media/capstonerealestate/Capstone_Realty_&_Associates_Logo.png)
Additional Information
- Taxes
- $448
- Minimum Lease
- 1-2 Years
- Hoa Fee
- $435
- HOA Payment Schedule
- Monthly
- Maintenance Includes
- Cable TV, Pool, Escrow Reserves Fund, Maintenance Structure, Maintenance Grounds, Maintenance, Management, Recreational Facilities, Trash
- Community Features
- Association Recreation - Owned, Buyer Approval Required, Clubhouse, Community Mailbox, Deed Restrictions, Fitness Center, Pool
- Property Description
- One Story
- Zoning
- MPUD
- Interior Layout
- Cathedral Ceiling(s), High Ceilings, Open Floorplan, Primary Bedroom Main Floor
- Interior Features
- Cathedral Ceiling(s), High Ceilings, Open Floorplan, Primary Bedroom Main Floor
- Floor
- Carpet, Ceramic Tile
- Appliances
- Dishwasher, Disposal, Range, Refrigerator
- Utilities
- Cable Available, Electricity Available, Sewer Available, Water Available
- Heating
- Central, Electric
- Air Conditioning
- Central Air
- Exterior Construction
- Block
- Exterior Features
- Sliding Doors
- Roof
- Shingle
- Foundation
- Block
- Pool
- Community
- Pets
- Allowed
- Max Pet Weight
- 35
- Pet Size
- Small (16-35 Lbs.)
- Floor Number
- 1
- Flood Zone Code
- AE
- Parcel ID
- 16-26-15-004.A-000.01-011.0
- Legal Description
- MILLPOND TRACE A CONDOMINIUM PHASE 10 CB 3 PG 101-103 UNIT 1011 AND COMMON ELEMENTS
Listing courtesy of PREMIER REALTY OF TAMPA. 813-265-3100
Mortgage Calculator
StellarMLS is the source of this information via Internet Data Exchange Program. All listing information is deemed reliable but not guaranteed and should be independently verified through personal inspection by appropriate professionals. Listings displayed on this website may be subject to prior sale or removal from sale. Availability of any listing should always be independently verified. Listing information is provided for consumer personal, non-commercial use, solely to identify potential properties for potential purchase. All other use is strictly prohibited and may violate relevant federal and state law. Data last updated on