2527 Silverback Court, Palm Harbor, FL 34684
- $465,000
- 4
- BD
- 4
- BA
- 2,570
- SqFt






- List Price
- $465,000
- Status
- Active
- Days on Market
- 100
- MLS#
- TB8499231
- Property Style
- Townhouse
- Architectural Style
- Contemporary
- Year Built
- 2013
- Bedrooms
- 4
- Bathrooms
- 4
- Baths Half
- 1
- Living Area
- 2,570
- Lot Size
- 2,156
- Acres
- 0.05
- Total Acreage
- 0 to less than 1/4
- Building Name
- 2527
- Legal Subdivision Name
- Tarpon Ridge Townhomes
- Complex/Comm Name
- Tarpon Ridge Townhom
- MLS Area Major
- Palm Harbor
Property Description
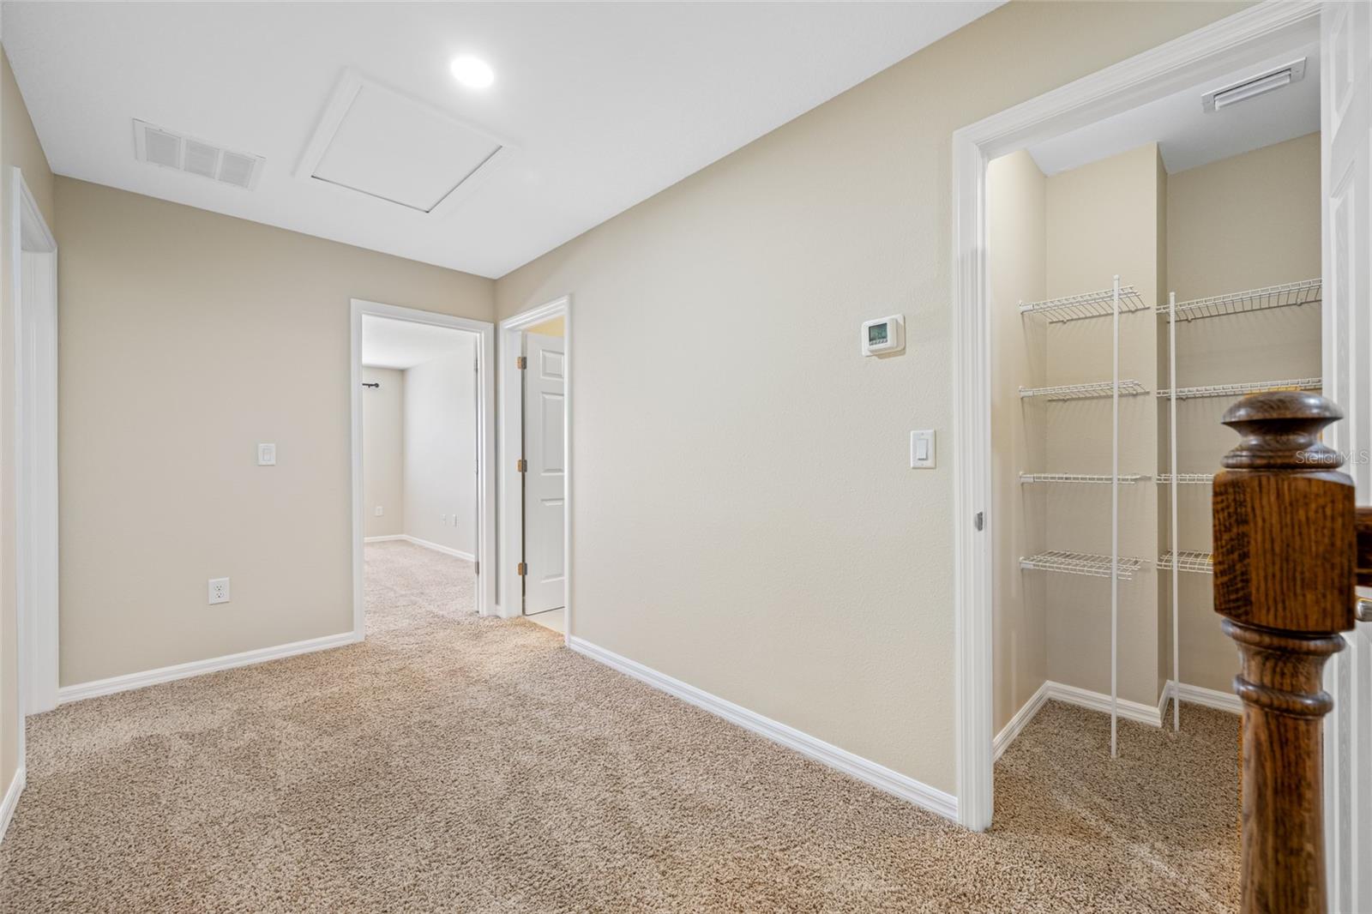
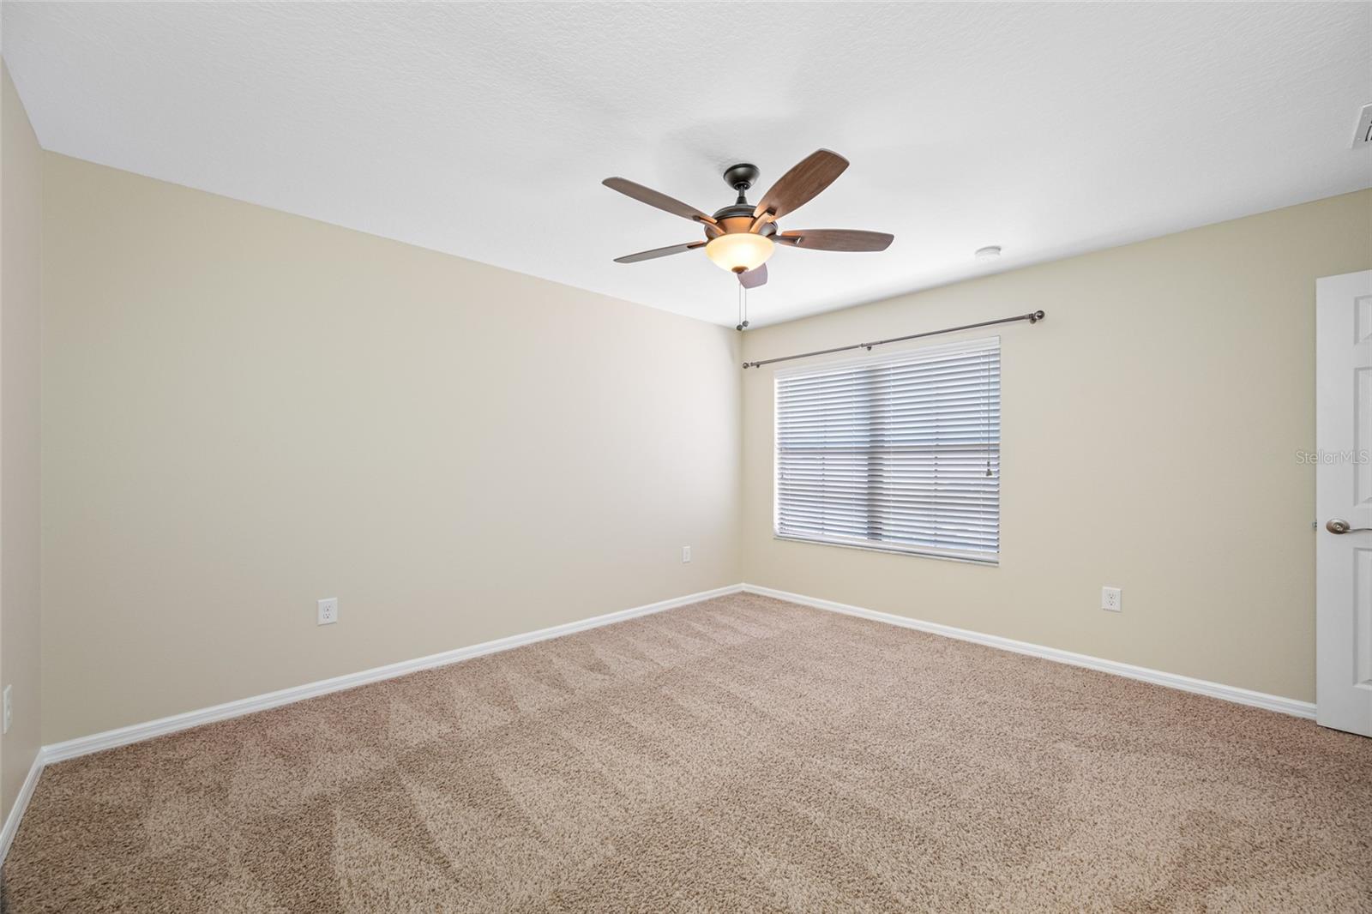
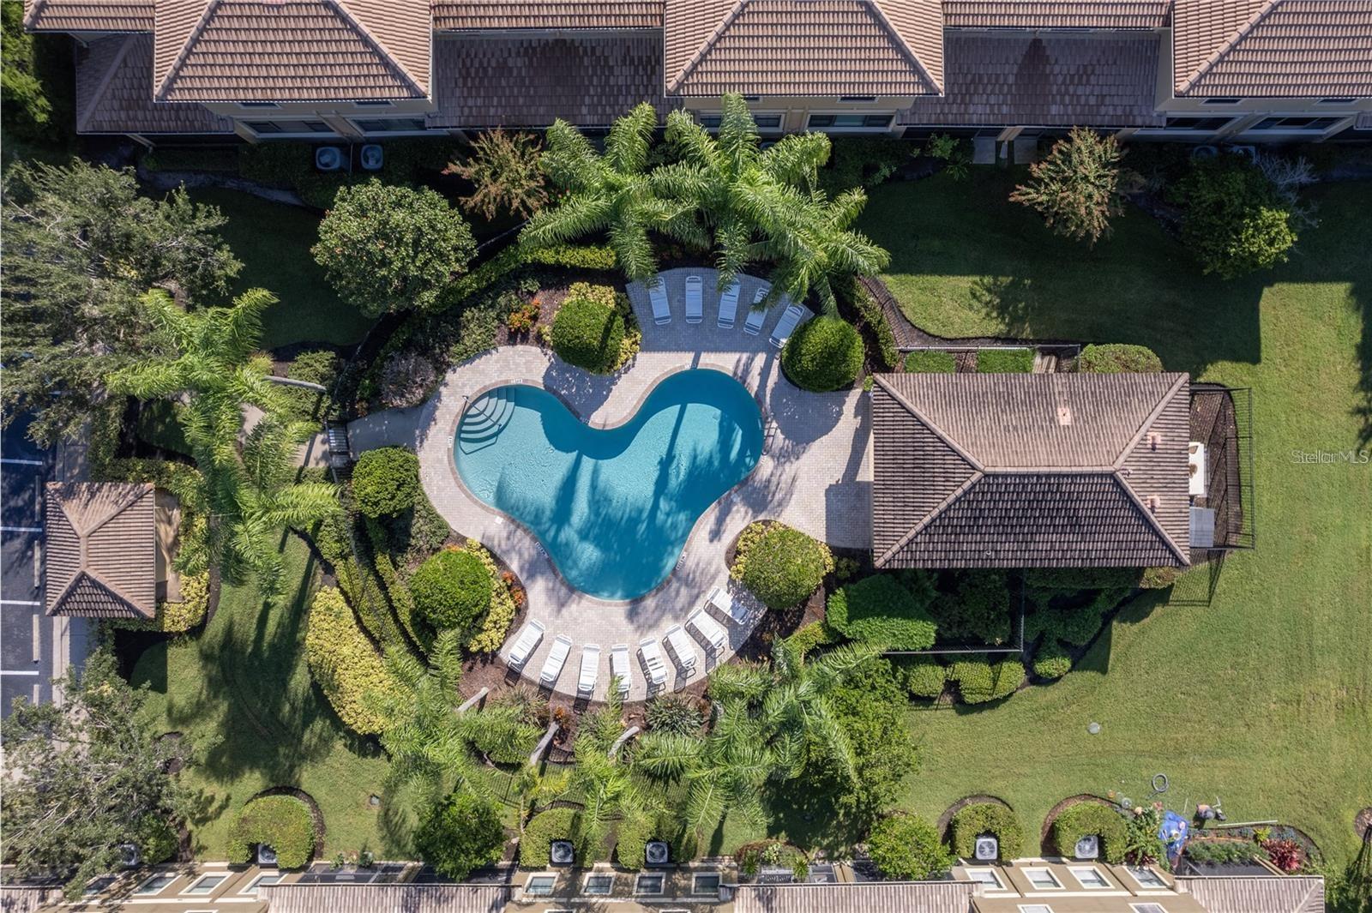
SELLER MOTIVATED! Being "Priced to Sell" is just one of the fantastic benefits to owning this outstanding 4 bedroom/3.5 bath/2 car garage townhome in Tarpon Ridge! New LED Ceiling Lights in the Living Room!! Just under 2600 sq. ft. of living area, it is the largest square footage in the community. The versatile floor plan is another plus with the primary bedroom on the main floor and a 25' X 14" bonus room/loft on the second floor. This design is perfect for a large or blended family needing two distinct living areas with 3 bedrooms and 2 full bathrooms upstairs. It's also "Perfect" for a game room/home office or family media room! Tarpon Ridge is a beautiful gated community just south of Klosterman Rd., where you are sitting "High and Dry" with no flood insurance required! There is a community pool with cabana and well maintained grounds throughout! Lots of shopping, restaurants and parks nearby. If you like to fish or boat, you are just minutes from Lake Tarpon!
/u.realgeeks.media/capstonerealestate/Capstone_Realty_&_Associates_Logo.png)
Additional Information
- Taxes
- $8553
- Minimum Lease
- 8-12 Months
- Hoa Fee
- $340
- HOA Payment Schedule
- Monthly
- Maintenance Includes
- Pool, Escrow Reserves Fund, Maintenance Structure, Maintenance Grounds, Private Road, Trash
- Location
- In County, Landscaped, Near Public Transit, Paved, Unincorporated
- Community Features
- Association Recreation - Owned, Community Mailbox, Deed Restrictions, Gated Community - No Guard, Pool, Sidewalks
- Property Description
- Two Story
- Zoning
- PUD
- Interior Layout
- Ceiling Fans(s), Eat-in Kitchen, High Ceilings, Living Room/Dining Room Combo, Open Floorplan, Primary Bedroom Main Floor, Split Bedroom, Stone Counters, Walk-In Closet(s), Window Treatments
- Interior Features
- Ceiling Fans(s), Eat-in Kitchen, High Ceilings, Living Room/Dining Room Combo, Open Floorplan, Primary Bedroom Main Floor, Split Bedroom, Stone Counters, Walk-In Closet(s), Window Treatments
- Floor
- Carpet, Tile
- Appliances
- Dishwasher, Disposal, Dryer, Electric Water Heater, Microwave, Range, Refrigerator, Washer
- Utilities
- BB/HS Internet Available, Cable Available, Electricity Connected, Public, Sewer Connected, Underground Utilities, Water Connected
- Heating
- Central, Electric
- Air Conditioning
- Central Air
- Exterior Construction
- Block, Stucco
- Exterior Features
- Hurricane Shutters, Sliding Doors
- Roof
- Tile
- Foundation
- Slab
- Pool
- Community
- Garage Carport
- 2 Car Garage
- Garage Spaces
- 2
- Elementary School
- Sutherland Elementary-Pn
- Middle School
- Tarpon Springs Middle-Pn
- High School
- Tarpon Springs High-PN
- Pets
- Allowed
- Flood Zone Code
- X
- Parcel ID
- 19-27-16-89925-015-0040
- Legal Description
- Tarpon Ridge Townhomes Blk 15, Lot 4
Listing courtesy of CONCIERGE REALTY ASSOCIATES. 727-201-3575
Mortgage Calculator
StellarMLS is the source of this information via Internet Data Exchange Program. All listing information is deemed reliable but not guaranteed and should be independently verified through personal inspection by appropriate professionals. Listings displayed on this website may be subject to prior sale or removal from sale. Availability of any listing should always be independently verified. Listing information is provided for consumer personal, non-commercial use, solely to identify potential properties for potential purchase. All other use is strictly prohibited and may violate relevant federal and state law. Data last updated on