3749 Pendlebury Drive, Palm Harbor, FL 34685
- $625,000
- 4
- BD
- 3
- BA
- 2,543
- SqFt











- List Price
- $625,000
- Status
- Pending
- Days on Market
- 64
- Price Change
- ▼ $24,900 1780904330
- MLS#
- TB8499308
- Property Style
- Single Family
- Year Built
- 1995
- Bedrooms
- 4
- Bathrooms
- 3
- Living Area
- 2,543
- Lot Size
- 9,113
- Acres
- 0.21
- Total Acreage
- 0 to less than 1/4
- Legal Subdivision Name
- Highgate
- MLS Area Major
- Palm Harbor
Property Description
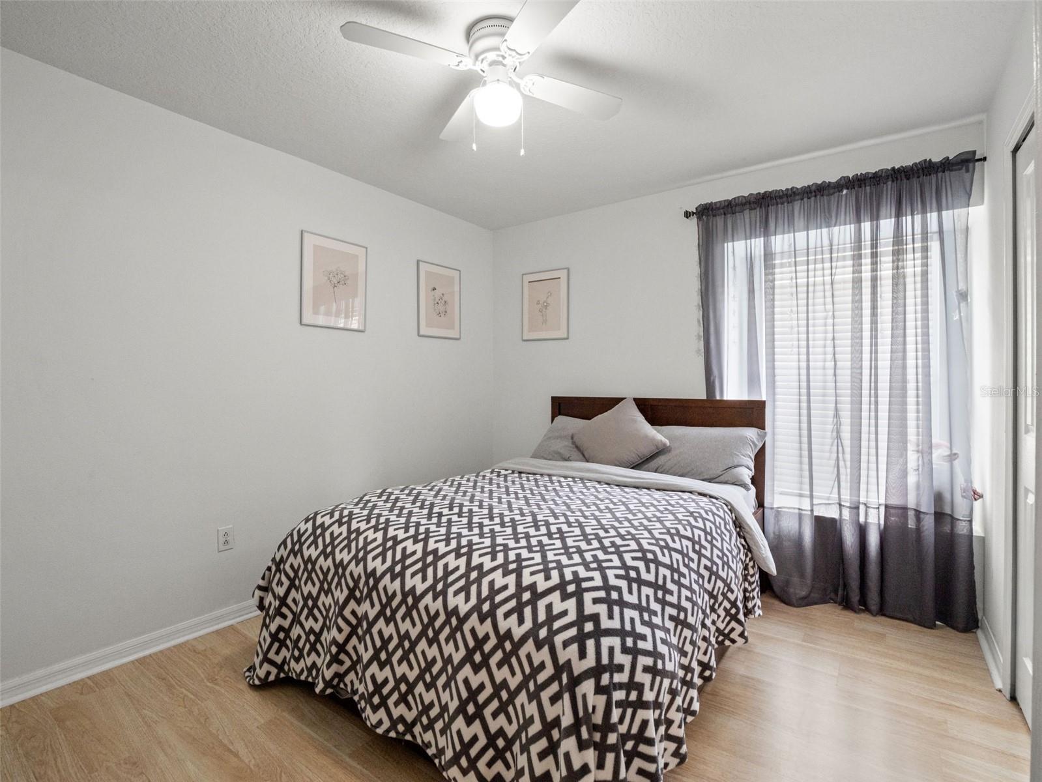
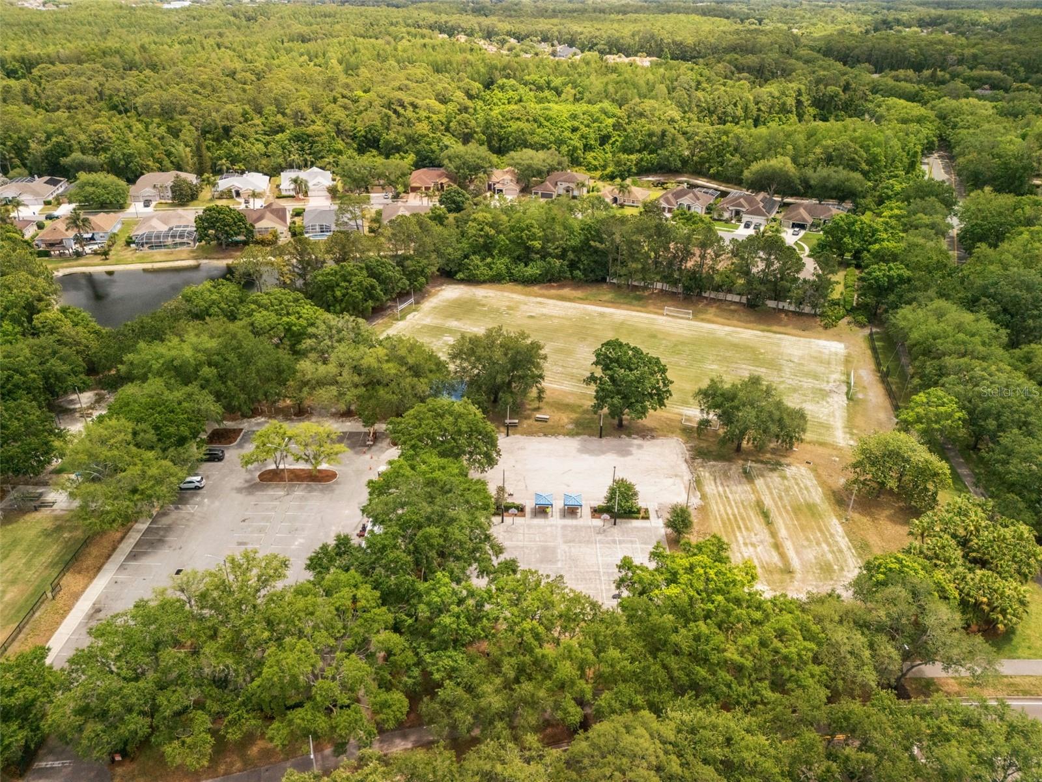
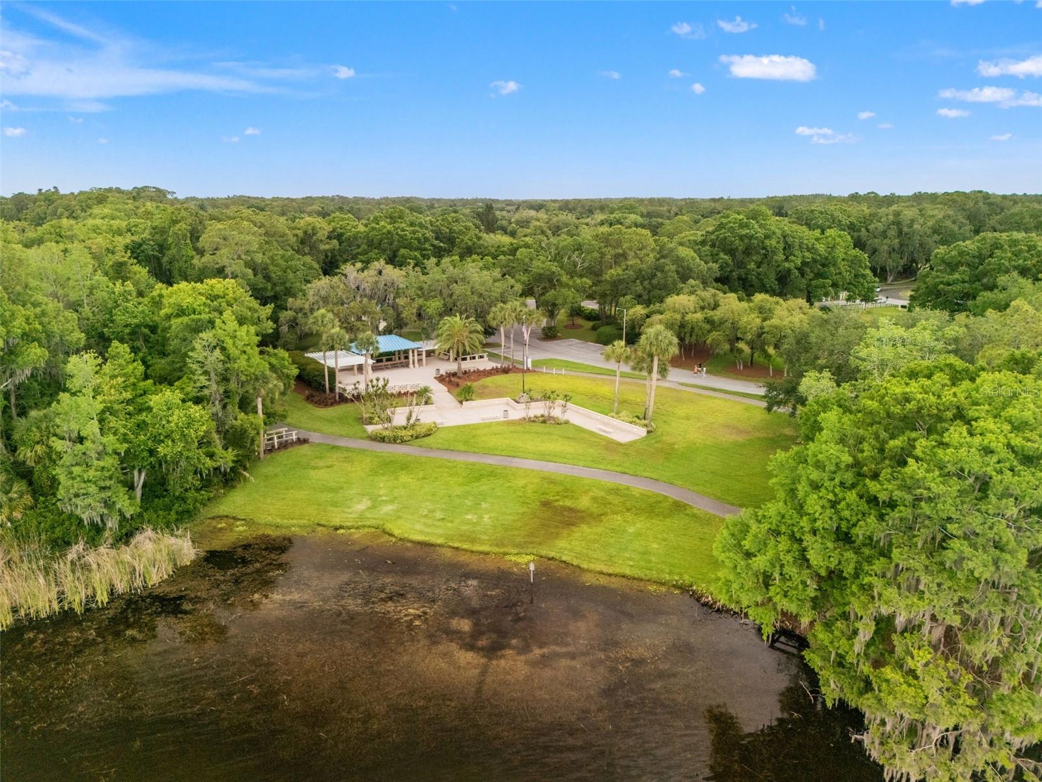
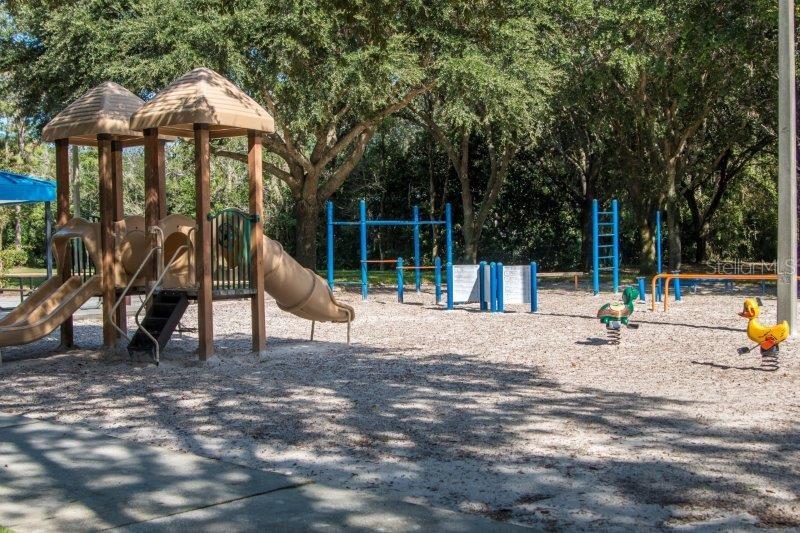
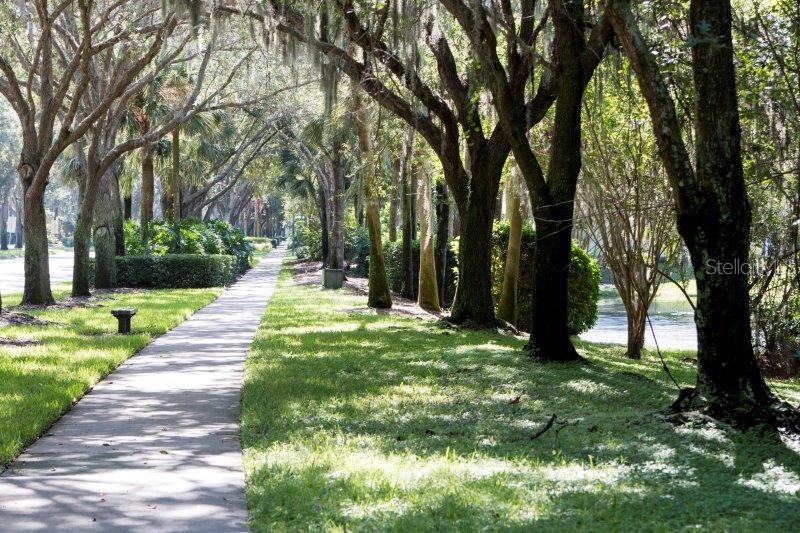
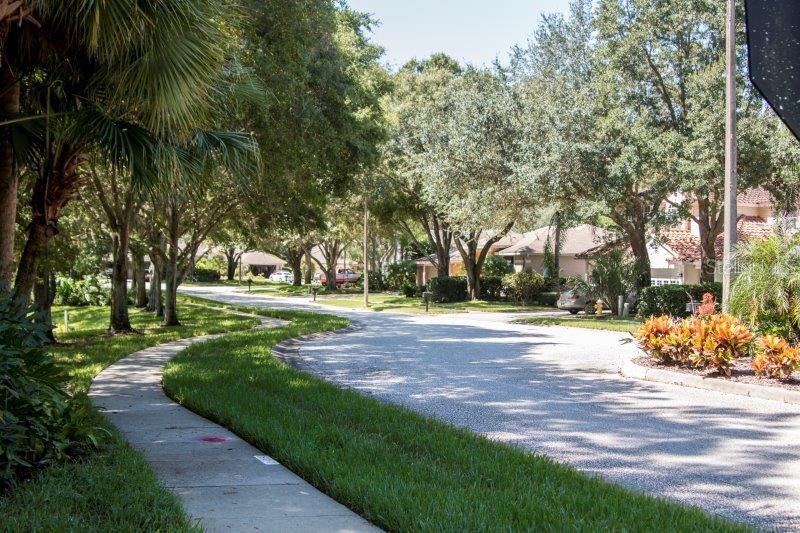
Under contract-accepting backup offers. Virtually Staged. This Home is priced incredibly low! And all the big ticket items are relatively new.Located in the Lansbrook community of Palm Harbor, this 4-bedroom, 3-bath pool home offers a flexible layout, indoor-outdoor living, and access to one of the area’s most established amenity-rich neighborhoods. The 3-way split floor plan separates the primary suite from secondary bedrooms and main living areas, with an additional bonus room ideal for a home office, media room, or flex space. The kitchen features QUARTZ countertops, WOOD SOFT CLOSE cabinetry, stainless steel appliances, and ample storage, opening to the main living areas and overlooking the SCREEN ENCLOSED lanai and pool. Multiple sliding glass doors from the primary suite, kitchen, and living room provide direct access to the screened outdoor POOL and bring in natural light throughout the home. The backyard oasis includes a private pool and spa with screen enclosure along with covered patio space with multiple outdoor seating options. Additional updates include a roof (2018), HVAC system (2022) with ultraviolet light, one year-old pool pump,and water heater (2021). Lansbrook is known for its connected layout and outdoor amenities, offering miles of walking and running trails throughout the community, Lansbrook Commons Park with pickleball courts, sports fields, and playground, and Lansbrook Lakefront Park on Lake Tarpon with a boat ramp, docks, pavilion, and waterfront access. The community design encourages an active, outdoor lifestyle with multiple recreation areas and gathering spaces. Positioned in the East Lake corridor, the home is near grocery stores, restaurants, golf courses, and major roadways, with convenient access to downtown Dunedin, Honeymoon Island, and Clearwater Beach. in Highgate fences are allowed!
/u.realgeeks.media/capstonerealestate/Capstone_Realty_&_Associates_Logo.png)
Additional Information
- Taxes
- $5081
- Minimum Lease
- No Minimum
- HOA Fee
- $150
- HOA Payment Schedule
- Monthly
- Community Features
- Association Recreation - Owned, Park, Playground, Sidewalks, Street Lights, No Deed Restriction
- Property Description
- One Story
- Zoning
- RPD-5
- Interior Layout
- Ceiling Fans(s), Eat-in Kitchen, High Ceilings, Kitchen/Family Room Combo, Living Room/Dining Room Combo, Open Floorplan, Primary Bedroom Main Floor, Solid Surface Counters, Solid Wood Cabinets, Split Bedroom, Thermostat, Walk-In Closet(s)
- Interior Features
- Ceiling Fans(s), Eat-in Kitchen, High Ceilings, Kitchen/Family Room Combo, Living Room/Dining Room Combo, Open Floorplan, Primary Bedroom Main Floor, Solid Surface Counters, Solid Wood Cabinets, Split Bedroom, Thermostat, Walk-In Closet(s)
- Floor
- Hardwood, Tile
- Appliances
- Built-In Oven, Convection Oven, Cooktop, Dishwasher, Disposal, Dryer, Electric Water Heater, Exhaust Fan, Microwave, Refrigerator, Washer, Water Softener
- Utilities
- BB/HS Internet Available, Cable Available, Electricity Connected, Natural Gas Available, Phone Available, Public, Sewer Connected, Sprinkler Well, Water Connected
- Heating
- Electric, Heat Pump
- Air Conditioning
- Central Air
- Exterior Construction
- Block
- Exterior Features
- French Doors, Private Mailbox, Rain Gutters, Sidewalk
- Roof
- Shingle
- Foundation
- Slab
- Pool
- Private
- Pool Type
- Gunite, In Ground, Screen Enclosure
- Garage Carport
- 2 Car Carport, 2 Car Garage
- Garage Spaces
- 2
- Elementary School
- Brooker Creek Elementary-Pn
- Middle School
- Tarpon Springs Middle-Pn
- High School
- East Lake High-PN
- Pets
- Allowed
- Flood Zone Code
- X
- Parcel ID
- 20-27-16-38626-000-0700
- Legal Description
- HIGHGATE LOT 70
Listing courtesy of CHARLES RUTENBERG REALTY INC. 866-580-6402
Mortgage Calculator
StellarMLS is the source of this information via Internet Data Exchange Program. All listing information is deemed reliable but not guaranteed and should be independently verified through personal inspection by appropriate professionals. Listings displayed on this website may be subject to prior sale or removal from sale. Availability of any listing should always be independently verified. Listing information is provided for consumer personal, non-commercial use, solely to identify potential properties for potential purchase. All other use is strictly prohibited and may violate relevant federal and state law. Data last updated on