2078 Sun Down Drive, Clearwater, FL 33763
- $249,900
- 2
- BD
- 3
- BA
- 1,146
- SqFt






- List Price
- $249,900
- Status
- Active
- Days on Market
- 95
- MLS#
- TB8500340
- Property Style
- Townhouse
- Year Built
- 2008
- Bedrooms
- 2
- Bathrooms
- 3
- Baths Half
- 1
- Living Area
- 1,146
- Lot Size
- 932
- Acres
- 0.02
- Total Acreage
- 0 to less than 1/4
- Building Name
- 2078
- Legal Subdivision Name
- Sunset Pointe Twnhms
- MLS Area Major
- Clearwater
Property Description
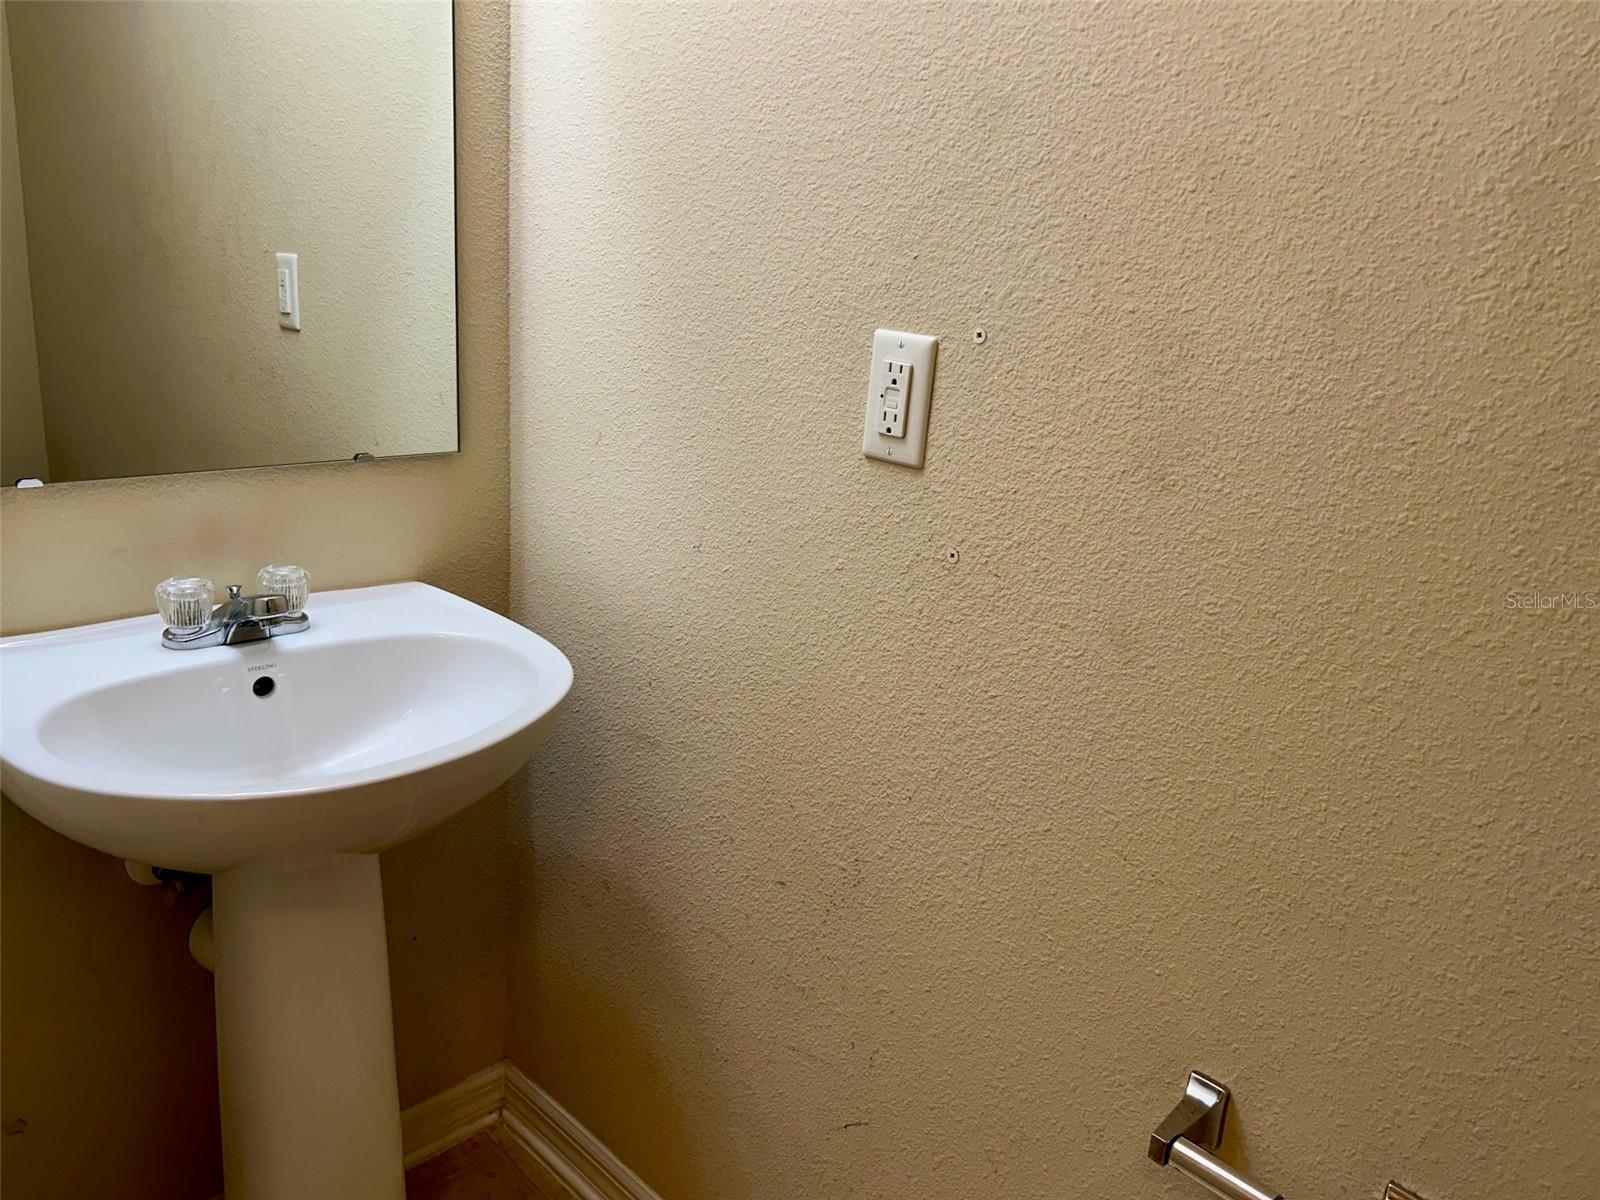
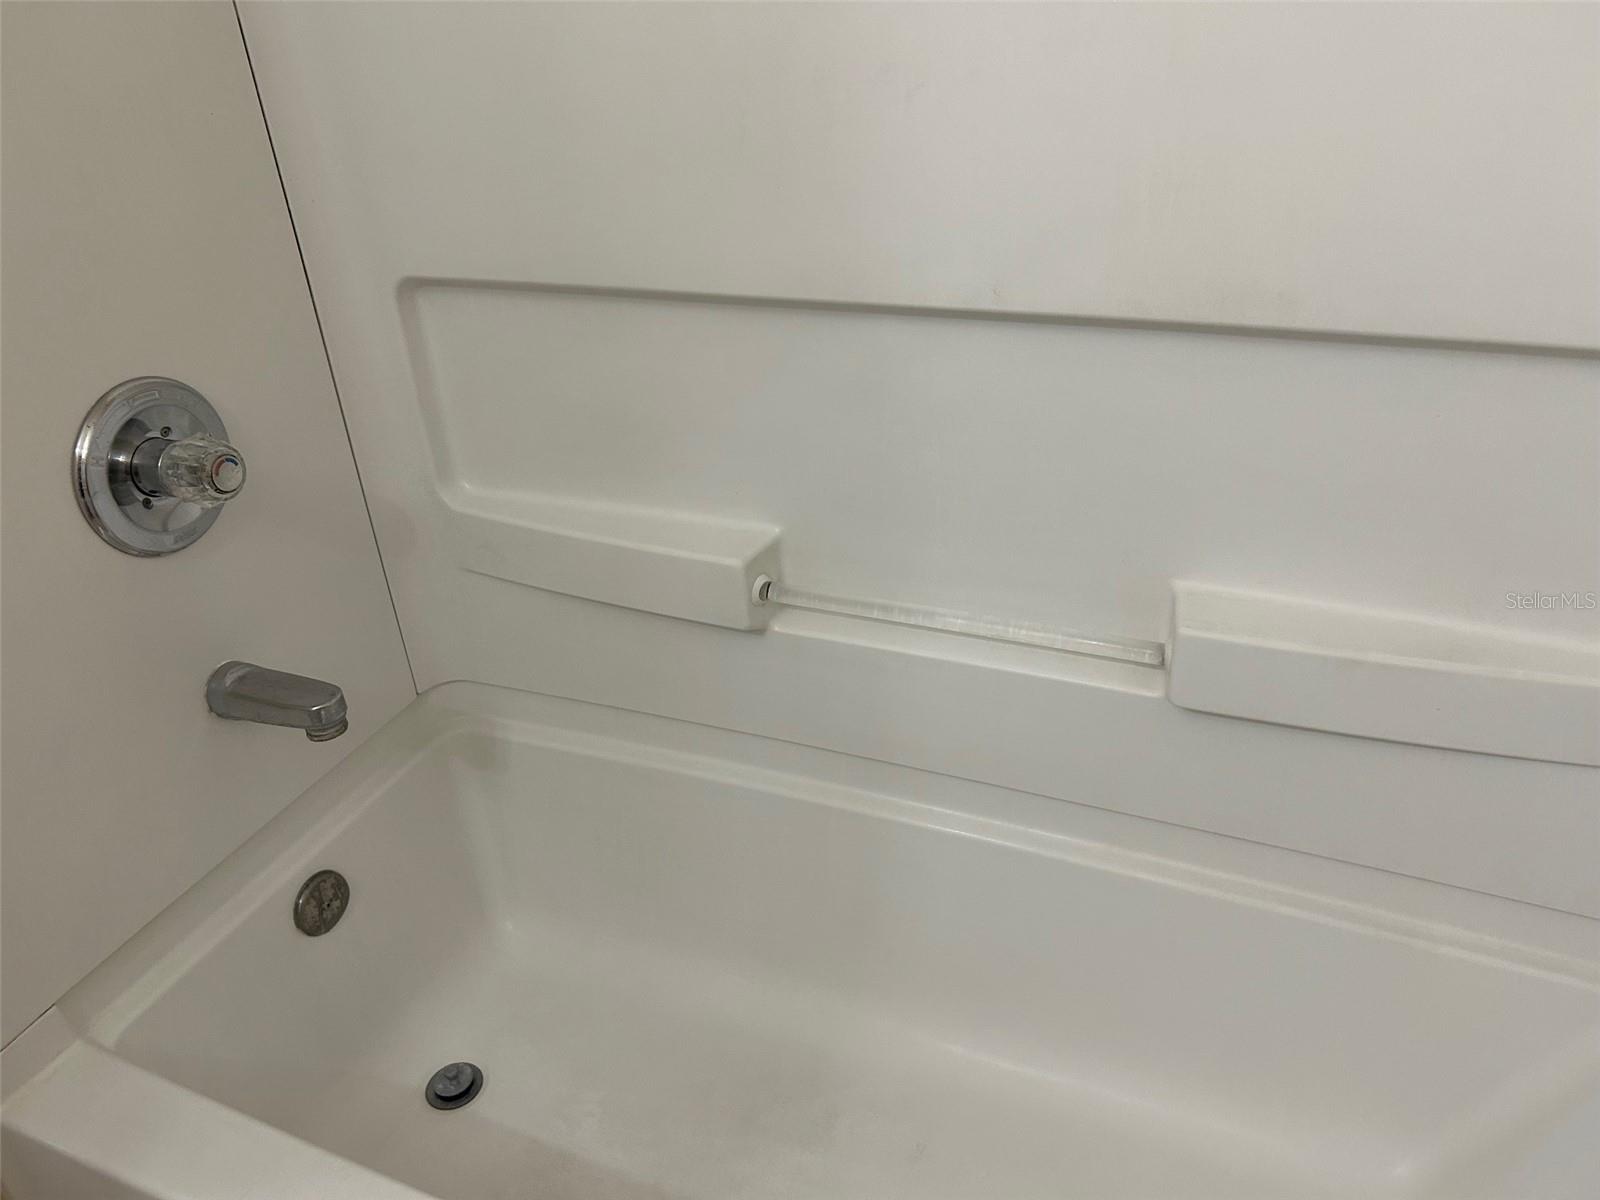
Welcome to 2078 Sun Down Drive in beautiful Clearwater, FL! Tucked away at the back of the peaceful community of Sunset Pointe Townhomes awaits this charming residence that offers the perfect blend of privacy, comfort, and convenience. Featuring 2 bedroom, 2.5 bathrooms and inside laundry room. Split bedroom plan with two ensuites! Enjoy tranquil living with serene pond views right from your bedroom window, creating a calming retreat at the end of each day. Step inside to discover a light, bright, and open layout that feels spacious and inviting from the moment you enter. This meticulously maintained townhome features a composite deck, perfect for relaxing outdoors or entertaining guests while enjoying the natural surroundings. Recent updates include a new water heater, newer roof, A/C system (2024) and radiant barrier providing enhanced energy efficiency, offering peace of mind for years to come. The community itself, features a sparkling pool, a children's playground, and well-maintained common areas. Centrally located with easy access to US 19, Aldi food store, local shopping, dining, and just minutes from the world-famous Clearwater Beach, this home combines the best of peaceful living with unbeatable convenience. Don't miss this opportunity to own a slice of Florida paradise—schedule your showing today! LOCATED IN A NON-FLOOD ZONE.
/u.realgeeks.media/capstonerealestate/Capstone_Realty_&_Associates_Logo.png)
Additional Information
- Taxes
- $3970
- Minimum Lease
- 1-2 Years
- Hoa Fee
- $414
- HOA Payment Schedule
- Monthly
- Maintenance Includes
- Cable TV, Common Area Taxes, Pool, Internet, Maintenance Structure, Trash
- Community Features
- Buyer Approval Required, Deed Restrictions, No Truck/RV/Motorcycle Parking, Playground, Pool
- Property Description
- Two Story
- Interior Layout
- Ceiling Fans(s), Living Room/Dining Room Combo, PrimaryBedroom Upstairs, Split Bedroom, Tray Ceiling(s)
- Interior Features
- Ceiling Fans(s), Living Room/Dining Room Combo, PrimaryBedroom Upstairs, Split Bedroom, Tray Ceiling(s)
- Floor
- Carpet, Tile
- Appliances
- Dishwasher, Dryer, Electric Water Heater, Microwave, Range, Refrigerator, Washer
- Utilities
- Public
- Heating
- Central
- Air Conditioning
- Central Air
- Exterior Construction
- Block
- Exterior Features
- Hurricane Shutters, Sidewalk, Sliding Doors
- Roof
- Shingle
- Foundation
- Slab
- Pool
- Community
- Water View
- Pond
- Pets
- Allowed
- Pet Size
- Medium (36-60 Lbs.)
- Flood Zone Code
- X
- Parcel ID
- 06-29-16-88147-037-0020
- Legal Description
- SUNSET POINTE TOWNHOMES BLK 37, LOT 2
Listing courtesy of CHARLES RUTENBERG REALTY INC. 866-580-6402
Mortgage Calculator
StellarMLS is the source of this information via Internet Data Exchange Program. All listing information is deemed reliable but not guaranteed and should be independently verified through personal inspection by appropriate professionals. Listings displayed on this website may be subject to prior sale or removal from sale. Availability of any listing should always be independently verified. Listing information is provided for consumer personal, non-commercial use, solely to identify potential properties for potential purchase. All other use is strictly prohibited and may violate relevant federal and state law. Data last updated on