2922 W Averill Avenue, Tampa, FL 33611
- $525,000
- 3
- BD
- 2
- BA
- 1,300
- SqFt






- List Price
- $525,000
- Status
- Active
- Days on Market
- 71
- MLS#
- TB8500962
- Property Style
- Single Family
- Architectural Style
- Contemporary, Mid-Century Modern
- Year Built
- 1955
- Bedrooms
- 3
- Bathrooms
- 2
- Living Area
- 1,300
- Lot Size
- 7,480
- Acres
- 0.17
- Total Acreage
- 0 to less than 1/4
- Legal Subdivision Name
- Bayhill Estates Add
- MLS Area Major
- Tampa
Property Description
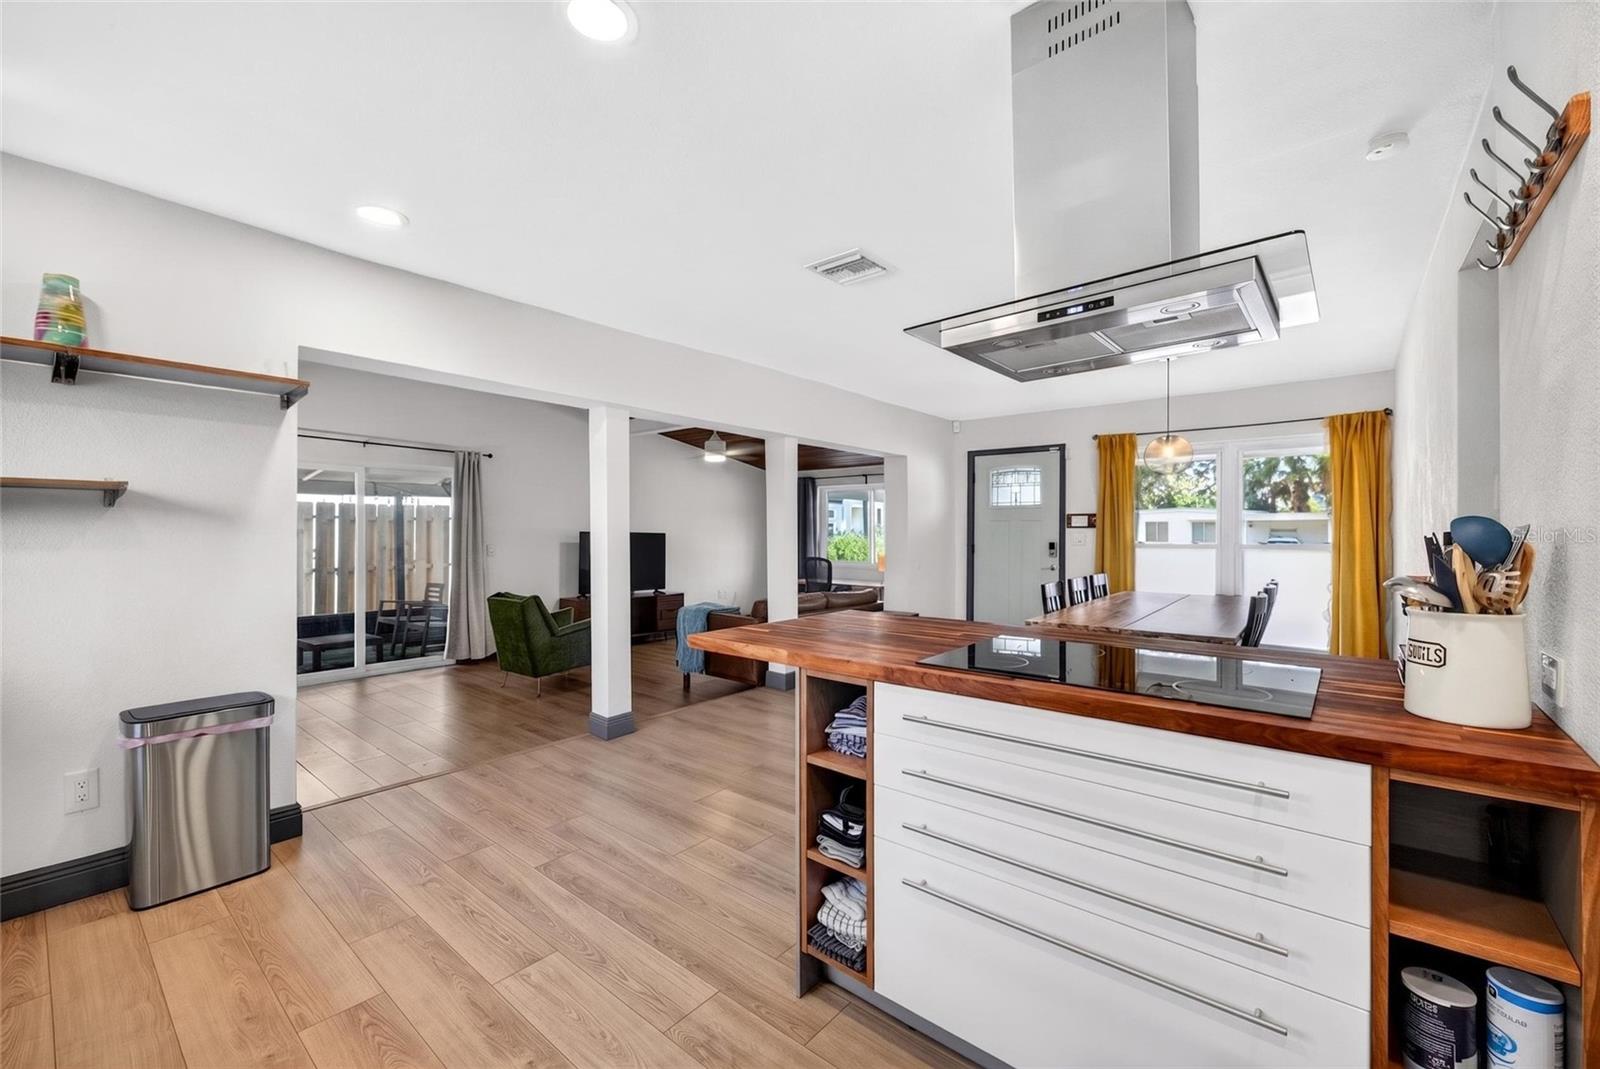
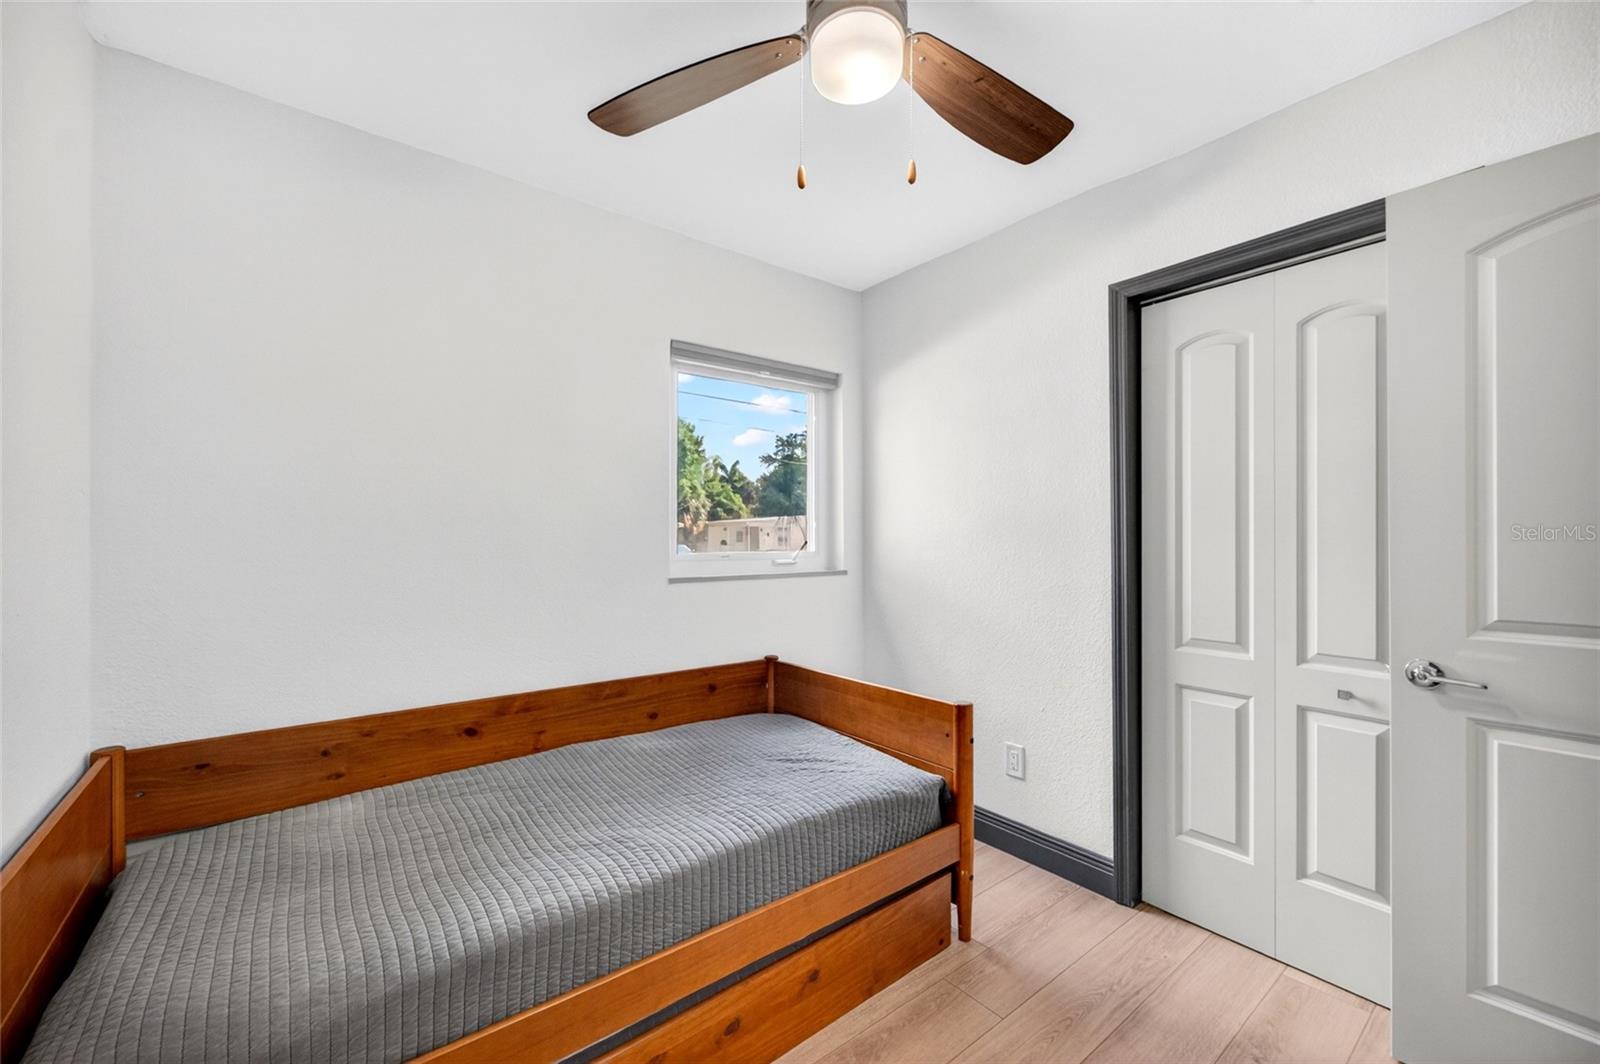
Welcome to 2922 W Averill Ave, a well-maintained and truly move-in ready home located in the heart of South Tampa. Just minutes from Bayshore Blvd, MacDill Air Force Base, shopping, restaurants, and everyday conveniences, this property offers both comfort and location in one of Tampa’s rapidly growing areas. Surrounded by million-dollar new construction homes, this neighborhood continues to see strong growth and future value potential. This charming home has been lovingly cared for, with many of the major-ticket items already updated within the past 4 years, giving buyers peace of mind for years to come. Improvements include a new roof (2026), new ceramic flooring in the laundry room (2026), French drainage system (2026), HVAC system (2022), relined sewer lines (2022), reset sewer line (2022), and much more. Best of all, the home has never flooded. Step outside and enjoy the generous backyard offering a blank canvas for your future pool, outdoor entertaining space, or fenced-in yard for pets to roam freely. Whether you are a first-time homebuyer, investor, or someone looking to live close to everything South Tampa has to offer, this home checks all the boxes for location, updates, and long-term value.
/u.realgeeks.media/capstonerealestate/Capstone_Realty_&_Associates_Logo.png)
Additional Information
- Taxes
- $8849
- Minimum Lease
- No Minimum
- Location
- Flood Insurance Required, FloodZone, City Limits, Near Golf Course, Near Public Transit, Sidewalk, Paved
- Community Features
- Street Lights, No Deed Restriction
- Property Description
- One Story
- Zoning
- RS-60
- Interior Layout
- Cathedral Ceiling(s), Ceiling Fans(s), Eat-in Kitchen, High Ceilings, Kitchen/Family Room Combo, Open Floorplan, Primary Bedroom Main Floor, Solid Surface Counters, Thermostat, Vaulted Ceiling(s), Window Treatments
- Interior Features
- Cathedral Ceiling(s), Ceiling Fans(s), Eat-in Kitchen, High Ceilings, Kitchen/Family Room Combo, Open Floorplan, Primary Bedroom Main Floor, Solid Surface Counters, Thermostat, Vaulted Ceiling(s), Window Treatments
- Floor
- Laminate, Tile
- Appliances
- Built-In Oven, Cooktop, Dishwasher, Electric Water Heater, Exhaust Fan, Microwave, Refrigerator
- Utilities
- BB/HS Internet Available, Cable Available, Electricity Connected, Fiber Optics, Fire Hydrant, Phone Available, Sewer Connected, Underground Utilities, Water Connected
- Heating
- Central
- Air Conditioning
- Central Air
- Exterior Construction
- Block
- Exterior Features
- Lighting, Sliding Doors
- Roof
- Shingle
- Foundation
- Slab
- Pool
- No Pool
- Garage Carport
- 1 Car Carport
- Garage Features
- Covered, Driveway, Off Street
- Elementary School
- Ballast Point-Hb
- Middle School
- Madison-Hb
- High School
- Robinson-HB
- Fences
- Fenced, Wood
- Pets
- Allowed
- Flood Zone Code
- AE
- Parcel ID
- A-15-30-18-410-000000-00020.0
- Legal Description
- BAYHILL ESTATES ADDITION LOT 20
Listing courtesy of EXP REALTY LLC. 888-883-8509
Mortgage Calculator
StellarMLS is the source of this information via Internet Data Exchange Program. All listing information is deemed reliable but not guaranteed and should be independently verified through personal inspection by appropriate professionals. Listings displayed on this website may be subject to prior sale or removal from sale. Availability of any listing should always be independently verified. Listing information is provided for consumer personal, non-commercial use, solely to identify potential properties for potential purchase. All other use is strictly prohibited and may violate relevant federal and state law. Data last updated on