1708 Crossvine Court, Trinity, FL 34655
- $399,900
- 4
- BD
- 2
- BA
- 1,756
- SqFt










- List Price
- $399,900
- Status
- Pending
- Days on Market
- 57
- Price Change
- ▼ $100,000 1780092221
- MLS#
- TB8501103
- Short Sale
- Yes
- Property Style
- Single Family
- Year Built
- 1998
- Bedrooms
- 4
- Bathrooms
- 2
- Living Area
- 1,756
- Lot Size
- 7,591
- Acres
- 0.17
- Total Acreage
- 0 to less than 1/4
- Legal Subdivision Name
- Fox Wood Ph 01
- MLS Area Major
- New Port Richey/Seven Springs/Trinity
Property Description
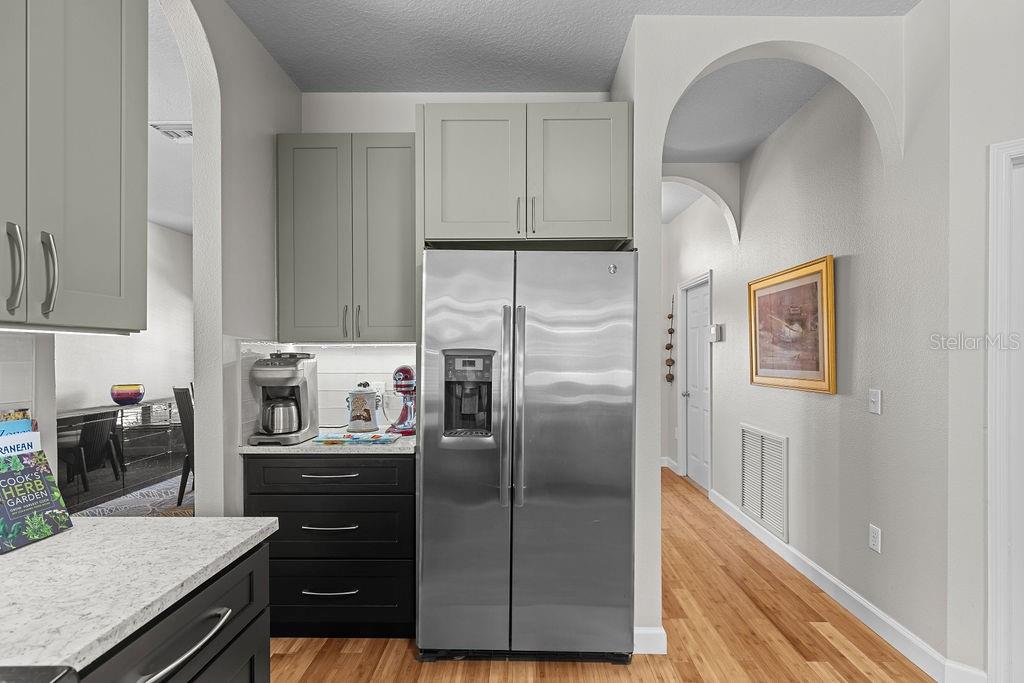
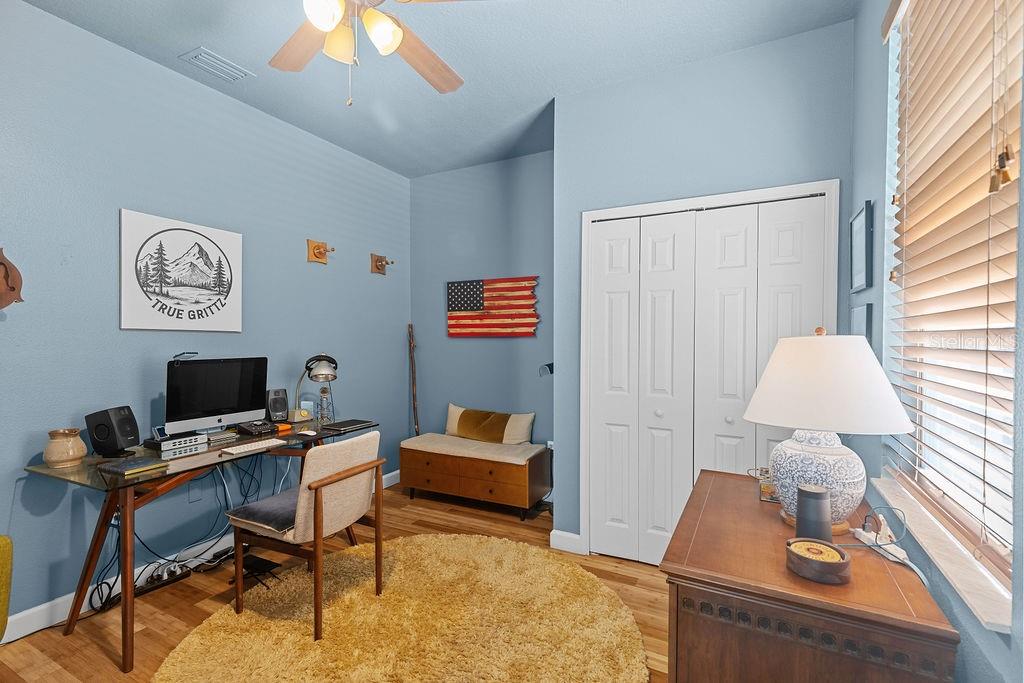
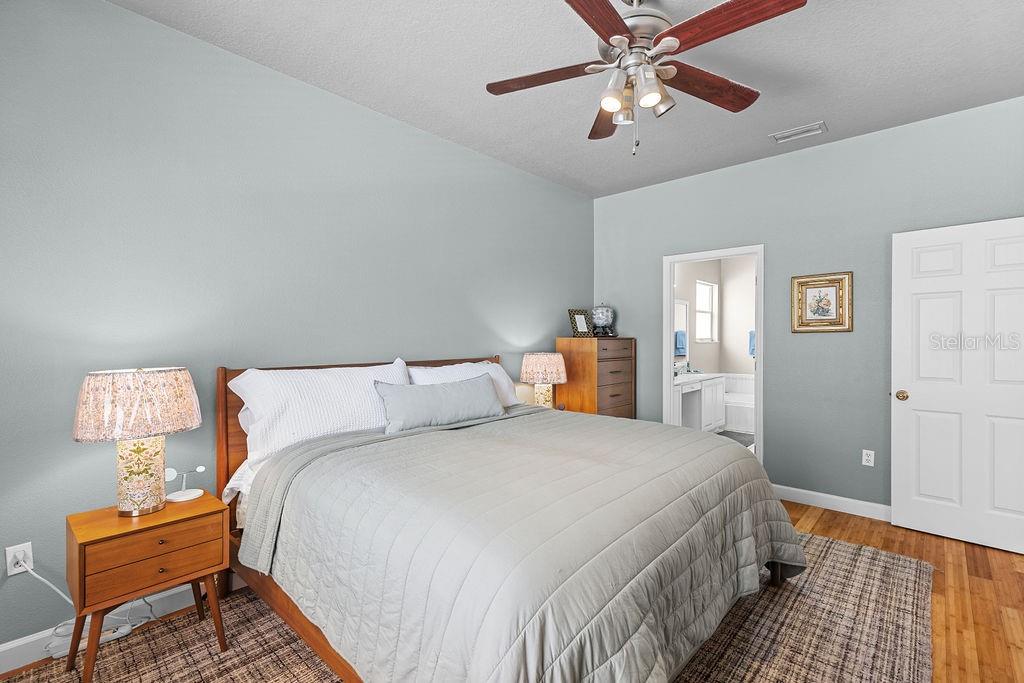
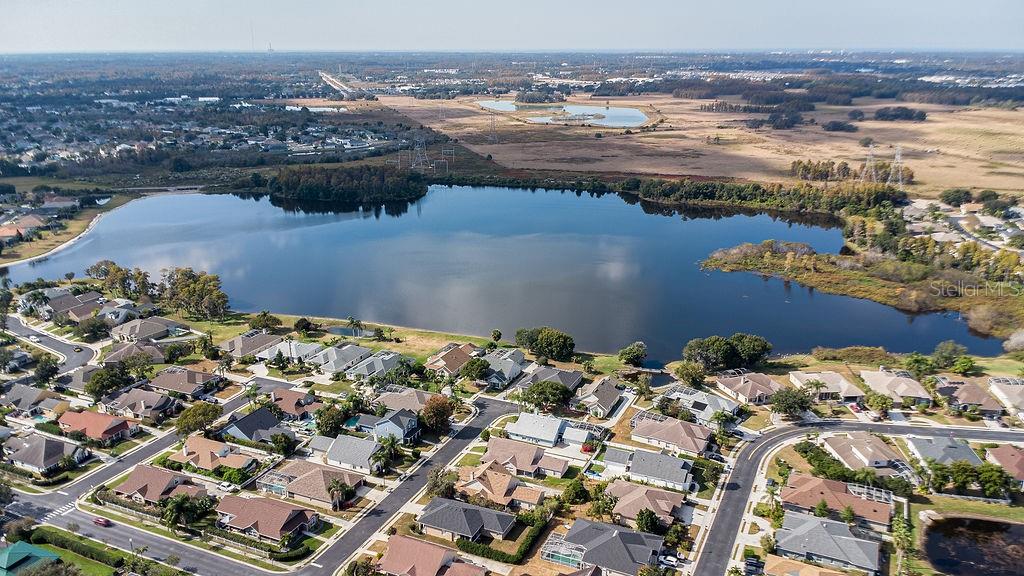
Under contract-accepting backup offers. Short Sale. Tucked away on a quiet cul-de-sac street in the gated Fox Wood community of Trinity, this 4BR/2BA pool home with a 2-car garage offers the kind of lifestyle people move to Florida for. Step inside to an open, functional layout with a desirable split floor plan—giving the primary suite its own private retreat, separate from the additional bedrooms. You’ll also find a formal dining area set apart from the kitchen—perfect for hosting dinners, holidays, or elevating everyday living. The newer kitchen is a standout—featuring a stylish two-tone design with soft olive upper cabinets, darker lower cabinetry, sleek quartz countertops, and stainless steel appliances. It’s both beautiful and functional, designed to be the heart of the home. One of the secondary bedrooms can easily be transformed into a private home office, gym, or creative space—ideal for today’s flexible lifestyle. The living areas flow effortlessly, balancing comfort and entertaining. But the real magic is out back. A private, screened-in pool surrounded by lush, wooded greenery creates your own secluded escape. No rear neighbors—just peace, privacy, and a setting that makes morning coffee feel better and evenings last longer. Whether it’s weekend grilling, kids playing, or simply unwinding at the end of the day, this backyard delivers. Recent upgrades include a new roof (2023) and solar panels for added efficiency and long-term savings. Pool pump and filter 2025. Living in Fox Wood means more than just a home—it’s a lifestyle. Gated entry, beautifully maintained grounds, and amenities residents truly enjoy: parks, playgrounds, basketball courts, walking trails, and community gathering spaces. Known for its welcoming, family-friendly atmosphere and top-rated schools. And the location? Exactly where you want to be. Minutes to everyday essentials like Publix, Walmart, and Home Depot, close to medical facilities including the VA Hospital, and near top golf like Fox Hollow Golf Club. Plus, a short drive to Clearwater Beach and about 30 minutes to Tampa International Airport. Homes with this kind of privacy, design, and flexibility don’t last. Come see it in person… you’ll feel it immediately. Subject to third party approval
/u.realgeeks.media/capstonerealestate/Capstone_Realty_&_Associates_Logo.png)
Additional Information
- Taxes
- $5667
- Minimum Lease
- 6 Months
- HOA Fee
- $100
- HOA Payment Schedule
- Quarterly
- Maintenance Includes
- Trash
- Community Features
- Gated Community - No Guard, Golf Carts OK, Park, Playground, Sidewalks, No Deed Restriction
- Property Description
- One Story
- Zoning
- MPUD
- Interior Layout
- Open Floorplan
- Interior Features
- Open Floorplan
- Floor
- Bamboo
- Appliances
- Dishwasher, Dryer, Freezer, Microwave, Range, Refrigerator, Washer
- Utilities
- BB/HS Internet Available, Cable Available, Electricity Available, Natural Gas Connected
- Heating
- Central
- Air Conditioning
- Central Air
- Exterior Construction
- Block, Stucco
- Exterior Features
- Private Mailbox, Sidewalk
- Roof
- Shingle
- Foundation
- Slab
- Pool
- Private
- Pool Type
- Gunite, In Ground, Screen Enclosure, Tile
- Garage Carport
- 2 Car Garage
- Garage Spaces
- 2
- Elementary School
- Trinity Elementary-Po
- Middle School
- Seven Springs Middle-Po
- High School
- J.W. Mitchell High-PO
- Pets
- Allowed
- Flood Zone Code
- X
- Parcel ID
- 17-26-31-001.0-000.00-142.0
- Legal Description
- FOX WOOD PHASE ONE PB 34 PGS 54-70 LOT 142 OR 6963 PG 189
Listing courtesy of CHARLES RUTENBERG REALTY INC. 866-580-6402
Mortgage Calculator
StellarMLS is the source of this information via Internet Data Exchange Program. All listing information is deemed reliable but not guaranteed and should be independently verified through personal inspection by appropriate professionals. Listings displayed on this website may be subject to prior sale or removal from sale. Availability of any listing should always be independently verified. Listing information is provided for consumer personal, non-commercial use, solely to identify potential properties for potential purchase. All other use is strictly prohibited and may violate relevant federal and state law. Data last updated on