2915 12th Street N, St Petersburg, FL 33704
- $1,895,000
- 6
- BD
- 4
- BA
- 3,573
- SqFt




- List Price
- $1,895,000
- Status
- Pending
- Days on Market
- 4
- MLS#
- TB8501670
- Property Style
- Single Family
- Architectural Style
- Contemporary, Traditional
- New Construction
- Yes
- Year Built
- 2026
- Bedrooms
- 6
- Bathrooms
- 4
- Living Area
- 3,573
- Lot Size
- 7,501
- Acres
- 0.17
- Total Acreage
- 0 to less than 1/4
- Legal Subdivision Name
- Pinellas Add To St Petersburg Fla
- MLS Area Major
- St Pete/Euclid
Property Description
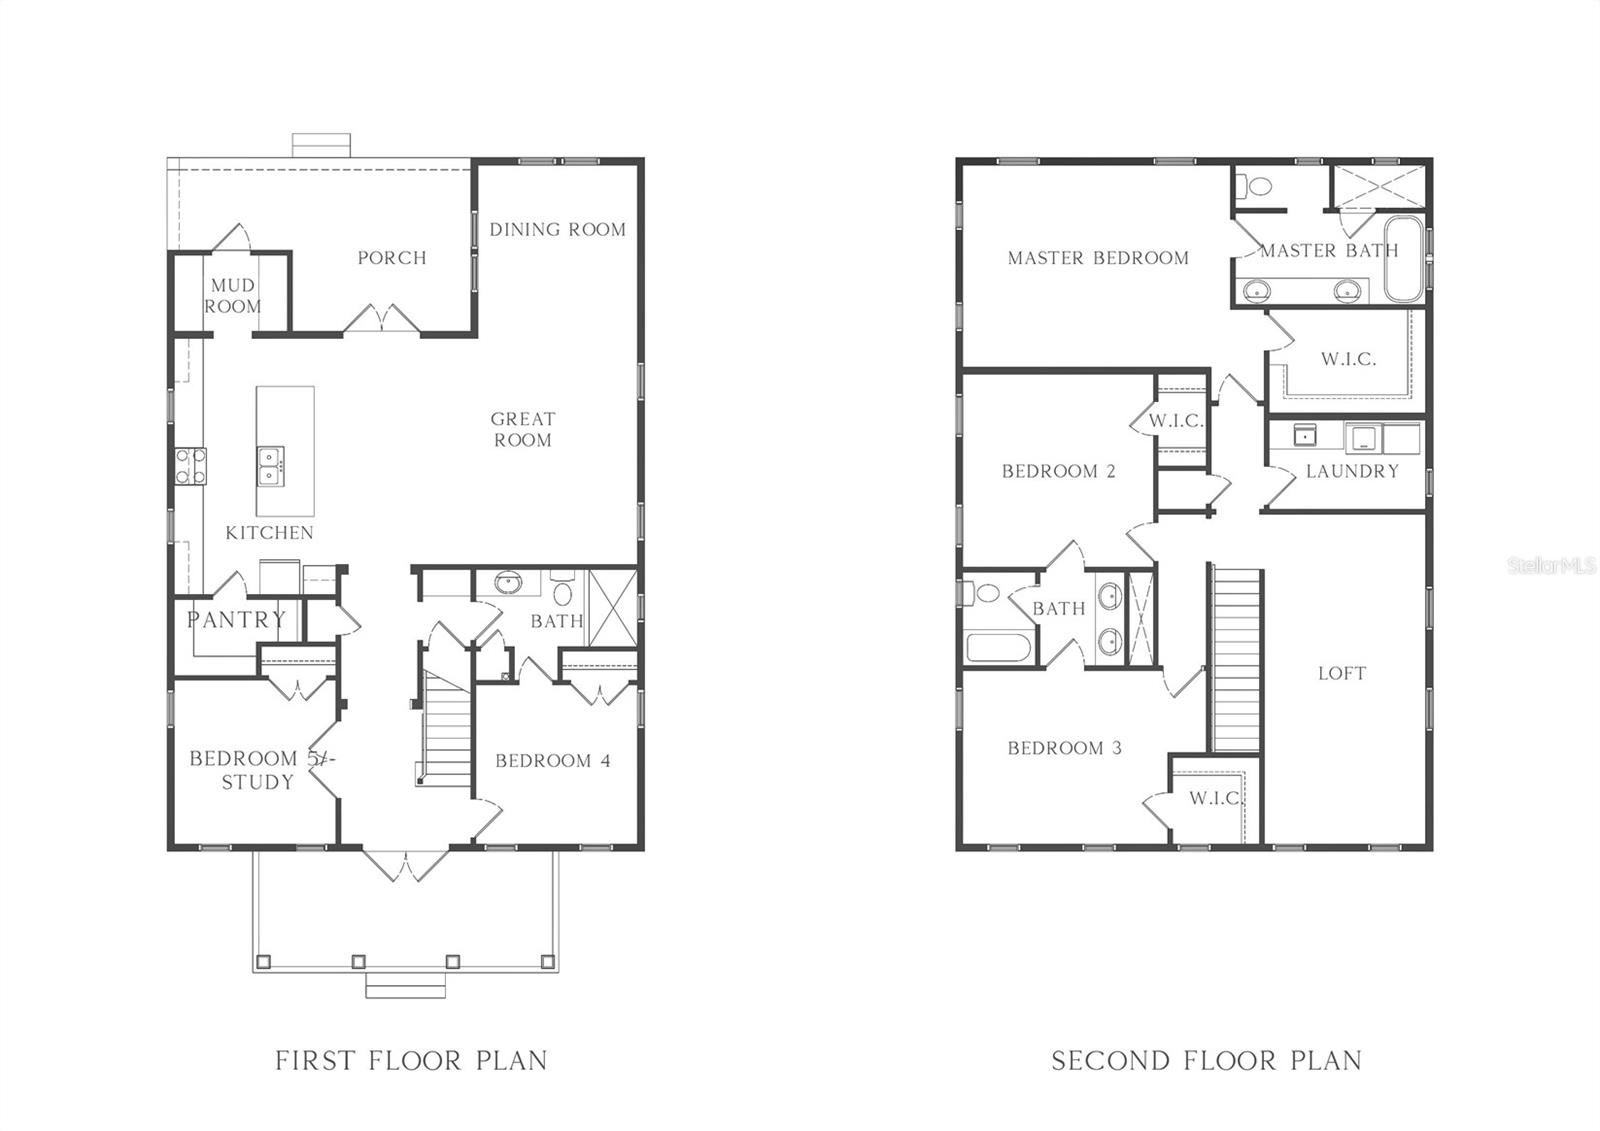
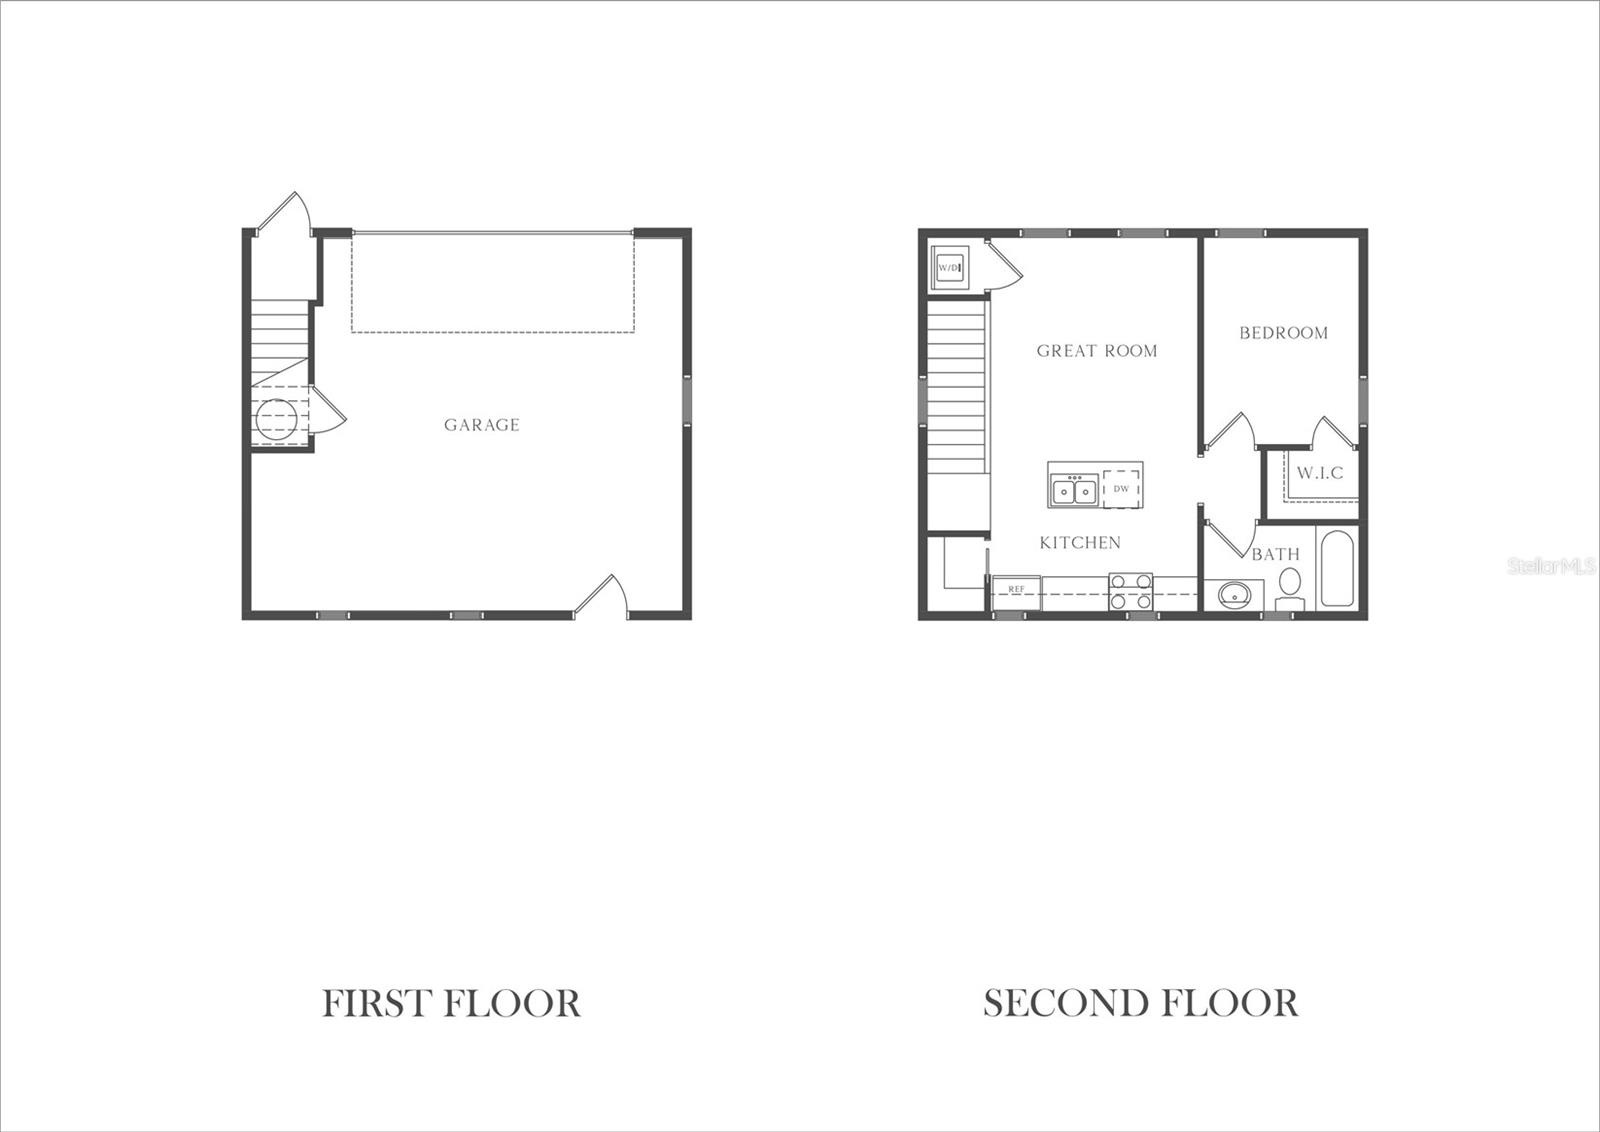
Under Construction. Welcome to 2915 12th St N, a 3,573 sq ft new construction home by Canopy Builders, positioned on an oversized 50 x 150 lot in the heart of Woodlawn - one of St. Petersburg’s most established and sought-after neighborhoods. Set at approximately 50 feet above sea level, the property offers a rare sense of reassurance: high and dry, outside of flood zones, and removed from storm concerns. Expected completion is September 2026. The home’s classic elevation is both familiar and quietly refined, anchored by Hardie siding, decorative shutters, and Canopy’s signature gas pendant lantern - a detail that adds instant charm and a sense of arrival. Inside, the layout is open without feeling exposed, designed to support both daily routines and larger gatherings. Engineered hardwood floors run throughout the home. The kitchen serves as the center of the home, with custom cabinetry, quartz surfaces, a contrasting soapstone island, and a walk-in pantry with built-ins - carefully selected and curated by Canopy’s in-house design team. From here, the great room and dining area extend naturally to the covered rear porch, creating an easy transition to outdoor living. Upstairs, an oversized loft provides a secondary living space - flexible, informal, and well-scaled. The primary suite is designed with restraint, featuring a walk-in closet and a bath that layers texture and material: dual wall-mounted faucets, a glass-enclosed shower, and a freestanding soaking tub. Two additional bedrooms, each with walk-in closets, share a Jack and Jill bath. A dedicated laundry room with built-in cabinetry adds everyday convenience and function. Beyond the main home, a detached two-car garage is paired with a 1-bedroom, 1-bath ADU, designed to reflect the same level of finish and cohesion. Whether used for guests, extended stays, rental income, or a private workspace, it introduces flexibility without compromise. The depth of the lot allows for future outdoor possibilities - pool, garden, outdoor kitchen, and beyond. Located just minutes from downtown St. Petersburg’s waterfront parks, restaurants, and cultural destinations, 2915 12th St N brings together elevation, location, and a considered approach to design, creating a home that feels both grounded and enduring. For more details on the design selections and finishes, or to schedule a private appointment, please reach out directly.
/u.realgeeks.media/capstonerealestate/Capstone_Realty_&_Associates_Logo.png)
Additional Information
- Taxes
- $4219
- Minimum Lease
- No Minimum
- Location
- City Limits, In County, Sidewalk, Paved
- Community Features
- Sidewalks, Street Lights, No Deed Restriction
- Property Description
- Two Story
- Zoning
- 0110
- Interior Layout
- Built-in Features, High Ceilings, In Wall Pest System, Kitchen/Family Room Combo, Living Room/Dining Room Combo, Open Floorplan, PrimaryBedroom Upstairs, Smart Home, Solid Wood Cabinets, Split Bedroom, Stone Counters, Thermostat, Walk-In Closet(s)
- Interior Features
- Built-in Features, High Ceilings, In Wall Pest System, Kitchen/Family Room Combo, Living Room/Dining Room Combo, Open Floorplan, PrimaryBedroom Upstairs, Smart Home, Solid Wood Cabinets, Split Bedroom, Stone Counters, Thermostat, Walk-In Closet(s)
- Floor
- Hardwood, Marble, Tile
- Appliances
- Dishwasher, Disposal, Exhaust Fan, Freezer, Gas Water Heater, Microwave, Range, Range Hood, Refrigerator, Tankless Water Heater
- Utilities
- BB/HS Internet Available, Cable Connected, Electricity Connected, Natural Gas Connected, Sewer Connected, Water Connected
- Heating
- Central
- Air Conditioning
- Central Air
- Exterior Construction
- Cement Siding, HardiPlank Type, Frame
- Exterior Features
- French Doors, Lighting, Private Mailbox, Sidewalk
- Roof
- Shingle
- Foundation
- Slab
- Pool
- No Pool
- Garage Carport
- 2 Car Garage
- Garage Spaces
- 2
- Garage Features
- Alley Access, Garage Door Opener, Garage Faces Rear
- Elementary School
- Woodlawn Elementary-Pn
- Middle School
- Meadowlawn Middle-Pn
- High School
- St. Petersburg High-PN
- Pets
- Allowed
- Flood Zone Code
- X
- Parcel ID
- 12-31-16-69570-006-0160
- Legal Description
- PINELLAS ADD TO ST PETERSBURG FLA BLK 6, LOT 16
Listing courtesy of SMITH & ASSOCIATES REAL ESTATE. 727-342-3800
Mortgage Calculator
StellarMLS is the source of this information via Internet Data Exchange Program. All listing information is deemed reliable but not guaranteed and should be independently verified through personal inspection by appropriate professionals. Listings displayed on this website may be subject to prior sale or removal from sale. Availability of any listing should always be independently verified. Listing information is provided for consumer personal, non-commercial use, solely to identify potential properties for potential purchase. All other use is strictly prohibited and may violate relevant federal and state law. Data last updated on