1237 Almondwood Drive, Trinity, FL 34655
- $399,900
- 3
- BD
- 2
- BA
- 2,016
- SqFt









- List Price
- $399,900
- Status
- Pending
- Days on Market
- 69
- Price Change
- ▼ $20,000 1780345589
- MLS#
- TB8503097
- Property Style
- Single Family
- Architectural Style
- Contemporary
- Year Built
- 1999
- Bedrooms
- 3
- Bathrooms
- 2
- Living Area
- 2,016
- Lot Size
- 7,285
- Acres
- 0.17
- Total Acreage
- 0 to less than 1/4
- Legal Subdivision Name
- Heritage Springs Village 04
- Complex/Comm Name
- Trinity
- MLS Area Major
- New Port Richey/Seven Springs/Trinity
Property Description
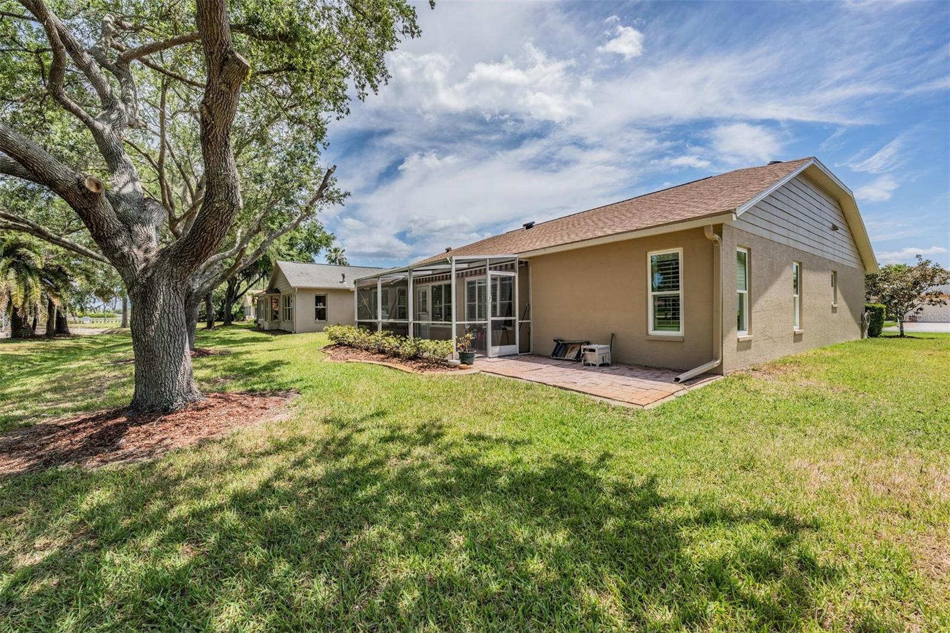
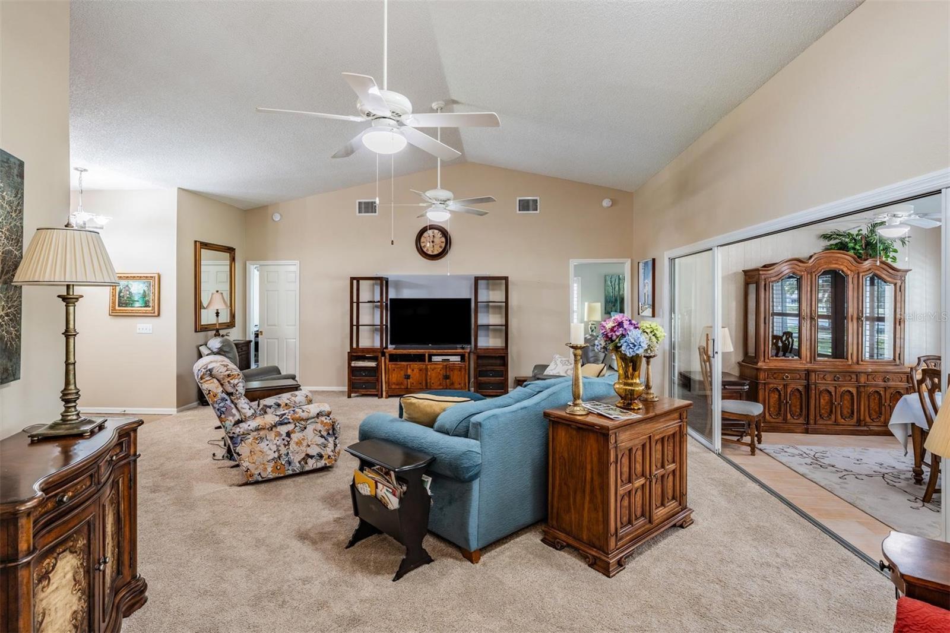
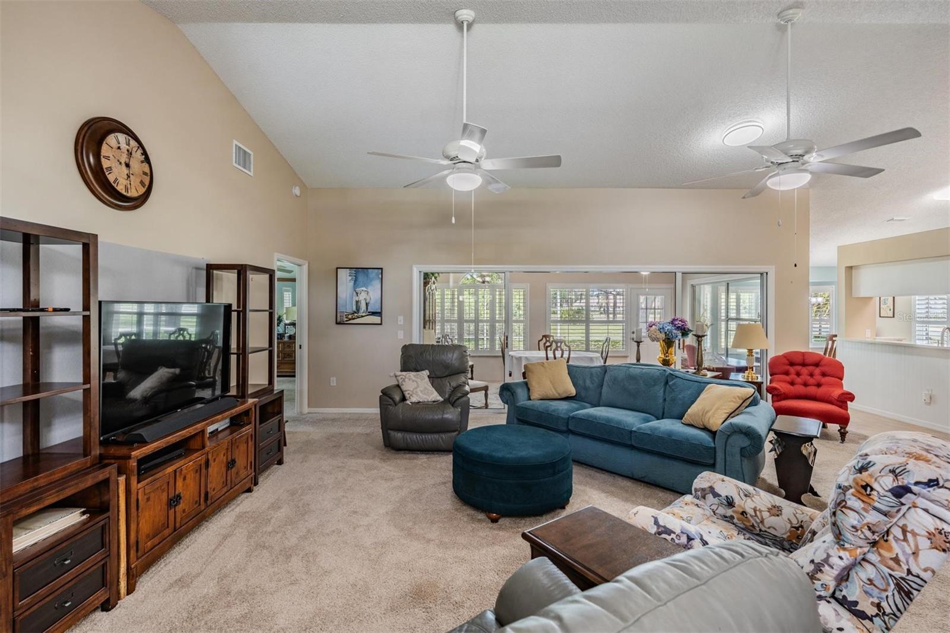
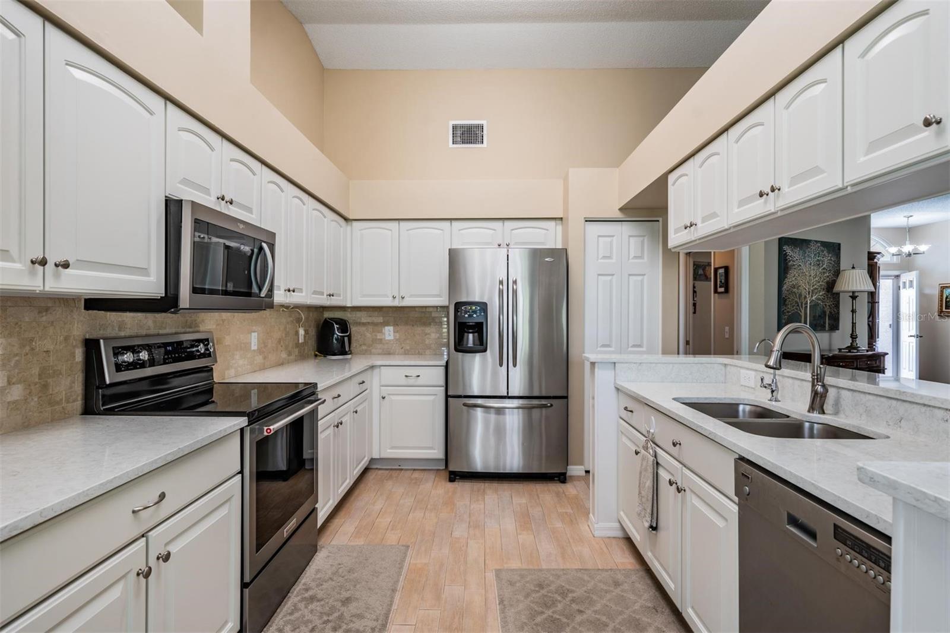
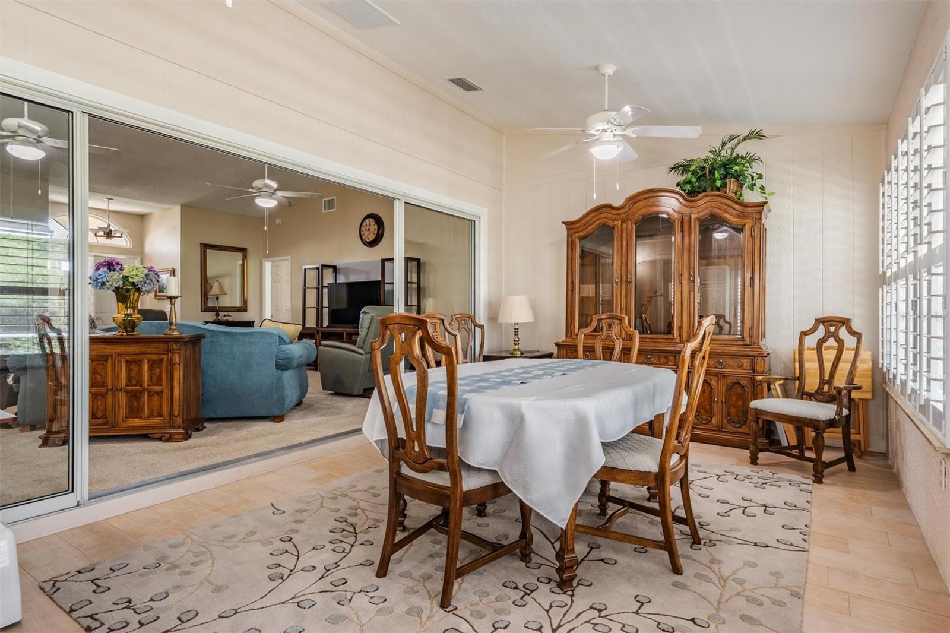
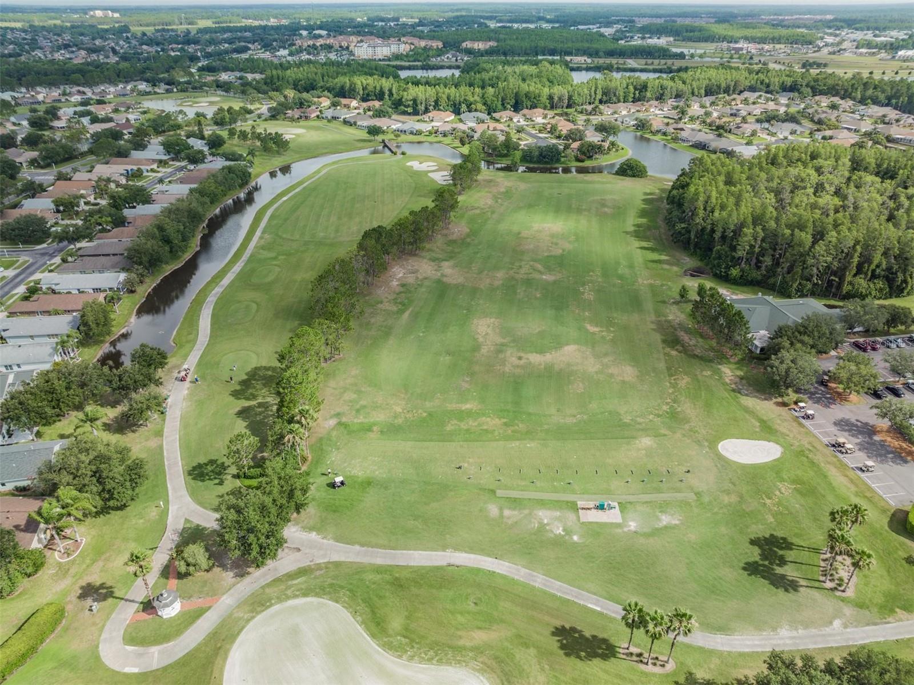
Live the resort lifestyle in Heritage Springs, one of the area’s most sought-after 55+ communities. This beautifully updated 3-bedroom, 2-bath, 2-car garage home offers the perfect blend of comfort, privacy, and active community living. From the moment you enter through the double doors, the home feels open, bright, and welcoming. The Great Room features cathedral ceilings and flows easily into the updated kitchen, complete with upgraded appliances, quartz countertops, and a breakfast bar. The professionally enclosed Florida Room is vented with HVAC, creating additional year-round living space with peaceful views of the wooded conservation area, pond, and fountain. The primary suite is thoughtfully positioned, while the second bedroom opens to the primary bath and is currently used as an office. The third bedroom is located on the opposite side of the home near the guest bath, offering privacy for visiting family or friends. Plantation shutters are featured on most windows, adding both style and function. Enjoy quiet mornings and shaded afternoons on the screened patio, complete with an electric-powered retractable awning that shades both the patio and the large Florida Room windows. Don’t be surprised if you spot a deer or two in your backyard. Heritage Springs offers the active lifestyle so many buyers are looking for, with a resort-style clubhouse, restaurant, golf course, community pool, hot tub, and lake views. You can even drive your golf cart to the pool. This is the home and lifestyle you have been waiting for.
/u.realgeeks.media/capstonerealestate/Capstone_Realty_&_Associates_Logo.png)
Additional Information
- Taxes
- $4249
- Taxes
- $393
- Minimum Lease
- 6 Months
- HOA Fee
- $220
- HOA Payment Schedule
- Monthly
- Maintenance Includes
- Guard - 24 Hour, Cable TV, Common Area Taxes, Pool, Internet, Maintenance Grounds, Private Road, Recreational Facilities, Trash
- Location
- Conservation Area, Paved
- Community Features
- Association Recreation - Owned, Clubhouse, Deed Restrictions, Fitness Center, Gated Community - Guard, Golf Carts OK, Golf, Pool, Restaurant, Sidewalks, Special Community Restrictions, Golf Community, Security
- Property Description
- One Story
- Zoning
- MPUD
- Interior Layout
- Attic Ventilator, Cathedral Ceiling(s), Ceiling Fans(s), Split Bedroom, Stone Counters, Thermostat, Vaulted Ceiling(s), Walk-In Closet(s), Window Treatments
- Interior Features
- Attic Ventilator, Cathedral Ceiling(s), Ceiling Fans(s), Split Bedroom, Stone Counters, Thermostat, Vaulted Ceiling(s), Walk-In Closet(s), Window Treatments
- Floor
- Carpet, Ceramic Tile
- Appliances
- Dishwasher, Disposal, Electric Water Heater, Exhaust Fan, Kitchen Reverse Osmosis System, Microwave, Range, Refrigerator
- Utilities
- Cable Connected, Electricity Connected, Fire Hydrant, Public, Sewer Connected, Underground Utilities, Water Connected
- Heating
- Central, Electric, Heat Pump, Heat Recovery Unit
- Air Conditioning
- Central Air, Humidity Control
- Exterior Construction
- Block, Stucco
- Exterior Features
- Awning(s), Rain Gutters
- Roof
- Shingle
- Foundation
- Slab
- Pool
- Community
- Pool Type
- Gunite, In Ground
- Garage Carport
- 2 Car Garage
- Garage Spaces
- 2
- Garage Features
- Garage Door Opener
- Housing for Older Persons
- Yes
- Water View
- Pond
- Pets
- Allowed
- Max Pet Weight
- 60
- Flood Zone Code
- X
- Parcel ID
- 17-26-31-003.0-000.00-020.0
- Legal Description
- HERITAGE SPRINGS VILLAGE 4 PB 36 PGS 136-140 LOT 20 OR 9442 PG 63
Listing courtesy of RE/MAX REALTEC GROUP INC. 727-789-5555
Mortgage Calculator
StellarMLS is the source of this information via Internet Data Exchange Program. All listing information is deemed reliable but not guaranteed and should be independently verified through personal inspection by appropriate professionals. Listings displayed on this website may be subject to prior sale or removal from sale. Availability of any listing should always be independently verified. Listing information is provided for consumer personal, non-commercial use, solely to identify potential properties for potential purchase. All other use is strictly prohibited and may violate relevant federal and state law. Data last updated on