806 Osceola Road, Belleair, FL 33756
- $2,499,000
- 4
- BD
- 3
- BA
- 3,151
- SqFt




- List Price
- $2,499,000
- Status
- Active
- Days on Market
- 31
- MLS#
- TB8503161
- Property Style
- Single Family
- Year Built
- 2022
- Bedrooms
- 4
- Bathrooms
- 3
- Living Area
- 3,151
- Lot Size
- 11,378
- Acres
- 0.26
- Total Acreage
- 1/4 to less than 1/2
- Legal Subdivision Name
- Belleair Estates
- MLS Area Major
- Clearwater/Belleair
Property Description
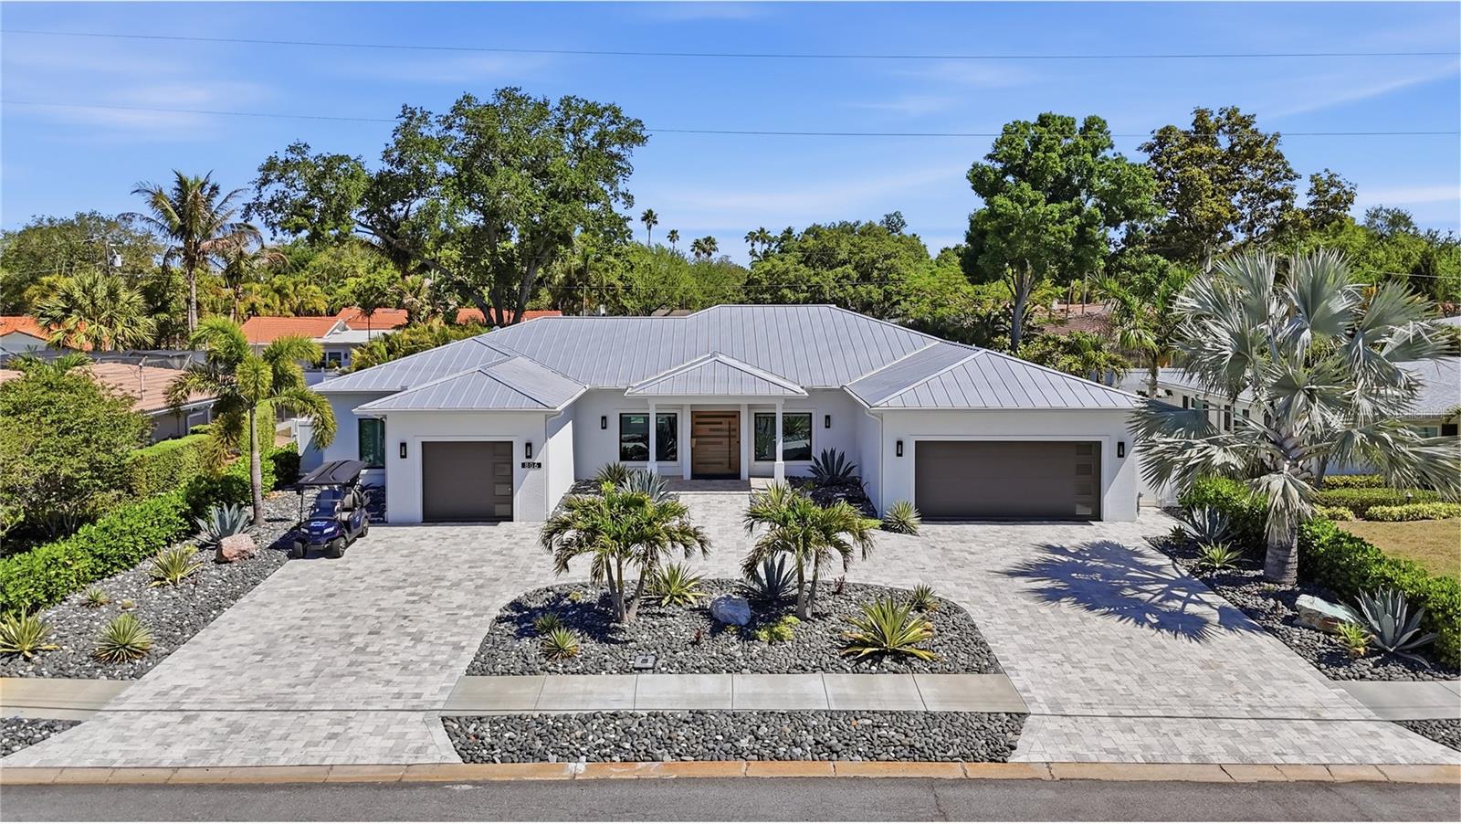
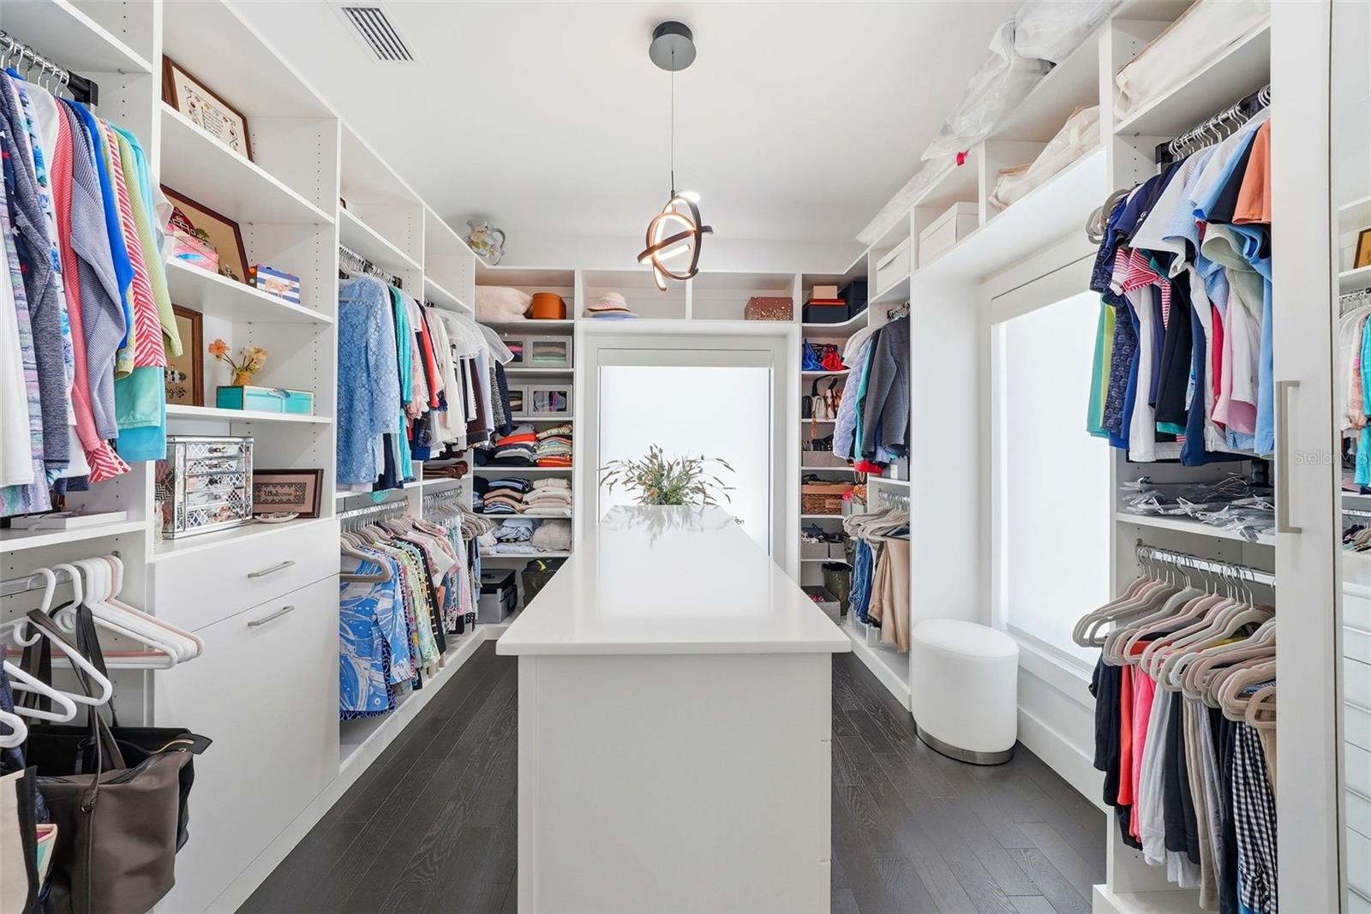
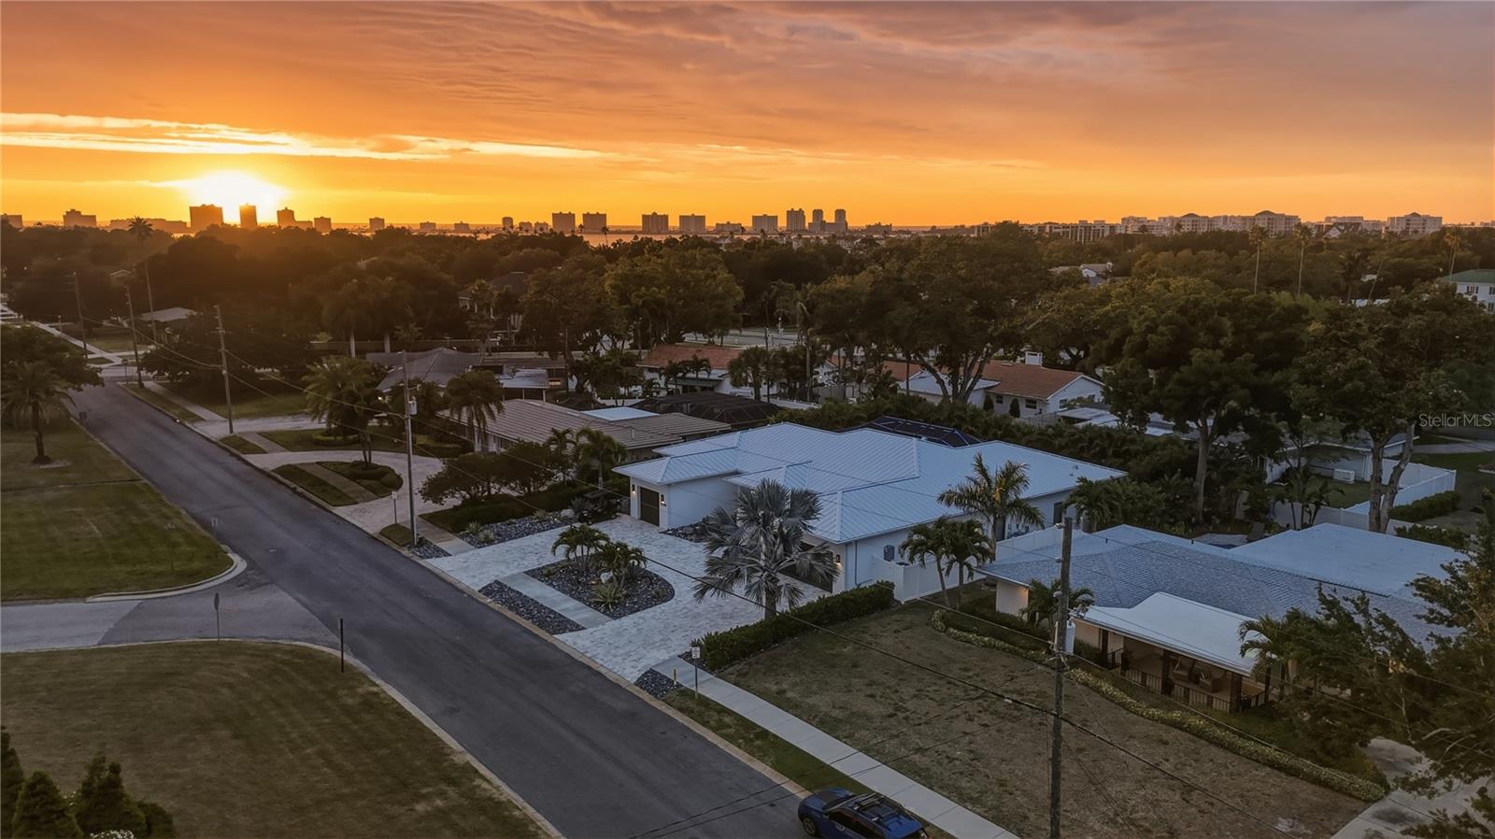
Welcome to this extraordinary 4-bedroom, 3-bathroom, 3-car garage residence offering 3,151 square feet of meticulously designed living space where luxury, innovation, and impeccable craftsmanship converge. Thoughtfully designed with an expansive open-concept floor plan, this exceptional home showcases smooth Level 5 drywall finishes, custom designer lighting, and recessed lights on dimmers, delivering a refined aesthetic from the moment you step through the custom front door. Every detail blends modern convenience with timeless elegance, featuring a Control4 smart home system, automated window shades, and full security, while the gourmet kitchen and laundry room showcase stunning quartzite countertops, top-tier Miele appliances, soft close cabinets, walk in pantry, under cabinet lighting, glass tile backsplash, a convenient pot filler over the gas range and a commercial grade hood for lighting and smoke evacuation- The primary retreat boasts three generous walk-in closets and a private water closet equipped with a high-tech smart toilet, walk in shower, double sinks, person natural light space for makeup or a tub can be added. All three bedrooms have built in closets, ceiling fans and mirror each other with the bathroom in between, the third bedroom has its own bathroom and has been used as an office, comes with cabinets, built ins, and a murphy bed. The 3-car garage are clean with a lot of organized storage, the single car garage includes its own dedicated split A/C system—ideal for a workshop or home gym. Designed for seamless indoor-outdoor living, expansive glass doors open to a screened lanai, a fully equipped outdoor kitchen, Salt chlorinator pentair system, leading out to a private putting green framed by river rock, swaying palm trees, landscape lighting, and integrated speakers. Unwind poolside beneath a panoramic screen cage with built-in ambient lighting that delivers completely, custom ceiling, fans, and TV mount with unobstructed views. Complete with hurricane-impact windows and doors, a whole-home GENERAC gas generator, a new metal roof, paved driveway just sanded and sealed, and a desirable location in a non-flood zone, this move-in-ready property leaves nothing to be desired—schedule your private showing today to experience modern luxury at its finest. The owners are also leaving their samsung steam closet in the laundry room. This is a rare opportunity to own a thoughtfully designed and extensively upgraded home where no detail has been overlooked. Experience sophisticated modern living at its finest and schedule your private showing today.
/u.realgeeks.media/capstonerealestate/Capstone_Realty_&_Associates_Logo.png)
Additional Information
- Taxes
- $23337
- Minimum Lease
- No Minimum
- Community Features
- No Deed Restriction
- Property Description
- One Story
- Interior Layout
- Ceiling Fans(s), Open Floorplan, Split Bedroom, Thermostat, Walk-In Closet(s), Window Treatments
- Interior Features
- Ceiling Fans(s), Open Floorplan, Split Bedroom, Thermostat, Walk-In Closet(s), Window Treatments
- Floor
- Ceramic Tile, Laminate
- Appliances
- Dishwasher, Disposal, Microwave, Range, Range Hood, Refrigerator, Wine Refrigerator
- Utilities
- Public
- Heating
- Electric
- Air Conditioning
- Central Air
- Exterior Construction
- Block, Stucco
- Exterior Features
- Lighting, Sliding Doors
- Roof
- Metal
- Foundation
- Slab
- Pool
- Private
- Pool Type
- In Ground, Salt Water
- Garage Carport
- 3 Car Garage
- Garage Spaces
- 3
- Garage Features
- Circular Driveway
- Elementary School
- Mildred Helms Elementary-Pn
- Middle School
- Largo Middle-Pn
- High School
- Largo High-PN
- Flood Zone Code
- X
- Parcel ID
- 28-29-15-06732-010-0170
- Legal Description
- BELLEAIR ESTATES BLK 10, LOT 17 & W 40 FT OF LOT 16
Listing courtesy of THE AGENCY FL. 407-335-4119
Mortgage Calculator
StellarMLS is the source of this information via Internet Data Exchange Program. All listing information is deemed reliable but not guaranteed and should be independently verified through personal inspection by appropriate professionals. Listings displayed on this website may be subject to prior sale or removal from sale. Availability of any listing should always be independently verified. Listing information is provided for consumer personal, non-commercial use, solely to identify potential properties for potential purchase. All other use is strictly prohibited and may violate relevant federal and state law. Data last updated on