5209 Lofton Drive, New Port Richey, FL 34652
- $225,000
- 2
- BD
- 2
- BA
- 1,128
- SqFt








- List Price
- $225,000
- Status
- Pending
- Days on Market
- 68
- MLS#
- TB8503392
- Property Style
- Single Family
- Year Built
- 1970
- Bedrooms
- 2
- Bathrooms
- 2
- Baths Half
- 1
- Living Area
- 1,128
- Lot Size
- 6,098
- Acres
- 0.14
- Total Acreage
- 0 to less than 1/4
- Legal Subdivision Name
- Colonial Hills
- MLS Area Major
- New Port Richey
Property Description
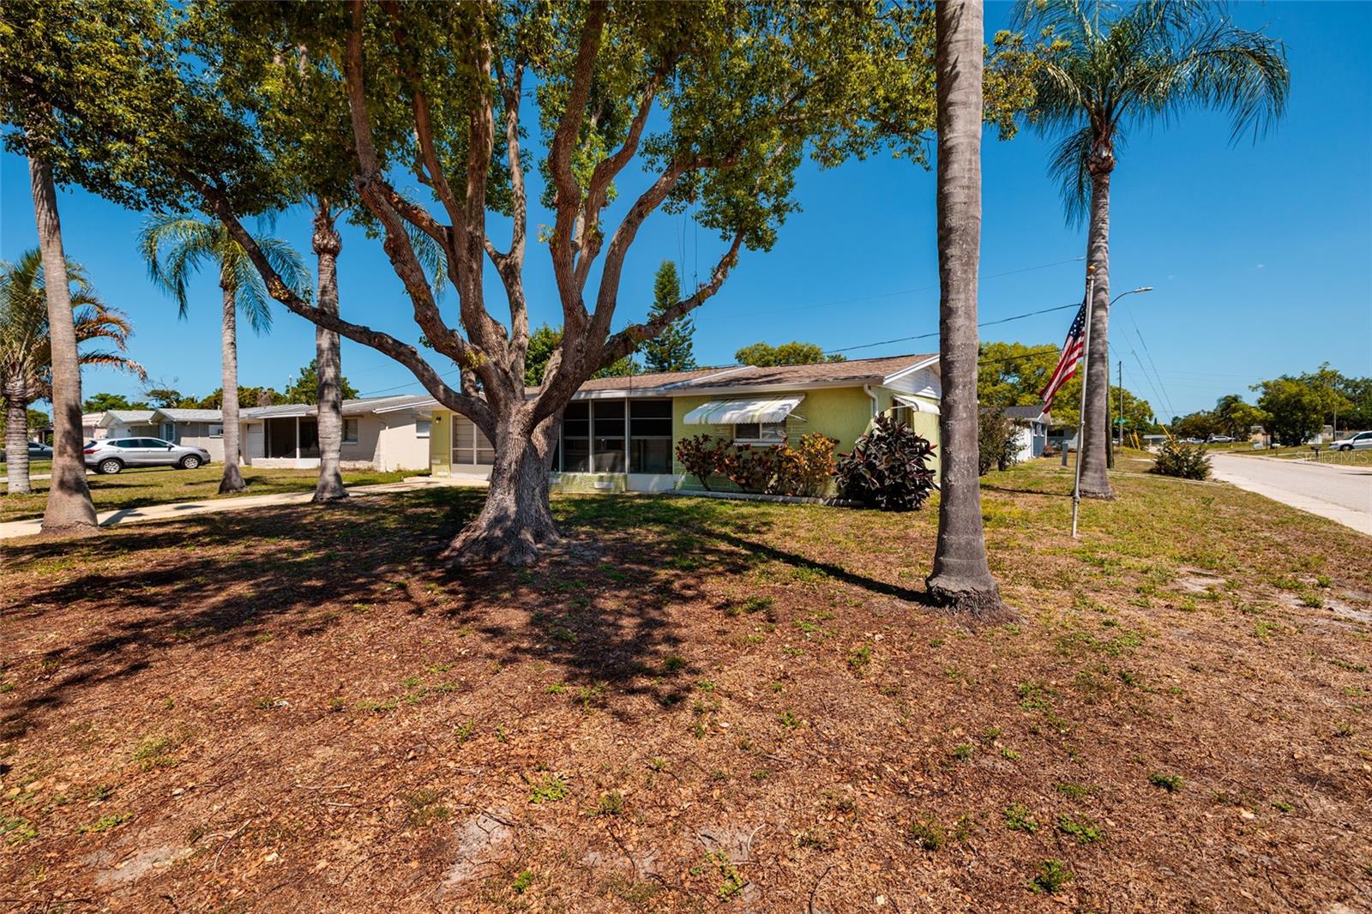
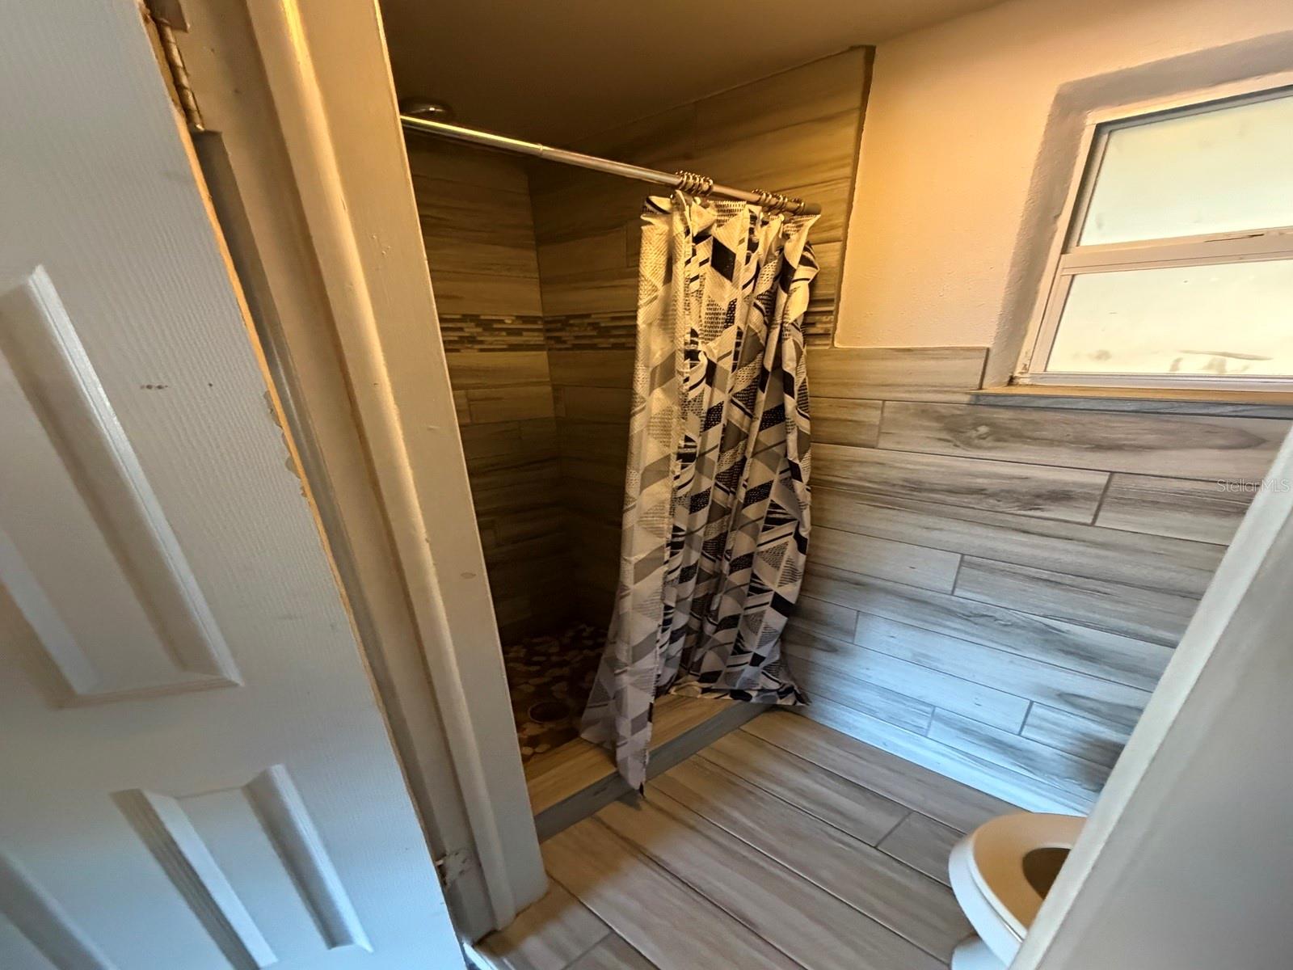
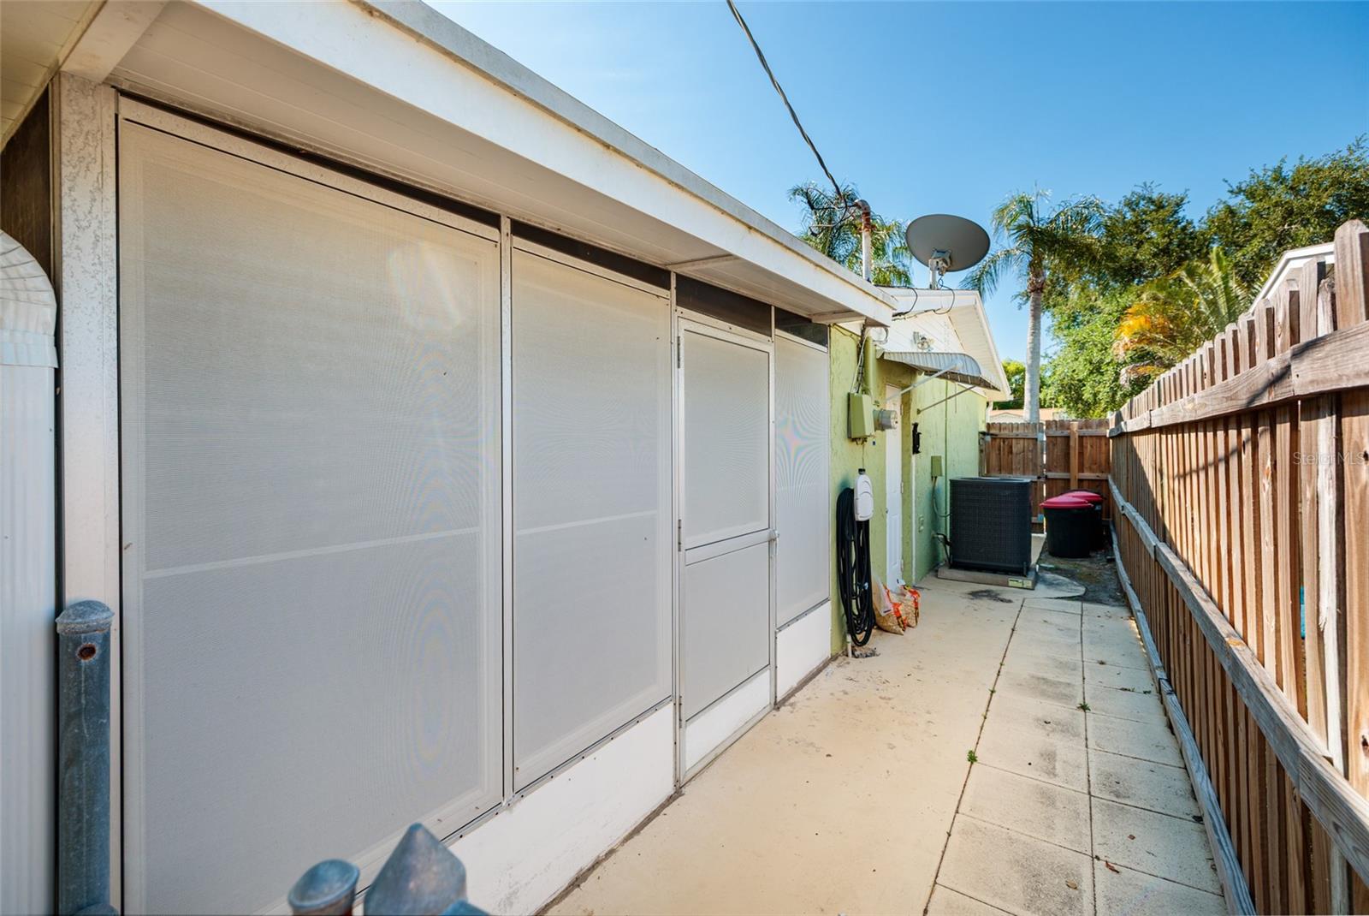
Under contract-accepting backup offers. Solid 2BR/1.5BA concrete block on a corner lot, New Port Richey. No HOA, no deed restrictions. Flood Zone X — no flood insurance typically required (verify with lender). Original terrazzo floors throughout the living areas — ready for refinishing. PGT windows — a recognized factor in reducing homeowner's electric costs. Cedar-lined closets in both bedrooms. In-wall and in-ceiling speakers in the living room. Bonus flex room. Both bathrooms fully retiled — Full Bath: subway tile walk-in shower, tile floor, vessel sink, stone countertop, brushed nickel fixtures. Second Bath: wood-look plank tile throughout. Screened Florida room with slate tile, vinyl plank ceiling, and window unit AC. Curved, screened front porch with vinyl 'windows'. Covered aluminum back patio. Storage shed. Oversized garage with built-in cabinetry and laundry area. Fully fenced backyard with double gate — room for a boat or RV. Flat roof over patio replaced 2026; new flashing at shingle-to-metal transition same year per roofer recommendation. Main shingle roof 2013. 2016 AC regularly serviced. Public sewer. Aluminum wiring remediated with Alumi-Conns — 2021 inspection report available in MLS documents. Geographical survey(Clear)- Report also available. Seller's Disclosure Report in attachments also--discloses water damage from a shower faucet in bedroom 1 closet, remediated.
/u.realgeeks.media/capstonerealestate/Capstone_Realty_&_Associates_Logo.png)
Additional Information
- Taxes
- $728
- Minimum Lease
- No Minimum
- Location
- Corner Lot
- Community Features
- No Deed Restriction
- Property Description
- One Story
- Zoning
- 0100R
- Interior Layout
- Living Room/Dining Room Combo, Open Floorplan
- Interior Features
- Living Room/Dining Room Combo, Open Floorplan
- Floor
- Terrazzo
- Appliances
- Built-In Oven, Cooktop, Dishwasher, Disposal, Dryer, Electric Water Heater, Refrigerator, Washer
- Utilities
- Cable Connected, Electricity Connected, Public, Sewer Connected, Water Connected
- Heating
- Electric
- Air Conditioning
- Central Air
- Exterior Construction
- Block, Stucco
- Exterior Features
- Awning(s), Sidewalk
- Roof
- Shingle
- Foundation
- Slab
- Pool
- No Pool
- Garage Carport
- 1 Car Garage
- Garage Spaces
- 1
- Garage Features
- Boat, Driveway, Garage Door Opener, On Street
- Garage Dimensions
- 13X26
- Fences
- Board, Chain Link
- Flood Zone Code
- X
- Parcel ID
- 20-26-16-0570-00000-2740
- Legal Description
- COLONIAL HILLS UNIT 6 PB 9 PG 144 LOT 274 OR 5152 PG1876
Listing courtesy of KELLER WILLIAMS REALTY- PALM H. 727-772-0772
Mortgage Calculator
StellarMLS is the source of this information via Internet Data Exchange Program. All listing information is deemed reliable but not guaranteed and should be independently verified through personal inspection by appropriate professionals. Listings displayed on this website may be subject to prior sale or removal from sale. Availability of any listing should always be independently verified. Listing information is provided for consumer personal, non-commercial use, solely to identify potential properties for potential purchase. All other use is strictly prohibited and may violate relevant federal and state law. Data last updated on