160 James Court, Oldsmar, FL 34677
- $350,000
- 3
- BD
- 2
- BA
- 1,445
- SqFt




- List Price
- $350,000
- Status
- Pending
- Days on Market
- 63
- Price Change
- ▼ $13,900 1780507851
- MLS#
- TB8503480
- Property Style
- Villa
- Architectural Style
- Florida
- Year Built
- 1981
- Bedrooms
- 3
- Bathrooms
- 2
- Living Area
- 1,445
- Lot Size
- 5,253
- Acres
- 0.12
- Total Acreage
- 0 to less than 1/4
- Legal Subdivision Name
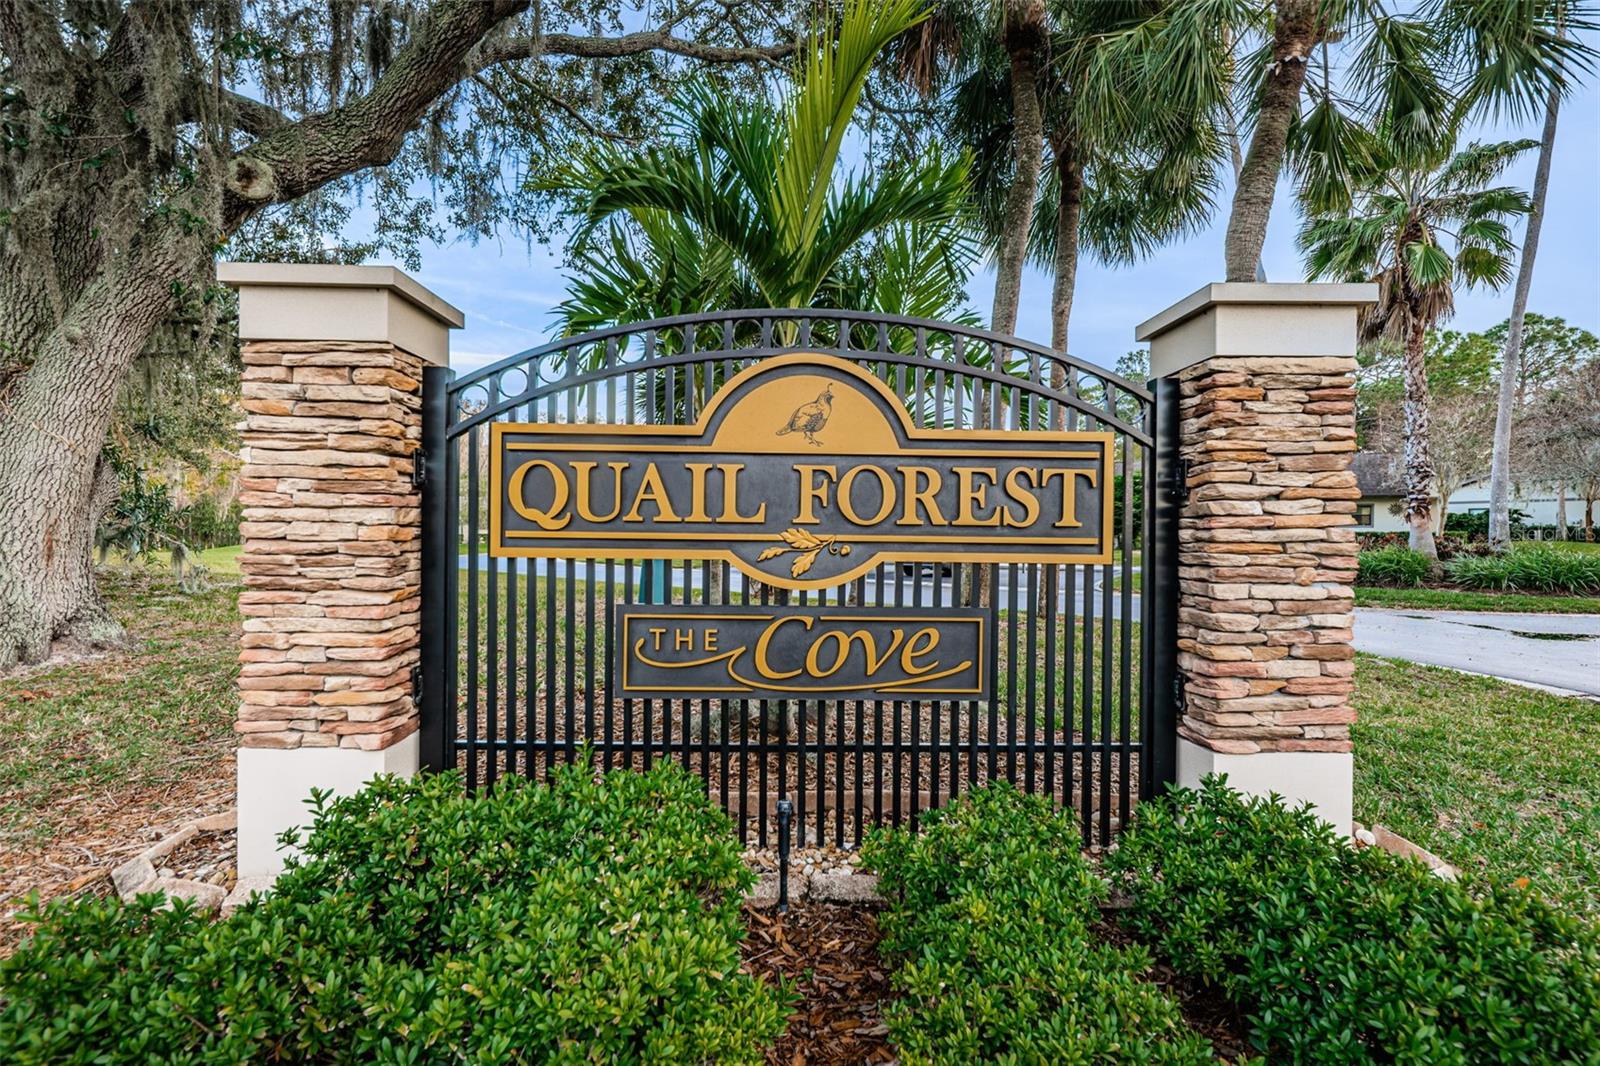
- Quail Forest Cluster Homes
- MLS Area Major
- Oldsmar
Property Description
Under contract-accepting backup offers. Virtually Staged. Fantastic Price - Welcome to this beautifully Updated One-Story Villa nestled in the Gated, Golf Community of East Lake Woodlands, boasting 1,445 sq. ft. with 3 Bedrooms and 2 Full Baths and a Maintenance-Free Lifestyle. This Much-Sought-After End Unit provides the advantages of More Natural Light and More Privacy - plus a true Open Concept with Soaring Ceilings, Wood Beams and a Spacious Great Room that flows to the Dining Area and has Open Access to the Stunning Kitchen with white Shaker Cabinetry, gleaming Granite Countertops, Stainless Steel Appliances and Eat-In Breakfast Area. Glass sliders lead to a Large Screened Patio overlooking a Peaceful Water View that spans the entire length of the home. Enjoy a second outdoor space with a patio at the front of the home with Glass Sliders leading from both the Kitchen and Dining Area – perfect for that morning cup of coffee. The Primary Suite features Serene Water Views, Walk-In Closet and an Updated Bath with spacious Granite Countertops with Double Sinks and Beautifully Tiled Shower. This Split Floor Plan provides privacy with the 2nd and 3rd Bedrooms separated from the Primary Suite with access to the second Updated Bath. The Screened Lanai extends the living space and includes a Large Storage Closet for those extra items. Front Loading Washer and Dryer off the Breakfast Area are included in the sale. And best of all, you can Simplify Your Life and Relax with Maintenance-Free Living since Lawn Care and Exterior Building Maintenance including the Roof (replaced in 2025) is included in the HOA fees along with a sparkling Community Heated Pool, Basic Cable and Trash and Recycling Collection. Plus for additional fees, take advantage of a wide array of amenities with Ardea Country Club optional memberships featuring 2 Golf Courses, Tennis and Pickle Ball, Fitness Center, Lap and Freeform Pools, Dining and Social Events. All this in a Premier Location Convenient to Tampa International Airport, Medical Facilities, A-rated Schools, Award-Winning Beaches as well as Professional Sporting Events, Concerts, Fine Dining and more in the Tampa Bay Area. Discover Comfort and Convenience in this inviting villa and a Fabulous Lot located in the preferred Zone X so no flood insurance is required!
/u.realgeeks.media/capstonerealestate/Capstone_Realty_&_Associates_Logo.png)
Additional Information
- Taxes
- $5927
- Minimum Lease
- 3 Months
- HOA Fee
- $451
- HOA Payment Schedule
- Monthly
- Maintenance Includes
- Cable TV, Pool, Maintenance Structure, Maintenance Grounds, Trash
- Location
- Near Golf Course, Sidewalk, Private
- Community Features
- Clubhouse, Deed Restrictions, Fitness Center, Gated Community - Guard, Golf Carts OK, Golf, Pool, Restaurant, Sidewalks, Tennis Court(s), Street Lights, Golf Community
- Property Description
- One Story
- Zoning
- RPD-2.5_1.0
- Interior Layout
- Ceiling Fans(s), Eat-in Kitchen, Living Room/Dining Room Combo, Open Floorplan, Primary Bedroom Main Floor, Split Bedroom, Stone Counters, Vaulted Ceiling(s), Walk-In Closet(s)
- Interior Features
- Ceiling Fans(s), Eat-in Kitchen, Living Room/Dining Room Combo, Open Floorplan, Primary Bedroom Main Floor, Split Bedroom, Stone Counters, Vaulted Ceiling(s), Walk-In Closet(s)
- Floor
- Laminate, Tile
- Appliances
- Dishwasher, Disposal, Dryer, Electric Water Heater, Microwave, Range, Refrigerator, Washer
- Utilities
- Cable Connected, Electricity Connected, Sewer Available, Underground Utilities, Water Connected
- Heating
- Central, Electric
- Air Conditioning
- Central Air
- Exterior Construction
- Block, Stucco
- Exterior Features
- Sidewalk, Sliding Doors
- Roof
- Shingle
- Foundation
- Slab
- Pool
- Community
- Garage Carport
- 1 Car Carport
- Water View
- Pond
- Pets
- Allowed
- Pet Size
- Extra Large (101+ Lbs.)
- Flood Zone Code
- X500
- Parcel ID
- 04-28-16-73361-000-0640
- Legal Description
- QUAIL FOREST CLUSTER HOMES UNIT ONE-A PART OF LOTS 64 & 65 DESC AS FROM MOST W'LY COR OF SD LOT 64 TH N41D16'16"E 7.17FT ALG NW'LY LINE OF SD LOT 64 FOR POB TH N41D 16"E 46.48FT ALG NW'LY LINE OF SD LOTS 64 & 65 TH S38D02'56"E 109FT(S) TO NW'LY LINE OF JAMES CT TH S51D57'04"W 5.11FT ALG SD NW'LY LINE TO SW'LY LINE OF SD JAMES CT TH S38D02' 56"E 10FT(S) TO SE'LY LINE OF SD LOT 64 TH S51D57' 04"W 40.56FT TH N38D02' 56"W 109FT(S) TO POB TOGETHER WITH LOT 64A
Listing courtesy of COLDWELL BANKER REALTY. 727-781-3700
Mortgage Calculator
StellarMLS is the source of this information via Internet Data Exchange Program. All listing information is deemed reliable but not guaranteed and should be independently verified through personal inspection by appropriate professionals. Listings displayed on this website may be subject to prior sale or removal from sale. Availability of any listing should always be independently verified. Listing information is provided for consumer personal, non-commercial use, solely to identify potential properties for potential purchase. All other use is strictly prohibited and may violate relevant federal and state law. Data last updated on