3254 Teeside Drive Unit 2304, New Port Richey, FL 34655
- $135,000
- 2
- BD
- 2
- BA
- 1,034
- SqFt









- List Price
- $135,000
- Status
- Pending
- Days on Market
- 34
- MLS#
- TB8504055
- Property Style
- Condo
- Year Built
- 1980
- Bedrooms
- 2
- Bathrooms
- 2
- Living Area
- 1,034
- Lot Size
- 957
- Acres
- 0.02
- Building Name
- 23a
- Monthly Condo Fee
- 471
- Legal Subdivision Name
- Seven Springs Villas Condo
- MLS Area Major
- New Port Richey/Seven Springs/Trinity
Property Description
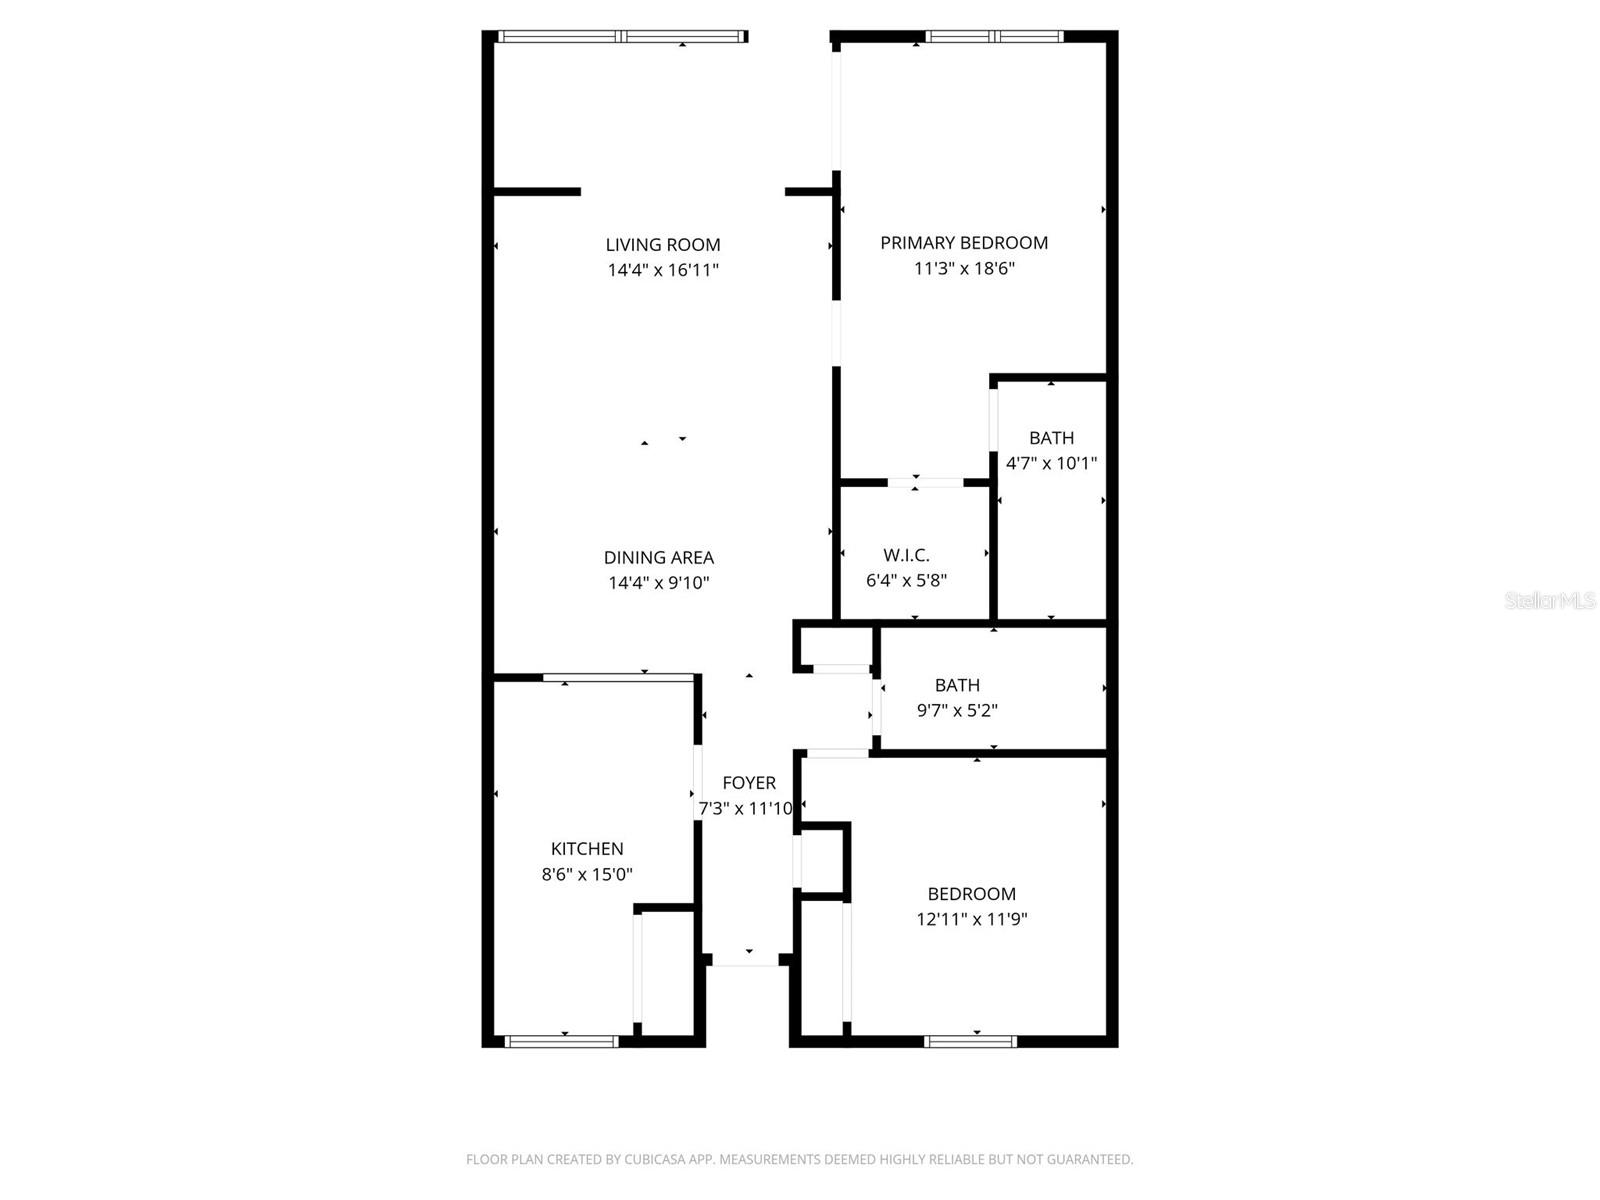
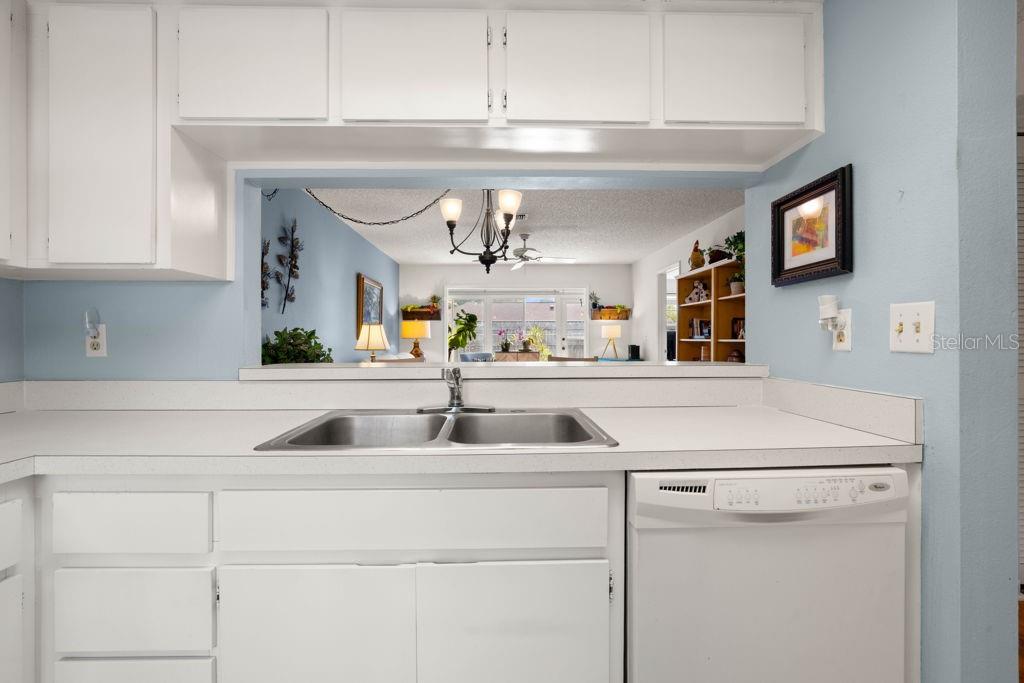
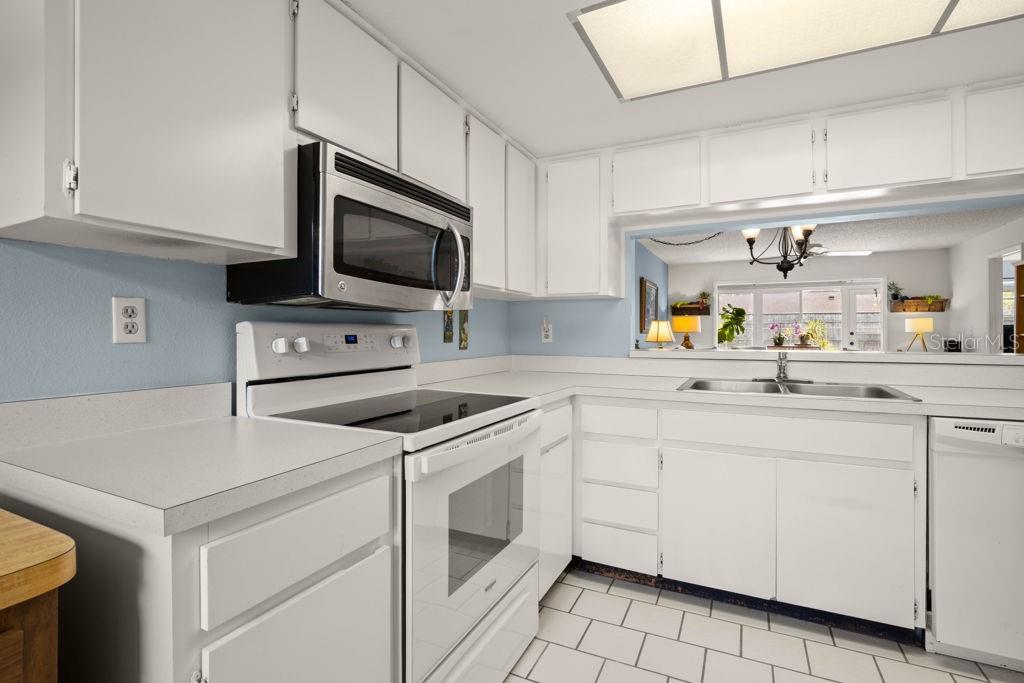
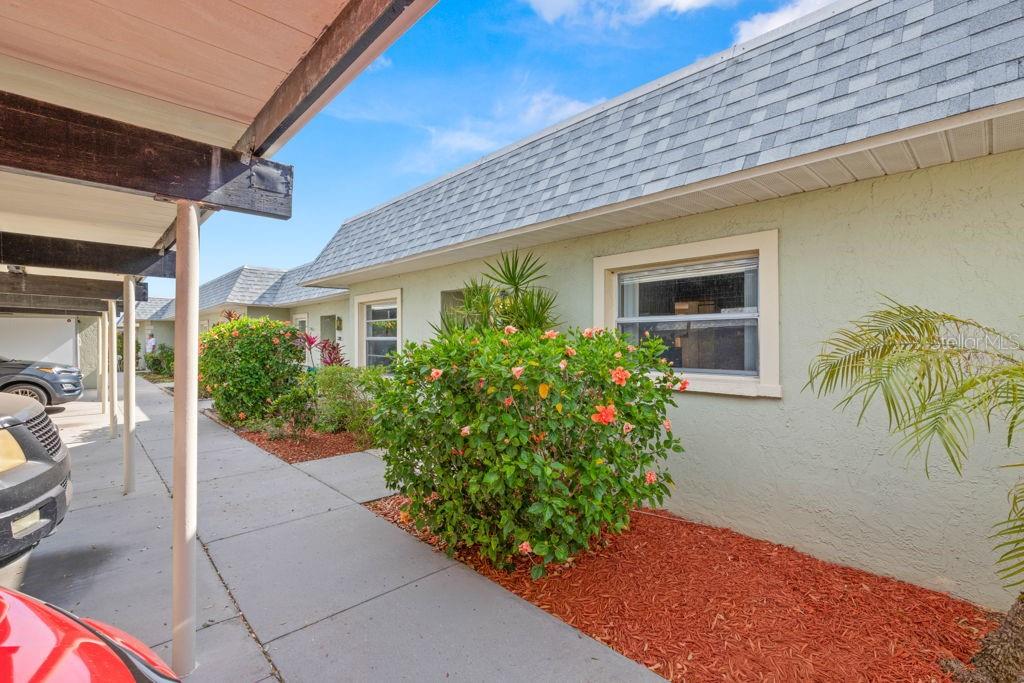
Under contract-accepting backup offers. FANTASTIC LOCATION AT A TERRIFIC PRICE! OPPORTUNITY IS KNOCKING in the highly desirable Seven Springs Golf & Country Club community! This light-filled 1st-floor condo is packed with potential and priced for buyers ready to add their personal touch. Featuring 2 bedrooms, 2 bathrooms, and approximately 1,050 square feet, this spacious floor plan includes a bright living/dining room combination, kitchen, indoor laundry, and an inviting Florida room perfect for relaxing year-round. BIG-TICKET UPDATE already completed with a NEW A/C in 2024! Covered parking is conveniently located directly in front of the unit, plus enjoy the bonus of additional locked storage in the carport area. LOW maintenance fees cover water, trash, cable, internet, and exterior maintenance — making ownership easy and affordable. Whether you’re looking for a seasonal getaway, full-time residence, or investment opportunity, this condo is loaded with value in one of the area’s most sought-after golf communities. VERY motivated seller — opportunities like this at this price and location don’t last long. Schedule your showing today before this one is gone!
/u.realgeeks.media/capstonerealestate/Capstone_Realty_&_Associates_Logo.png)
Additional Information
- Taxes
- $1010
- Minimum Lease
- 1-2 Years
- HOA Payment Schedule
- Monthly
- Maintenance Includes
- Cable TV, Common Area Taxes, Escrow Reserves Fund, Insurance, Internet, Maintenance Structure, Maintenance Grounds, Management, Sewer, Trash, Water
- Condo Fees
- $471
- Condo Fees Term
- Monthly
- Community Features
- Community Mailbox, Deed Restrictions, Gated Community - Guard, Golf, Pool, Golf Community
- Property Description
- One Story
- Zoning
- MF1
- Interior Layout
- Eat-in Kitchen, Living Room/Dining Room Combo, Primary Bedroom Main Floor, Split Bedroom, Window Treatments
- Interior Features
- Eat-in Kitchen, Living Room/Dining Room Combo, Primary Bedroom Main Floor, Split Bedroom, Window Treatments
- Floor
- Ceramic Tile, Laminate
- Appliances
- Dishwasher, Electric Water Heater, Range, Refrigerator, Washer
- Utilities
- BB/HS Internet Available, Cable Connected, Electricity Connected, Sewer Connected, Water Connected
- Heating
- Heat Recovery Unit
- Air Conditioning
- Central Air
- Exterior Construction
- Block
- Exterior Features
- Storage
- Roof
- Shingle
- Foundation
- Slab
- Pool
- Community
- Garage Carport
- 1 Car Carport
- Elementary School
- Longleaf Elementary-Po
- Middle School
- Seven Springs Middle-Po
- High School
- J.W. Mitchell High-PO
- Pets
- Allowed
- Floor Number
- 1
- Flood Zone Code
- X500
- Parcel ID
- 16-26-24-023E-023A0-0040
- Legal Description
- SEVEN SPRINGS VILLAS CONDO PHASE 28 PB 18 PG 127 BLDG 23A UNIT 4 & COMMON ELEMENTS
Listing courtesy of TREASURED HOME COLLECTION. 727-210-3282
Mortgage Calculator
StellarMLS is the source of this information via Internet Data Exchange Program. All listing information is deemed reliable but not guaranteed and should be independently verified through personal inspection by appropriate professionals. Listings displayed on this website may be subject to prior sale or removal from sale. Availability of any listing should always be independently verified. Listing information is provided for consumer personal, non-commercial use, solely to identify potential properties for potential purchase. All other use is strictly prohibited and may violate relevant federal and state law. Data last updated on