611 Elm Street, Safety Harbor, FL 34695
- $699,900
- 4
- BD
- 2
- BA
- 1,907
- SqFt




- List Price
- $699,900
- Status
- Active
- Days on Market
- 87
- Price Change
- ▼ $15,000 1783841232
- MLS#
- TB8504288
- Property Style
- Single Family
- New Construction
- Yes
- Year Built
- 2026
- Bedrooms
- 4
- Bathrooms
- 2
- Living Area
- 1,907
- Lot Size
- 6,090
- Acres
- 0.14
- Total Acreage
- 0 to less than 1/4
- Legal Subdivision Name
- Lincoln Heights
- MLS Area Major
- Safety Harbor
Property Description
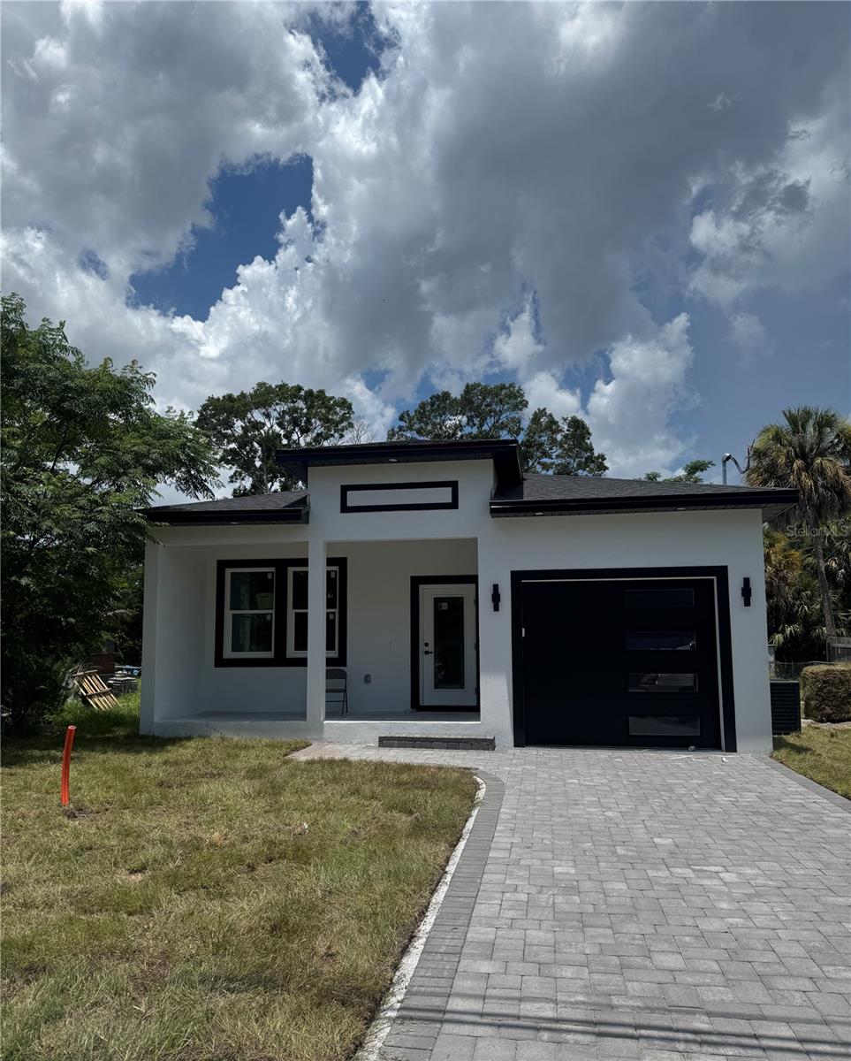
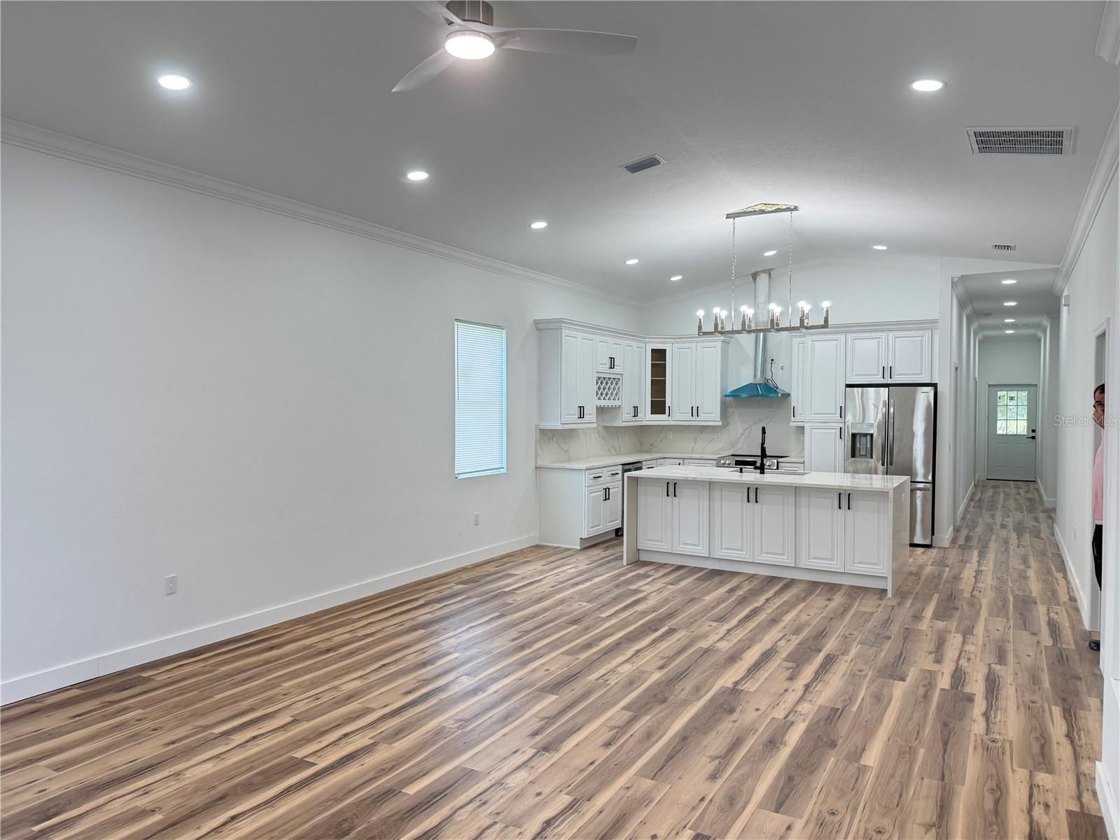
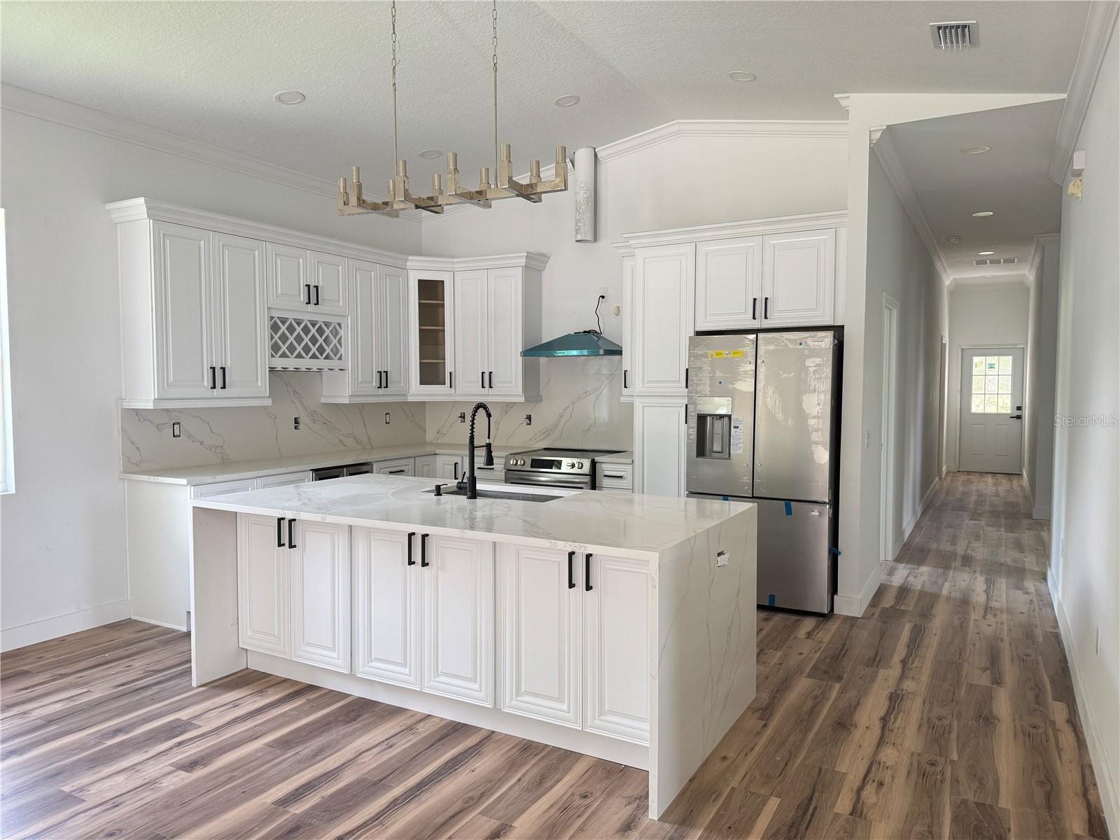
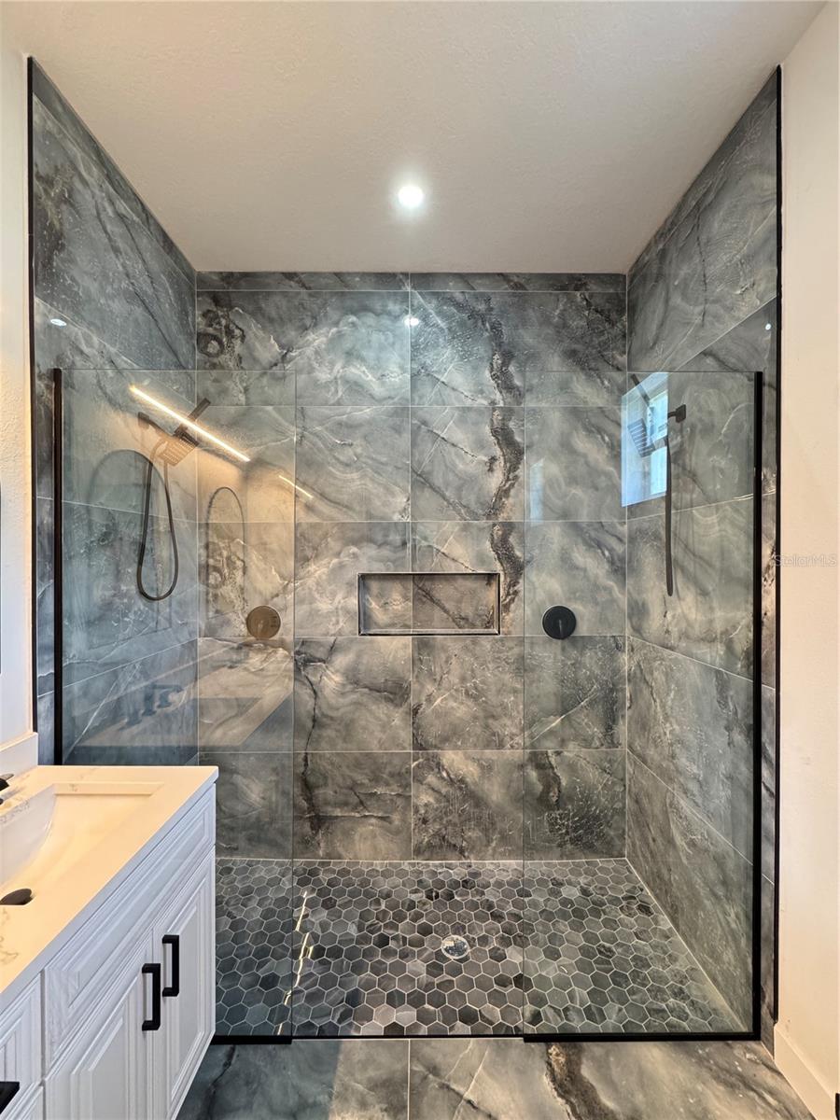
Discover this brand-new 4-bedroom, 2-bathroom home nestled in Safety Harbor, just minutes from downtown. The builder has spared no detail, incorporating designer finishes and luxury upgrades throughout. The moment you enter, you'll be captivated by the luxurious vinyl flooring that stretches across the home, offering durability and a chic aesthetic. The kitchen stands as the heart of the home, featuring custom wood cabinets and high-end appliances that blend function with beauty, providing the perfect backdrop for culinary creations. Each bedroom is a spacious retreat with its own walk-in closet, ensuring ample storage and a touch of elegance. You have terraces on both the front and rear of your home, perfect for a relaxing morning coffee or an evening glass of wine. Located in the much sought-after Safety Harbor just minutes from the vibrant downtown, as well as Old Tampa Bay and Tampa International Airport, this gem is ideally situated for both convenience and luxury.
/u.realgeeks.media/capstonerealestate/Capstone_Realty_&_Associates_Logo.png)
Additional Information
- Taxes
- $1448
- Minimum Lease
- No Minimum
- Location
- Sidewalk
- Community Features
- No Deed Restriction
- Property Description
- One Story
- Interior Layout
- Ceiling Fans(s), High Ceilings, Open Floorplan, Walk-In Closet(s)
- Interior Features
- Ceiling Fans(s), High Ceilings, Open Floorplan, Walk-In Closet(s)
- Floor
- Tile, Vinyl
- Appliances
- Dishwasher, Disposal, Microwave, Range, Range Hood, Refrigerator
- Utilities
- Cable Connected, Electricity Connected, Sewer Connected, Underground Utilities
- Heating
- Baseboard, Central
- Air Conditioning
- Central Air
- Exterior Construction
- Block
- Exterior Features
- Sidewalk
- Roof
- Shingle
- Foundation
- Slab
- Pool
- No Pool
- Garage Carport
- 1 Car Garage
- Garage Spaces
- 1
- Flood Zone Code
- x
- Parcel ID
- 04-29-16-51822-002-0110
- Legal Description
- LINCOLN HEIGHTS BLK 2, LOT 11 AND VAC ALLEY ON W
Listing courtesy of IMAGINE REALTY LLC. 727-254-9464
Mortgage Calculator
StellarMLS is the source of this information via Internet Data Exchange Program. All listing information is deemed reliable but not guaranteed and should be independently verified through personal inspection by appropriate professionals. Listings displayed on this website may be subject to prior sale or removal from sale. Availability of any listing should always be independently verified. Listing information is provided for consumer personal, non-commercial use, solely to identify potential properties for potential purchase. All other use is strictly prohibited and may violate relevant federal and state law. Data last updated on