1001 Starkey Road Unit 331, Largo, FL 33771
- $198,000
- 2
- BD
- 2
- BA
- 1,302
- SqFt




- List Price
- $198,000
- Status
- Active
- Days on Market
- 85
- MLS#
- TB8504452
- Property Style
- Manufactured Home
- Year Built
- 1987
- Bedrooms
- 2
- Bathrooms
- 2
- Living Area
- 1,302
- Total Acreage
- Non-Applicable
- Legal Subdivision Name
- Paradise Island Co-Op Inc
- MLS Area Major
- Largo
Property Description
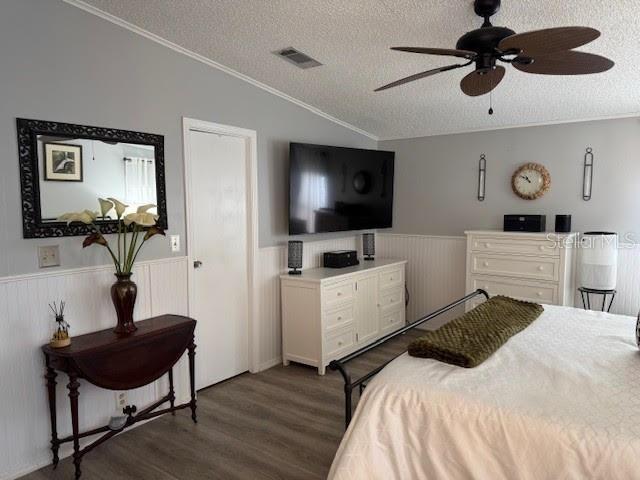
Step into a sun-drenched lifestyle in the Greater Tampa Bay area at Paradise Island, a premier 55+ community featuring this striking, newly listed 1987 home. This immaculate 1,302 sq. ft. residence offers a spacious 2-bedroom, 2-bathroom layout, providing the perfect blend of serene relaxation and effortless living. The property warmly welcomes up to two pets (up to 40 lbs each) to join their owners in this vibrant oasis. Experience the ultimate worry-free Florida retreat with a $471.40 monthly maintenance fee that bundles water, sewer, garbage, lawn care, cable, and high-speed internet into one easy package. Dive into a social whirlwind with amenities ranging from a shimmering pool and bubbly spa to the billiard room, shuffleboard courts, and horseshoe pits.INTERIOR:Indulge in a masterfully updated retreat where waterproof laminate flooring flows seamlessly underfoot, offering both resilience and high-end style throughout this partially furnished treasure. Your peace of mind is guaranteed by a powerhouse 3.5-ton Trane AC (2024) with new under-home ductwork (2026) and efficient ceiling ducts and fans keeping the vibe cool and crisp. The kitchen is a culinary showstopper, boasting sleek stainless-steel appliances, a new Kraus sink, and shimmering epoxy countertops, all anchored by a breakfast bar with a rich wood top and the magic of motorized blinds. Just steps away, the dining room dazzles with elegant wainscoting, floating shelves, motorized blinds, and a custom wooden-topped coffee and bar station illuminated by chic new fixtures. The spacious, light-drenched living room serves as the ultimate social hub, while the versatile inside laundry/office—complete with a new washer, dryer, and desk—proves that organization can be beautiful! A refreshed guest bath with wainscoting, lighting, and a new vanity serves visitors in style. Guests will feel like royalty in the sizeable guest room, which easily accommodates a King-size bed and features a generous walk-in closet. Finally, escape to the oversized primary retreat, a massive sanctuary large enough for a King-size layout, featuring its own walk-in closet and a sophisticated en suite with dual vanities, designer lighting, and a private, refreshed walk-in shower and toilet room.EXTERIOR:The exterior of this residence instantly captivates with its pristine vinyl siding(2020), vibrant landscaping, and a refreshed storm door. Windows are framed by crisp shutters, creating undeniable curb appeal. Protection and peace of mind are built in with a new roof-over system (2025) covering the entire home, lanai, and carport, complemented by a new gutter system featuring leaf protection and exterior lighting. The inviting lanai extending from the carport serves as a sophisticated outdoor retreat, boasting an easy-to-clean epoxied floor, an entrance door to the home with blinds, and roll-down hurricane shutters for ultimate security. Keeping the grounds lush is effortless thanks to a precision sprinkler system (2020) that services the front and lanai side lawns, while the versatile rear patio and handy utility shed provide the perfect setup for weekend gardening or stowing your coastal gear. This home is priced at $198,000, including a share. Your search for your forever home can end here, but only if you act fast. Schedule your tour today and start living the Florida dream you’ve earned!
/u.realgeeks.media/capstonerealestate/Capstone_Realty_&_Associates_Logo.png)
Additional Information
- Taxes
- $694
- Minimum Lease
- 3 Months
- Hoa Fee
- $471
- HOA Payment Schedule
- Monthly
- Maintenance Includes
- Cable TV, Pool, Escrow Reserves Fund, Internet, Maintenance Grounds, Management, Recreational Facilities, Sewer, Trash, Water
- Location
- Landscaped, Sidewalk, Paved
- Community Features
- Association Recreation - Owned, Buyer Approval Required, Clubhouse, Golf Carts OK, Pool, Sidewalks, No Deed Restriction
- Property Description
- One Story
- Interior Layout
- Built-in Features, Ceiling Fans(s), Eat-in Kitchen, Thermostat, Walk-In Closet(s), Window Treatments
- Interior Features
- Built-in Features, Ceiling Fans(s), Eat-in Kitchen, Thermostat, Walk-In Closet(s), Window Treatments
- Floor
- Laminate
- Appliances
- Dishwasher, Dryer, Electric Water Heater, Ice Maker, Microwave, Range, Refrigerator, Washer
- Utilities
- BB/HS Internet Available, Cable Available, Cable Connected, Electricity Available, Electricity Connected, Sewer Available, Sewer Connected, Water Available, Water Connected
- Heating
- Central
- Air Conditioning
- Central Air
- Exterior Construction
- Vinyl Siding
- Exterior Features
- Private Mailbox, Sidewalk
- Roof
- Roof Over
- Foundation
- Crawlspace
- Pool
- Community
- Garage Carport
- 2 Car Carport
- Housing for Older Persons
- Yes
- Pets
- Allowed
- Max Pet Weight
- 40
- Pet Size
- Medium (36-60 Lbs.)
- Flood Zone Code
- X
- Parcel ID
- 01-30-15-66175-000-3310
- Legal Description
- PARADISE ISLAND CO-OP INC LOT/UNIT 331
Listing courtesy of SELECT REAL ESTATE OF PINELLAS. 727-584-3588
Mortgage Calculator
StellarMLS is the source of this information via Internet Data Exchange Program. All listing information is deemed reliable but not guaranteed and should be independently verified through personal inspection by appropriate professionals. Listings displayed on this website may be subject to prior sale or removal from sale. Availability of any listing should always be independently verified. Listing information is provided for consumer personal, non-commercial use, solely to identify potential properties for potential purchase. All other use is strictly prohibited and may violate relevant federal and state law. Data last updated on