2032 Massachusetts Avenue Ne, St Petersburg, FL 33703
- $1,895,000
- 5
- BD
- 3
- BA
- 3,159
- SqFt












- List Price
- $1,895,000
- Status
- Active
- Days on Market
- 73
- Price Change
- ▼ $54,000 1782331784
- MLS#
- TB8504902
- Property Style
- Single Family
- Architectural Style
- Mediterranean
- Year Built
- 1968
- Bedrooms
- 5
- Bathrooms
- 3
- Living Area
- 3,159
- Lot Size
- 8,538
- Acres
- 0.20
- Total Acreage
- 0 to less than 1/4
- Legal Subdivision Name
- Venetian Isles
- MLS Area Major
- St Pete
Property Description
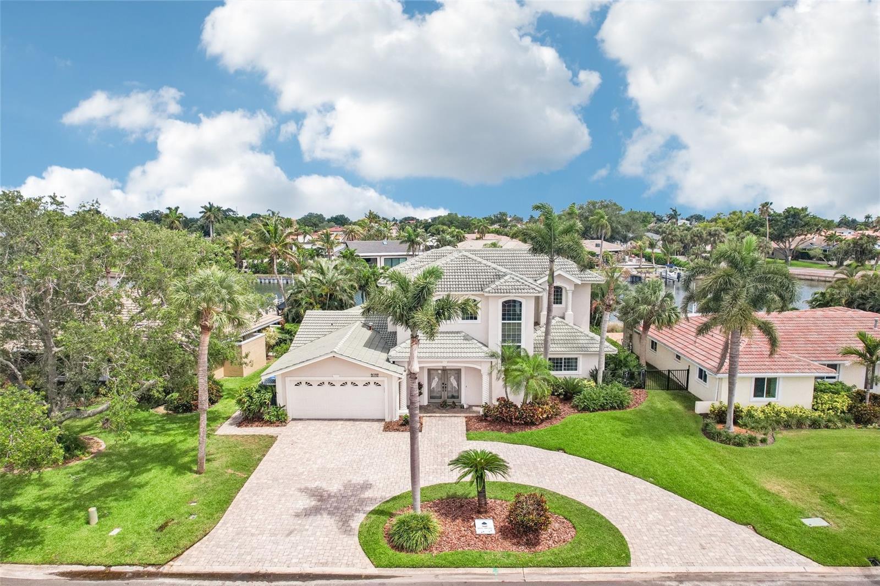
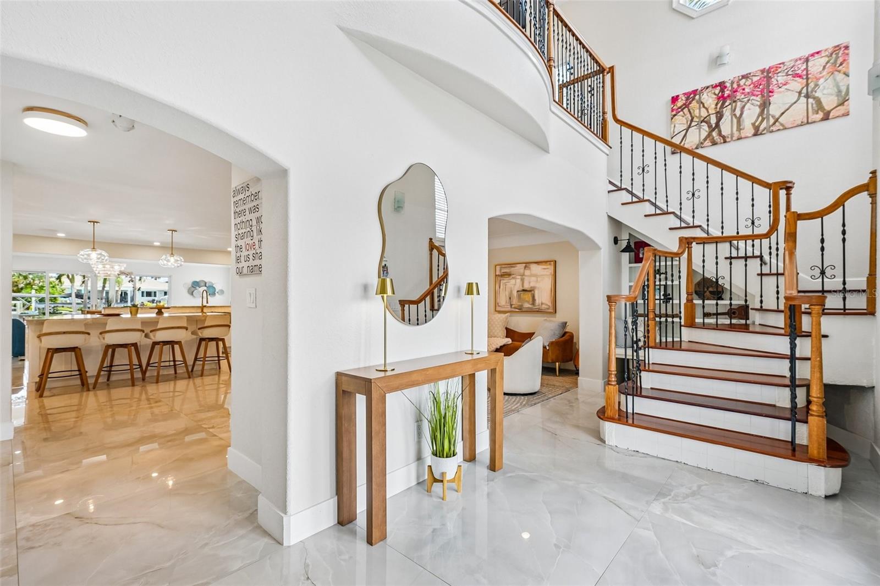
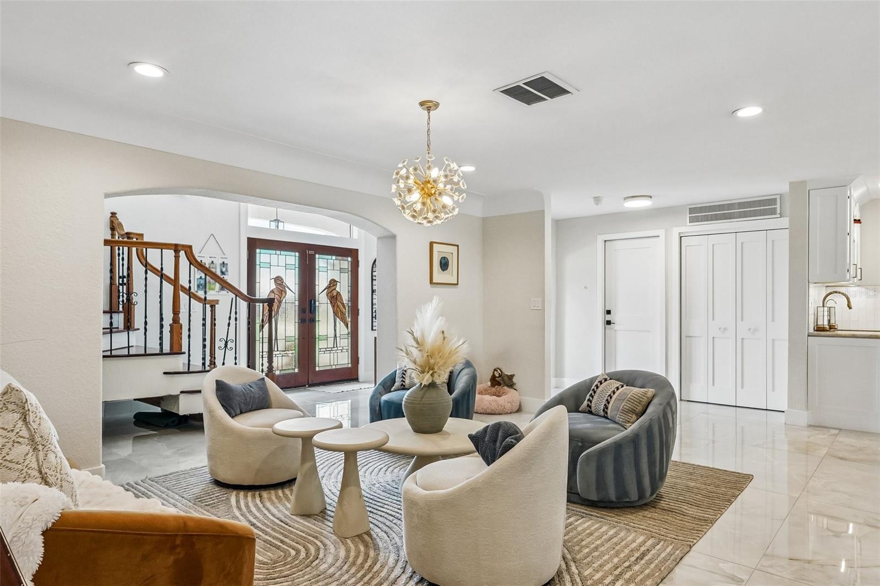
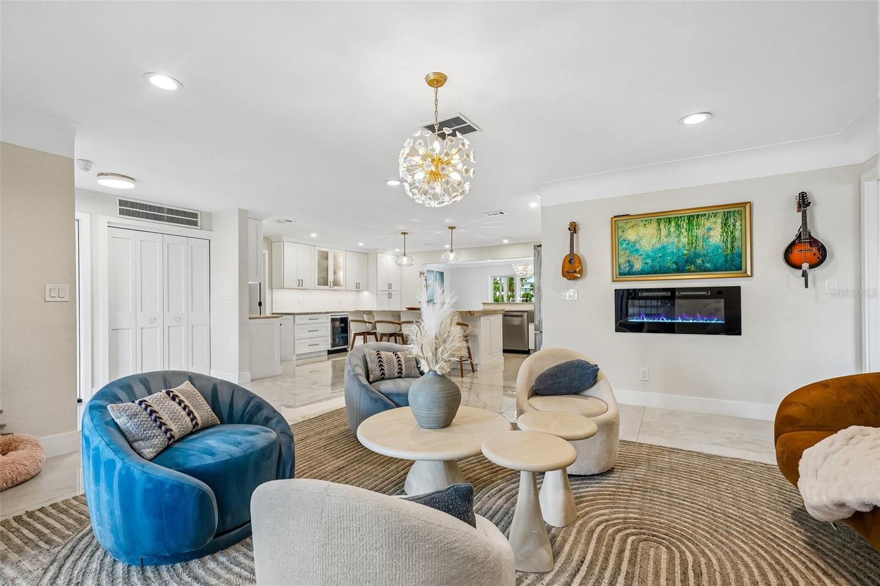
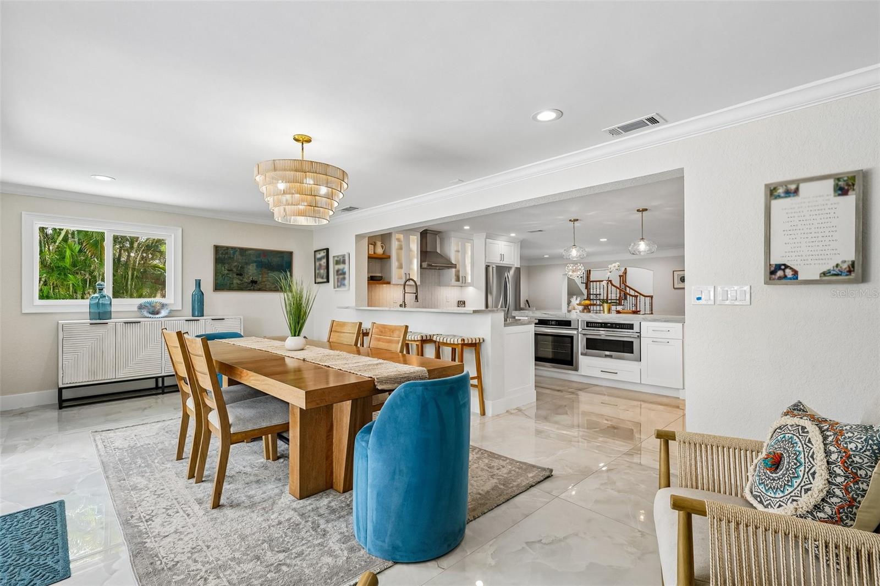
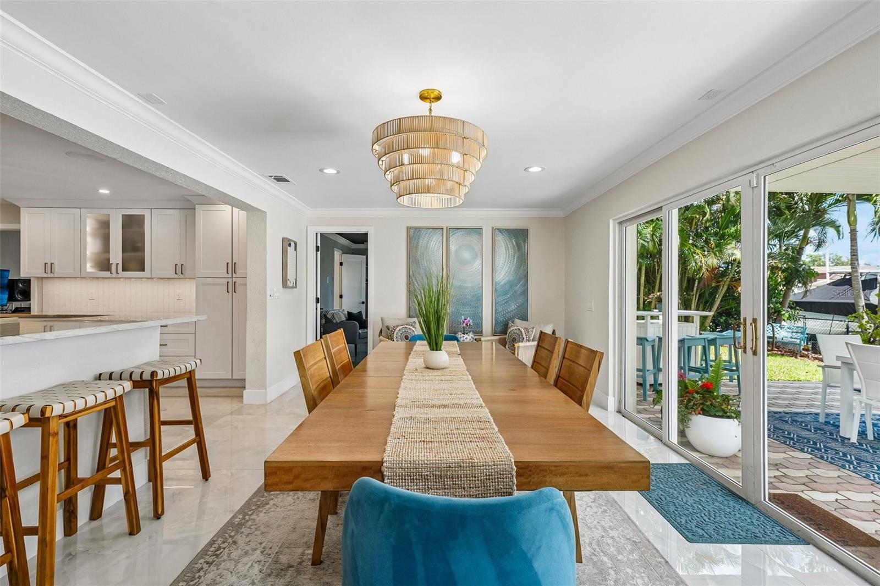
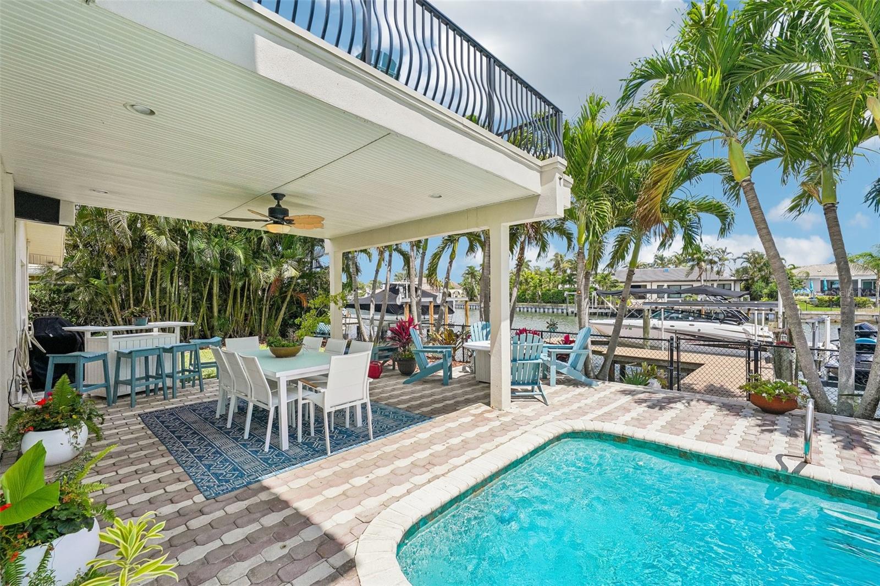
Welcome to 2032 Massachusetts Ave NE—a rare waterfront retreat where luxury living meets the ultimate Florida boating lifestyle. This stunning Mediterranean-style residence offers 5 bedrooms, 3 full bathrooms, a large 2-car garage, and direct deep sailboat water access with no bridges to Tampa Bay or the Gulf. Enjoy breathtaking panoramic water views, downtown St. Petersburg skyline views, unforgettable sunrises and moonrises, and front-row seats to seasonal fireworks displays from the expansive upstairs master suite veranda. Designed for entertaining and everyday comfort, the heart of the home is the show-stopping chef’s kitchen featuring stunning quartzite natural stone countertops, an oversized 8-foot island with dramatic 4-inch quartzite waterfall edges, solid wood cabinetry, a pantry, and all-new smart stainless-steel appliances. Culinary enthusiasts will appreciate the induction cooktop, two full-size ovens, a microwave/convection combo serving as a third oven, two dishwashers, a built-in ice maker, a beverage/wine cooler, and a beverage center with its own sink and built-in wine rack. The space is anchored by two separate workstation sinks complete with integrated strainers, cutting boards, and drying racks, including a 36-inch oversized apron-front main sink. A dedicated dispenser provides reverse osmosis filtered, re-mineralized, oxygenated, and UV-sterilized water for healthy hydration. The kitchen seamlessly flows into multiple spacious living areas with counter seating for 8, all perfectly positioned to capture sparkling water views often filled with manatees and dolphins. Gorgeous large-format 4x4 foot tile flooring spans the entire downstairs living space, beautifully illuminated by smart lighting and a sleek electric fireplace. The first floor offers a desirable split-bedroom layout with four spacious bedrooms and two full baths, perfect for family or guests. Occupying the entire second floor, the luxurious owner’s retreat feels like a private sanctuary. Brazilian Cherry hardwood floors, abundant natural light, a loft office and sitting area, two separate walk-in closets, a gas fireplace, two granite vanities, a seamless glass shower, a private water closet, and a two-person jetted spa tub create a true resort-style experience. Step outside to the enormous 600-square-foot master suite veranda featuring both covered and open-air spaces. It is the perfect setting for morning coffee, evening cocktails, downtown skyline views, and watching fireworks light up the St. Pete sky. Outside, the tropical backyard is designed for year-round enjoyment and privacy, featuring a heated saltwater pool, expansive paver decking, and multiple entertaining spaces. The dock features a boat lift plus a second lift designed for two jet skis or additional water toys like kayaks and paddleboards. Dolphins and manatees frequently visit the protected, sailboat-accessible waters behind the home, creating a true coastal paradise. Additional upgrades and high-end highlights include smart appliances, smart light switches, smart locks, recessed lighting throughout, a custom garage with epoxy floors and built-in cabinetry, gym mirrors, and tropical privacy landscaping. Located on a quiet cul-de-sac street just a short bike ride or boat ride to vibrant downtown St. Petersburg and nearby Weedon Island Preserve, this exceptional waterfront property delivers luxury coastal living at its finest.
/u.realgeeks.media/capstonerealestate/Capstone_Realty_&_Associates_Logo.png)
Additional Information
- Taxes
- $9528
- Minimum Lease
- No Minimum
- HOA Fee
- $200
- HOA Payment Schedule
- Annually
- Location
- Cleared, City Limits, In County, Landscaped, Level, Paved
- Community Features
- Deed Restrictions, Golf Carts OK, Irrigation-Reclaimed Water
- Property Description
- Two Story
- Interior Layout
- Ceiling Fans(s), Kitchen/Family Room Combo, Open Floorplan
- Interior Features
- Ceiling Fans(s), Kitchen/Family Room Combo, Open Floorplan
- Floor
- Wood
- Appliances
- Dishwasher, Disposal, Gas Water Heater, Microwave, Range Hood, Refrigerator, Water Softener
- Utilities
- Electricity Connected, Sewer Connected, Water Connected
- Heating
- Central
- Air Conditioning
- Central Air
- Fireplace Description
- Electric, Gas
- Exterior Construction
- Block, Stucco
- Exterior Features
- Balcony, French Doors, Lighting, Rain Gutters
- Roof
- Tile
- Foundation
- Slab
- Pool
- Private
- Pool Type
- Auto Cleaner, Child Safety Fence, Gunite, Heated, In Ground, Outside Bath Access, Salt Water
- Garage Carport
- 2 Car Garage
- Garage Spaces
- 2
- Garage Features
- Garage Door Opener
- Water Name
- Tampa Bay
- Water Extras
- Lift, Sailboat Water, Seawall - Concrete
- Water View
- Bay/Harbor - Partial, Gulf/Ocean - Partial, Gulf/Ocean to Bay, Intracoastal Waterway
- Water Access
- Bay/Harbor, Canal - Saltwater, Gulf/Ocean to Bay, Intracoastal Waterway
- Water Frontage
- Canal - Saltwater
- Pets
- Allowed
- Flood Zone Code
- AE
- Parcel ID
- 03-31-17-93870-006-0280
- Legal Description
- VENETIAN ISLES UNIT 1 BLK 6, LOT 28
Listing courtesy of RE/MAX ACTION FIRST OF FLORIDA. kenny@remaxactionfirst.com
Mortgage Calculator
StellarMLS is the source of this information via Internet Data Exchange Program. All listing information is deemed reliable but not guaranteed and should be independently verified through personal inspection by appropriate professionals. Listings displayed on this website may be subject to prior sale or removal from sale. Availability of any listing should always be independently verified. Listing information is provided for consumer personal, non-commercial use, solely to identify potential properties for potential purchase. All other use is strictly prohibited and may violate relevant federal and state law. Data last updated on