2796 Challenger Drive, Palm Harbor, FL 34683
- $805,000
- 4
- BD
- 2
- BA
- 2,248
- SqFt








- List Price
- $805,000
- Status
- Active
- Days on Market
- 84
- Price Change
- ▼ $34,900 1784181776
- MLS#
- TB8505103
- Property Style
- Single Family
- Year Built
- 1991
- Bedrooms
- 4
- Bathrooms
- 2
- Living Area
- 2,248
- Lot Size
- 9,771
- Acres
- 0.22
- Total Acreage
- 0 to less than 1/4
- Legal Subdivision Name
- Waterford Crossing Ph I
- MLS Area Major
- Palm Harbor
Property Description
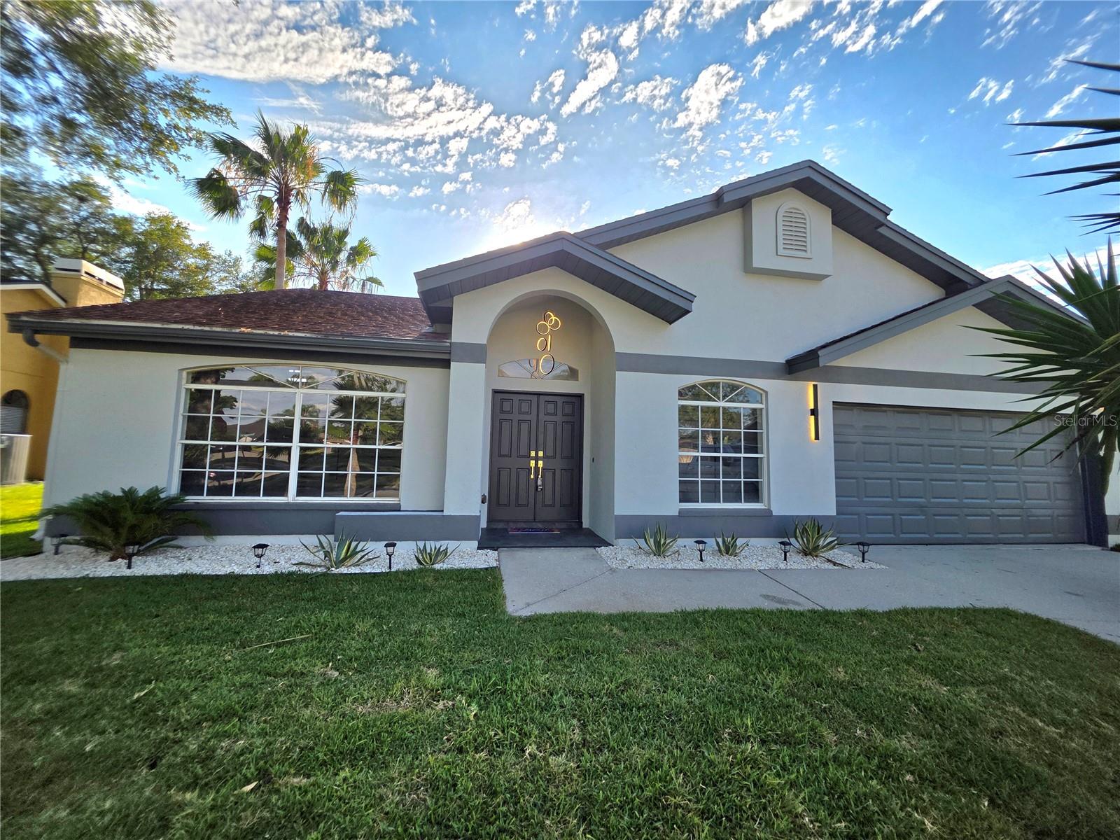
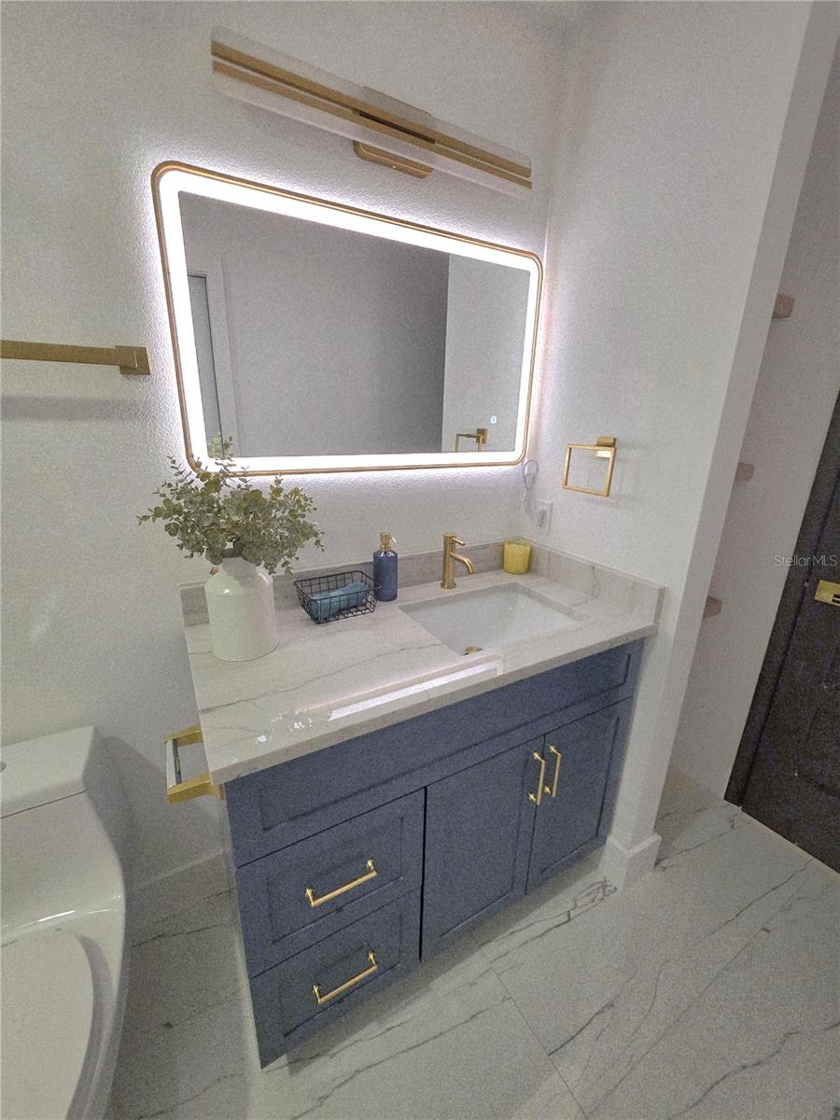
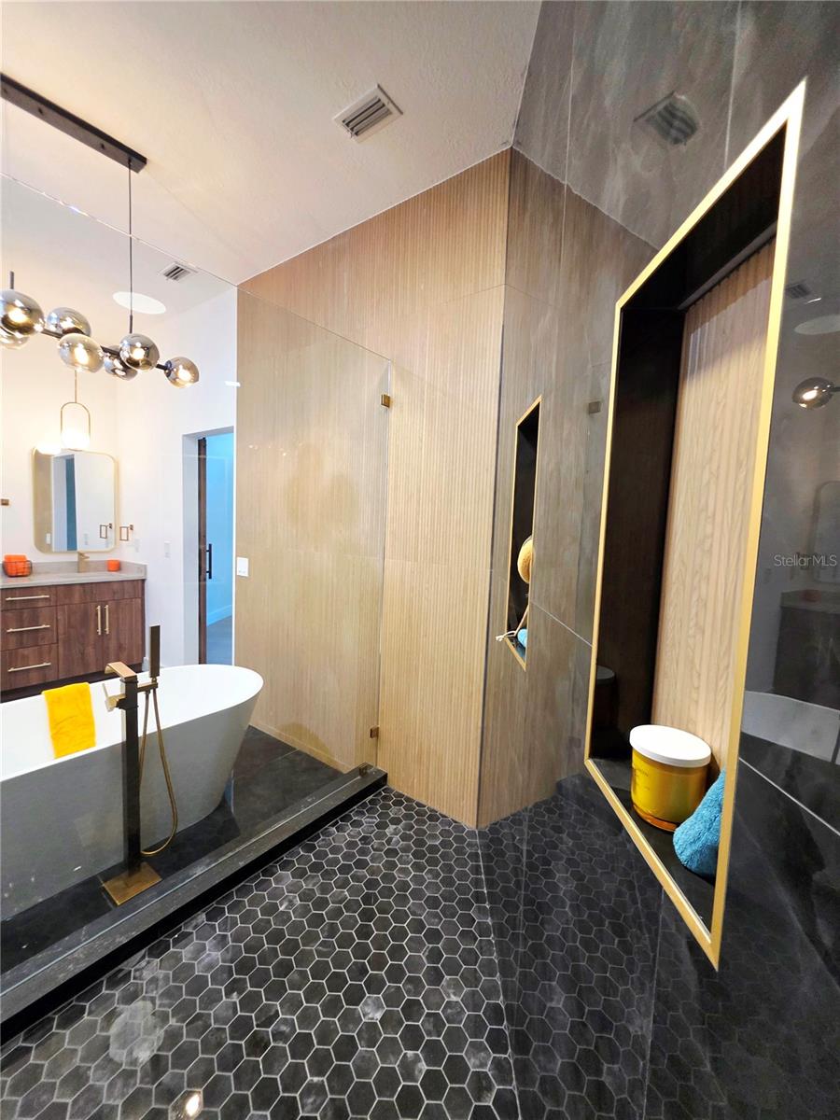
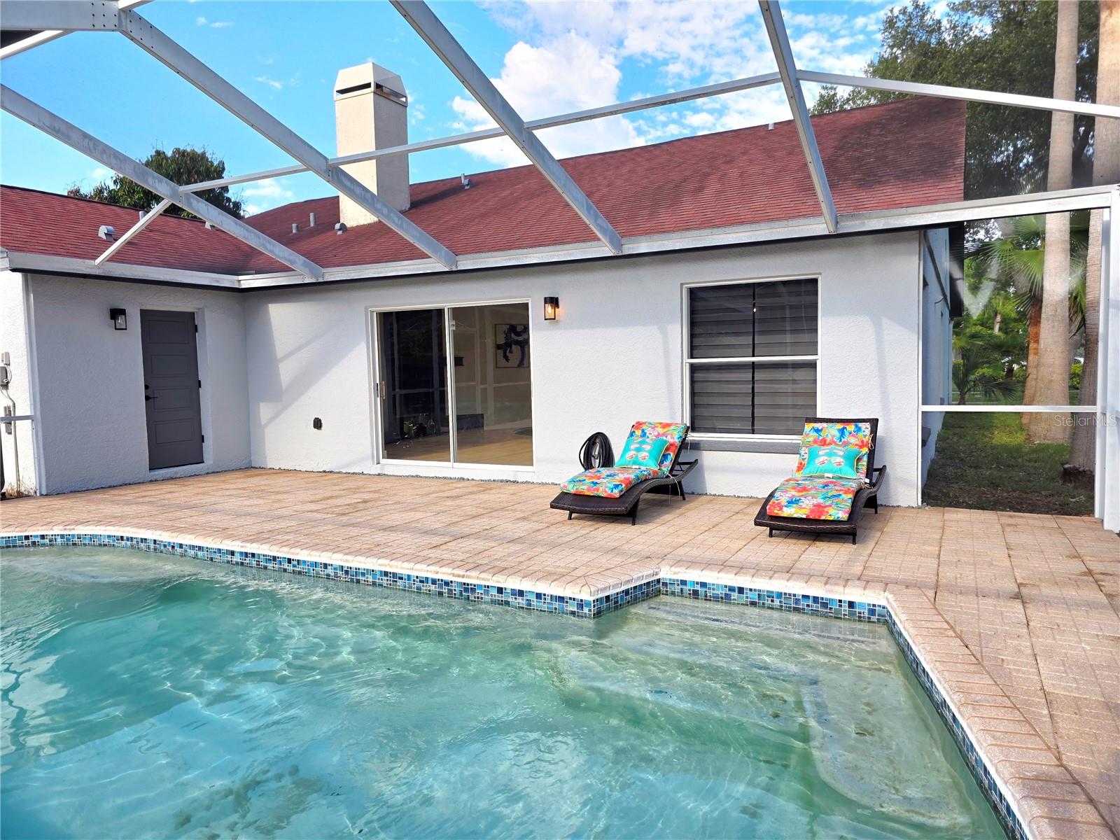
Welcome to this Modern Coastal Oasis !!! Step into this stunningly remodeled 4-bedroom, 2-bathroom, pool home located in a highly sought-after neighborhood just minutes away from Honeymoon beach/Caladesi Island and Pinellas Trails. This beautiful home perfectly captures the essence of modern living, offering the ultimate blend of style, luxury, and convenience. Some of the key features include a sleek, modern design throughout. Every inch in this home has been updated with high-end finishes, clean lines, and an open-concept layout. The gourmet kitchen features contemporary cabinetry, premium stainless-steel appliances, and quartz countertops. The master bathroom is a dream !! The centerpiece is a freestanding soaking tub and the beautiful chandelier. The enormous walk-in shower features frameless glass panels, 24 x 48 porcelain tiles, and a sleek faucet and showerhead. The spacious living area accentuates the high ceilings and the beautifully designed style lighting. The private outdoor area features a newly remodeled pool with pebble tech finish and gorgeous glass tiles. The amazing home is exactly what you have been waiting for… No Flood Insurance Required!
/u.realgeeks.media/capstonerealestate/Capstone_Realty_&_Associates_Logo.png)
Additional Information
- Taxes
- $3622
- Minimum Lease
- No Minimum
- HOA Fee
- $85
- HOA Payment Schedule
- Monthly
- Community Features
- No Deed Restriction
- Property Description
- One Story
- Interior Layout
- Ceiling Fans(s), Dry Bar, High Ceilings, Living Room/Dining Room Combo, Open Floorplan, Solid Surface Counters, Solid Wood Cabinets, Split Bedroom, Stone Counters, Window Treatments
- Interior Features
- Ceiling Fans(s), Dry Bar, High Ceilings, Living Room/Dining Room Combo, Open Floorplan, Solid Surface Counters, Solid Wood Cabinets, Split Bedroom, Stone Counters, Window Treatments
- Floor
- Luxury Vinyl, Tile
- Appliances
- Dishwasher, Microwave, Range, Refrigerator, Wine Refrigerator
- Utilities
- Electricity Available, Electricity Connected, Public, Sewer Available, Sewer Connected, Water Available, Water Connected
- Heating
- Electric
- Air Conditioning
- Central Air
- Fireplace Description
- Living Room
- Exterior Construction
- Block
- Exterior Features
- Lighting, Private Mailbox, Private Yard, Rain Gutters
- Roof
- Shingle
- Foundation
- Slab
- Pool
- Private
- Pool Type
- Gunite
- Garage Carport
- 2 Car Garage
- Garage Spaces
- 2
- Pets
- Allowed
- Flood Zone Code
- X
- Parcel ID
- 14-28-15-95070-000-1040
- Legal Description
- WATERFORD CROSSING PHASE I LOT 104
Listing courtesy of CHARLES RUTENBERG REALTY INC. 866-580-6402
Mortgage Calculator
StellarMLS is the source of this information via Internet Data Exchange Program. All listing information is deemed reliable but not guaranteed and should be independently verified through personal inspection by appropriate professionals. Listings displayed on this website may be subject to prior sale or removal from sale. Availability of any listing should always be independently verified. Listing information is provided for consumer personal, non-commercial use, solely to identify potential properties for potential purchase. All other use is strictly prohibited and may violate relevant federal and state law. Data last updated on