1405 Ridge Terrace, Tarpon Springs, FL 34689
- $385,000
- 3
- BD
- 3
- BA
- 1,977
- SqFt






- List Price
- $385,000
- Status
- Active
- Days on Market
- 128
- Price Change
- ▼ $10,000 1788929284
- MLS#
- TB8505371
- Property Style
- Townhouse
- Year Built
- 2006
- Bedrooms
- 3
- Bathrooms
- 3
- Baths Half
- 1
- Living Area
- 1,977
- Lot Size
- 3,223
- Acres
- 0.07
- Total Acreage
- 0 to less than 1/4
- Building Name
- 1405
- Legal Subdivision Name
- Hidden Ridge Twnhms
- MLS Area Major
- Tarpon Springs
Property Description
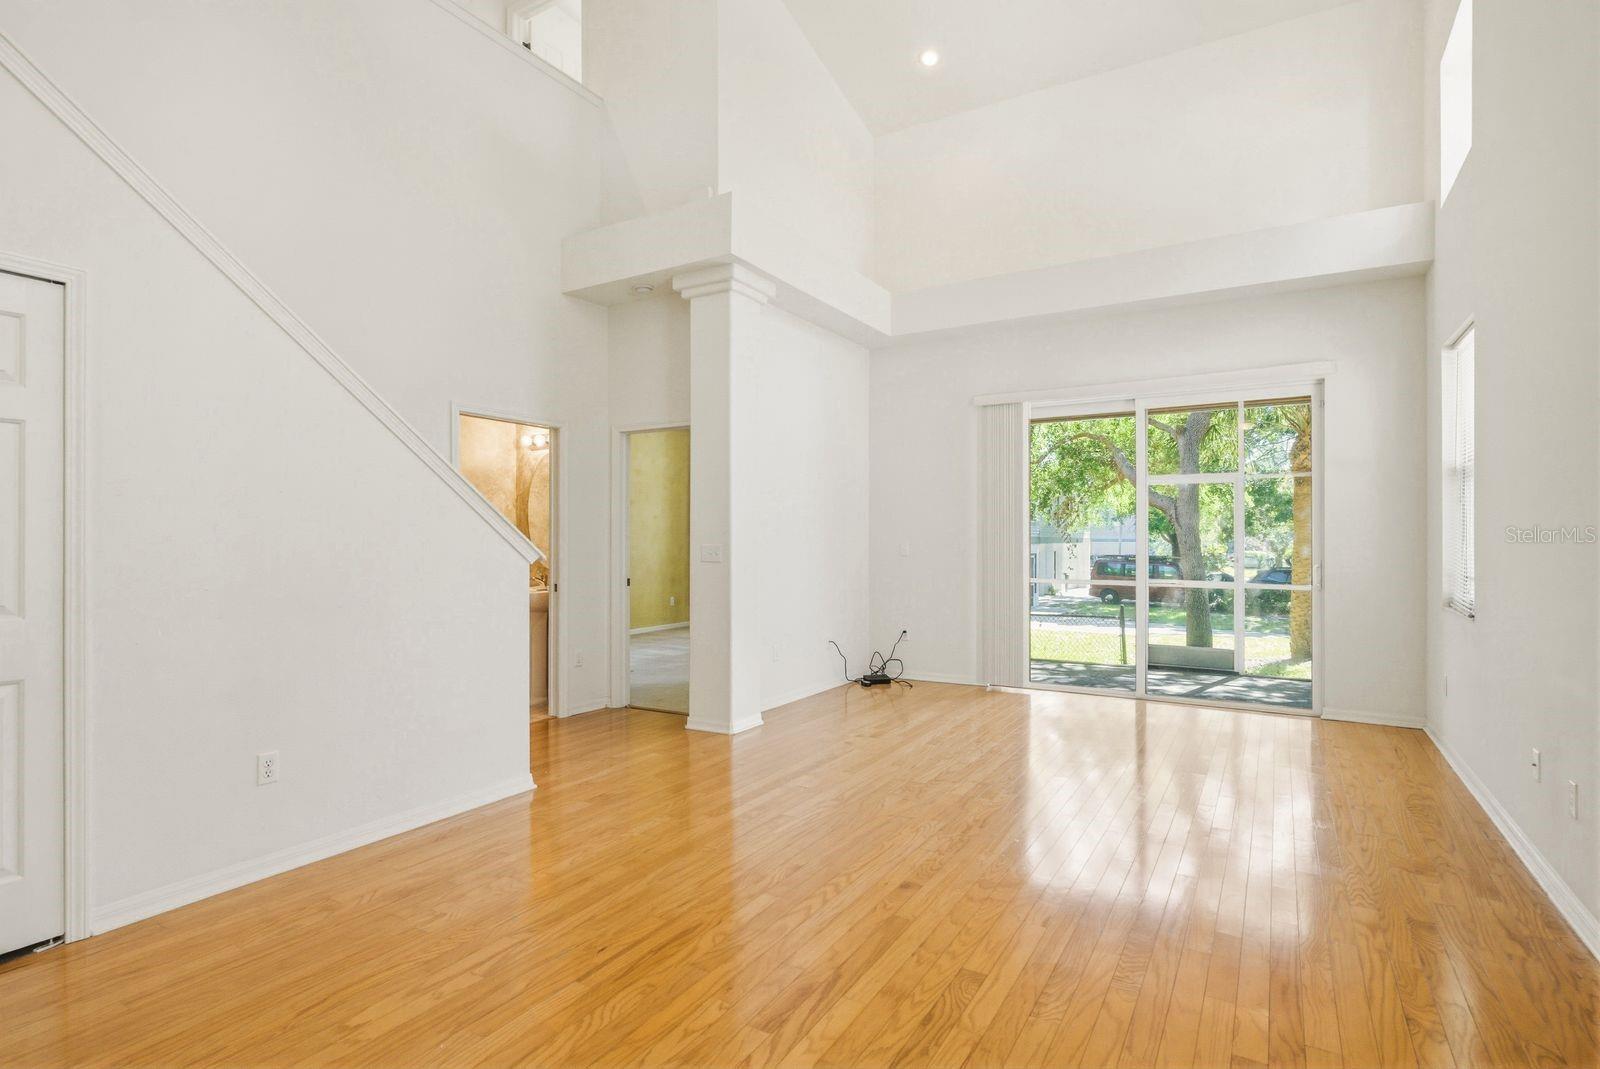
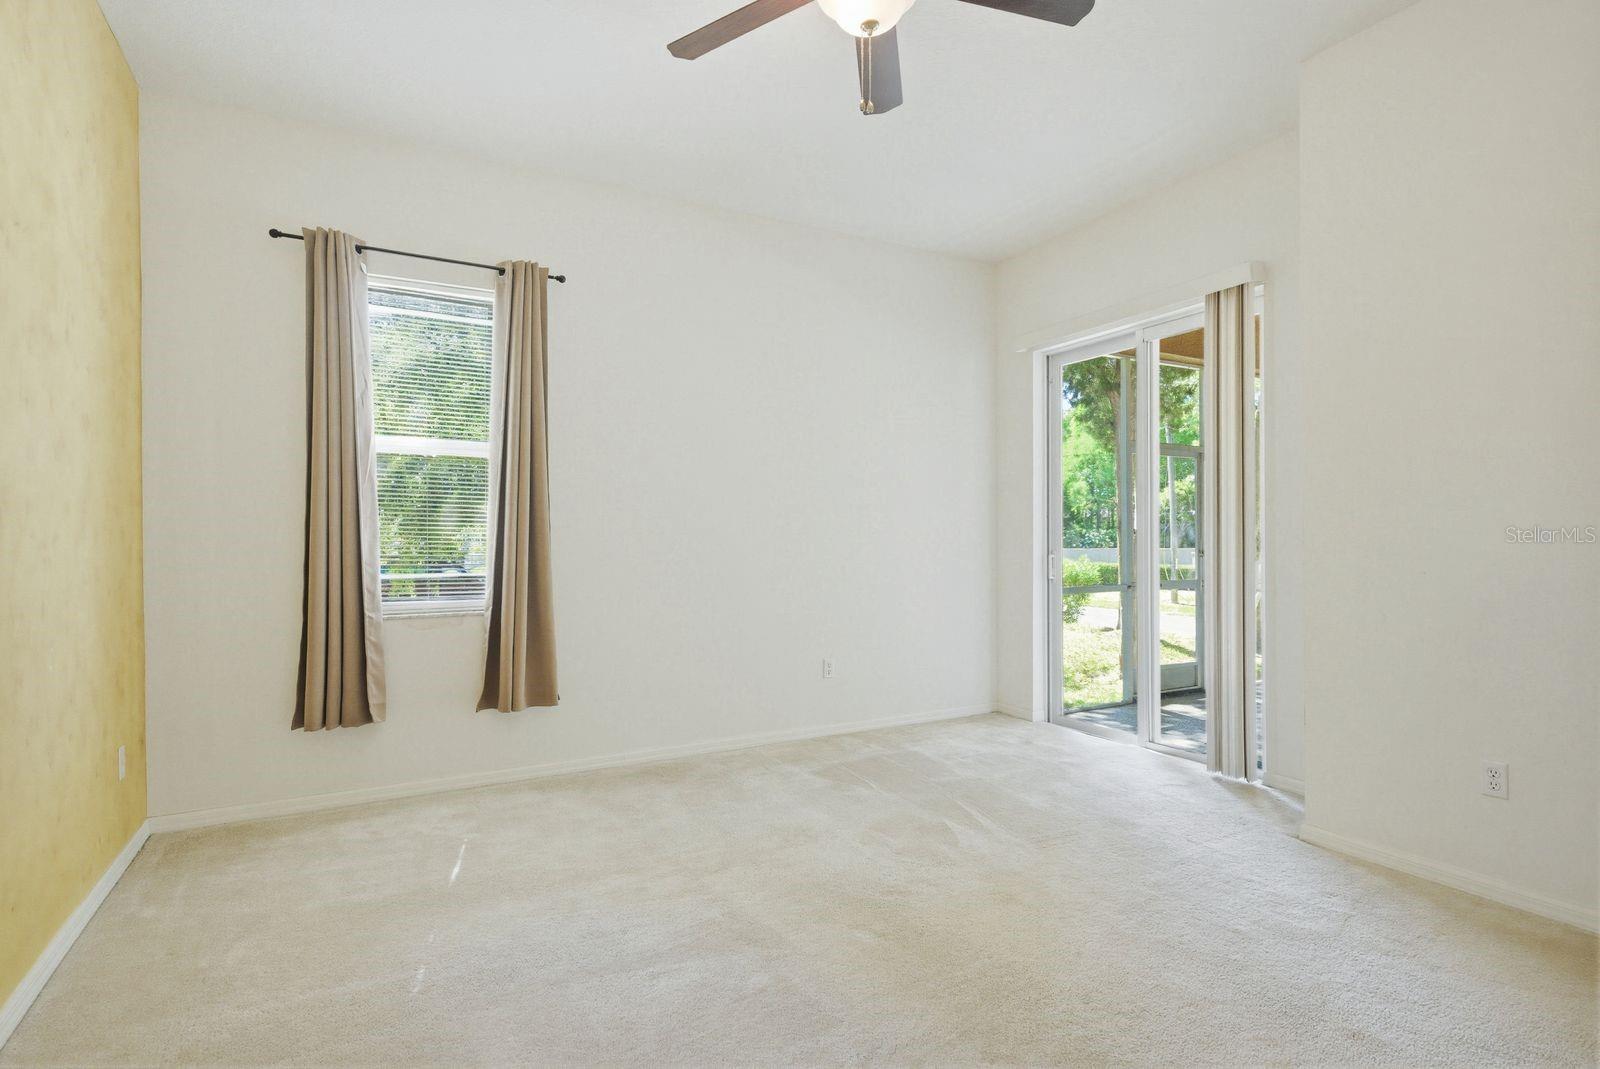
End Unit which makes it light and bright! Attractive floor plan featuring 3 bedrooms, 2.5 bathrooms, wood floors, spacious kitchen with eat in area, wood cabinets, granite counters, pantry and breakfast bar. The Master Bedroom/Suite located on the first floor with private bathroom has dual sinks, garden tub, separate shower and walk in closet. The additional 2 bedrooms which are generous in size are located on the 2nd floor along with a large open loft area. Interior Laundry with washer and dryer. Relax on your covered screened lanai. Do not miss viewing this townhome! Charming and Historic Tarpon Springs - Outdoor activities are unlimited as there is something for everyone, whether you enjoy wandering through the quaint fishing village of nearby Tarpon Springs, savoring eclectic eateries, browsing charming shops, strolling the beaches of Fred Howard Park or venturing out on the water for paddle boarding, kayaking, fishing, or a sunset cruise. This townhome is located a few blocks from the popular Pinellas Trail! Tarpon Springs is within easy proximity to Tampa International Airport and is located within the Tampa Bay area - known for its world-class attractions, award-winning beaches and enviable lifestyle.
/u.realgeeks.media/capstonerealestate/Capstone_Realty_&_Associates_Logo.png)
Additional Information
- Taxes
- $6488
- Minimum Lease
- 1-2 Years
- Hoa Fee
- $350
- HOA Payment Schedule
- Monthly
- Maintenance Includes
- Cable TV, Internet, Maintenance Structure, Maintenance Grounds, Maintenance
- Community Features
- Buyer Approval Required, Deed Restrictions, Sidewalks
- Property Description
- Two Story
- Interior Layout
- Ceiling Fans(s), High Ceilings, Living Room/Dining Room Combo, Primary Bedroom Main Floor, Solid Wood Cabinets, Split Bedroom, Stone Counters, Walk-In Closet(s)
- Interior Features
- Ceiling Fans(s), High Ceilings, Living Room/Dining Room Combo, Primary Bedroom Main Floor, Solid Wood Cabinets, Split Bedroom, Stone Counters, Walk-In Closet(s)
- Floor
- Carpet, Ceramic Tile, Wood
- Appliances
- Dishwasher, Dryer, Microwave, Range, Refrigerator, Washer
- Utilities
- Cable Available, Electricity Connected, Sewer Connected, Water Connected
- Heating
- Central, Electric
- Air Conditioning
- Central Air
- Exterior Construction
- Block, Stucco
- Exterior Features
- Sidewalk
- Roof
- Tile
- Foundation
- Slab
- Pool
- No Pool
- Garage Carport
- 2 Car Garage
- Garage Spaces
- 2
- Elementary School
- Tarpon Springs Elementary-Pn
- Middle School
- Tarpon Springs Middle-Pn
- High School
- Tarpon Springs High-PN
- Pets
- Allowed
- Max Pet Weight
- 100
- Pet Size
- Large (61-100 Lbs.)
- Flood Zone Code
- AE
- Parcel ID
- 13-27-15-38623-000-0340
- Legal Description
- HIDDEN RIDGE TOWNHOMES LOT 34
Listing courtesy of KELLER WILLIAMS REALTY- PALM H. 727-772-0772
Mortgage Calculator
StellarMLS is the source of this information via Internet Data Exchange Program. All listing information is deemed reliable but not guaranteed and should be independently verified through personal inspection by appropriate professionals. Listings displayed on this website may be subject to prior sale or removal from sale. Availability of any listing should always be independently verified. Listing information is provided for consumer personal, non-commercial use, solely to identify potential properties for potential purchase. All other use is strictly prohibited and may violate relevant federal and state law. Data last updated on