2120 Flameflower Court, Trinity, FL 34655
- $664,999
- 4
- BD
- 3
- BA
- 2,918
- SqFt






- List Price
- $664,999
- Status
- Pending
- Days on Market
- 44
- Price Change
- ▼ $15,000 1780724025
- MLS#
- TB8505417
- Property Style
- Single Family
- Year Built
- 2002
- Bedrooms
- 4
- Bathrooms
- 3
- Living Area
- 2,918
- Lot Size
- 9,963
- Acres
- 0.23
- Total Acreage
- 0 to less than 1/4
- Legal Subdivision Name
- Fox Wood Ph 6
- MLS Area Major
- New Port Richey/Seven Springs/Trinity
Property Description
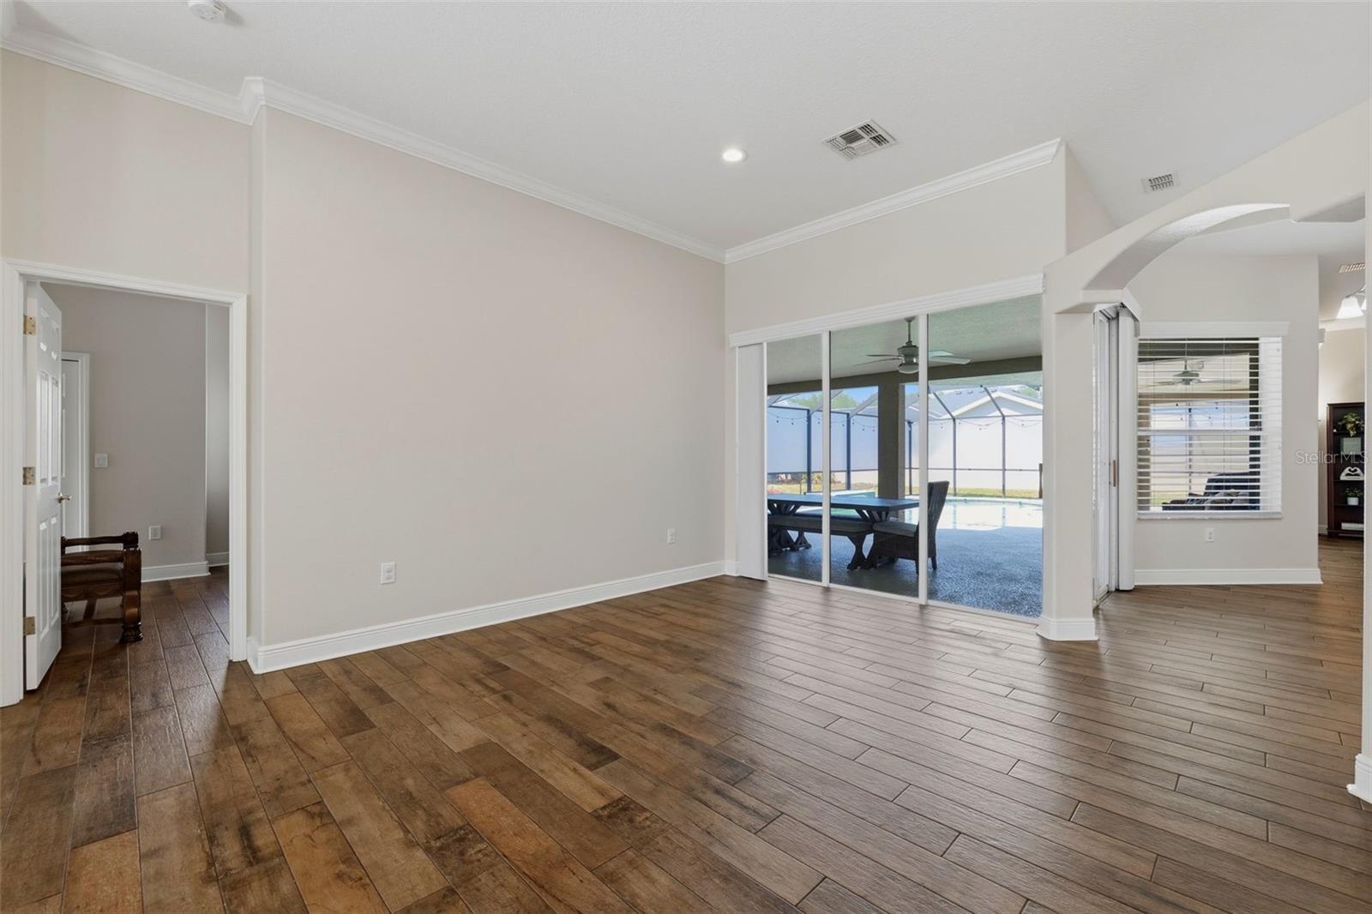
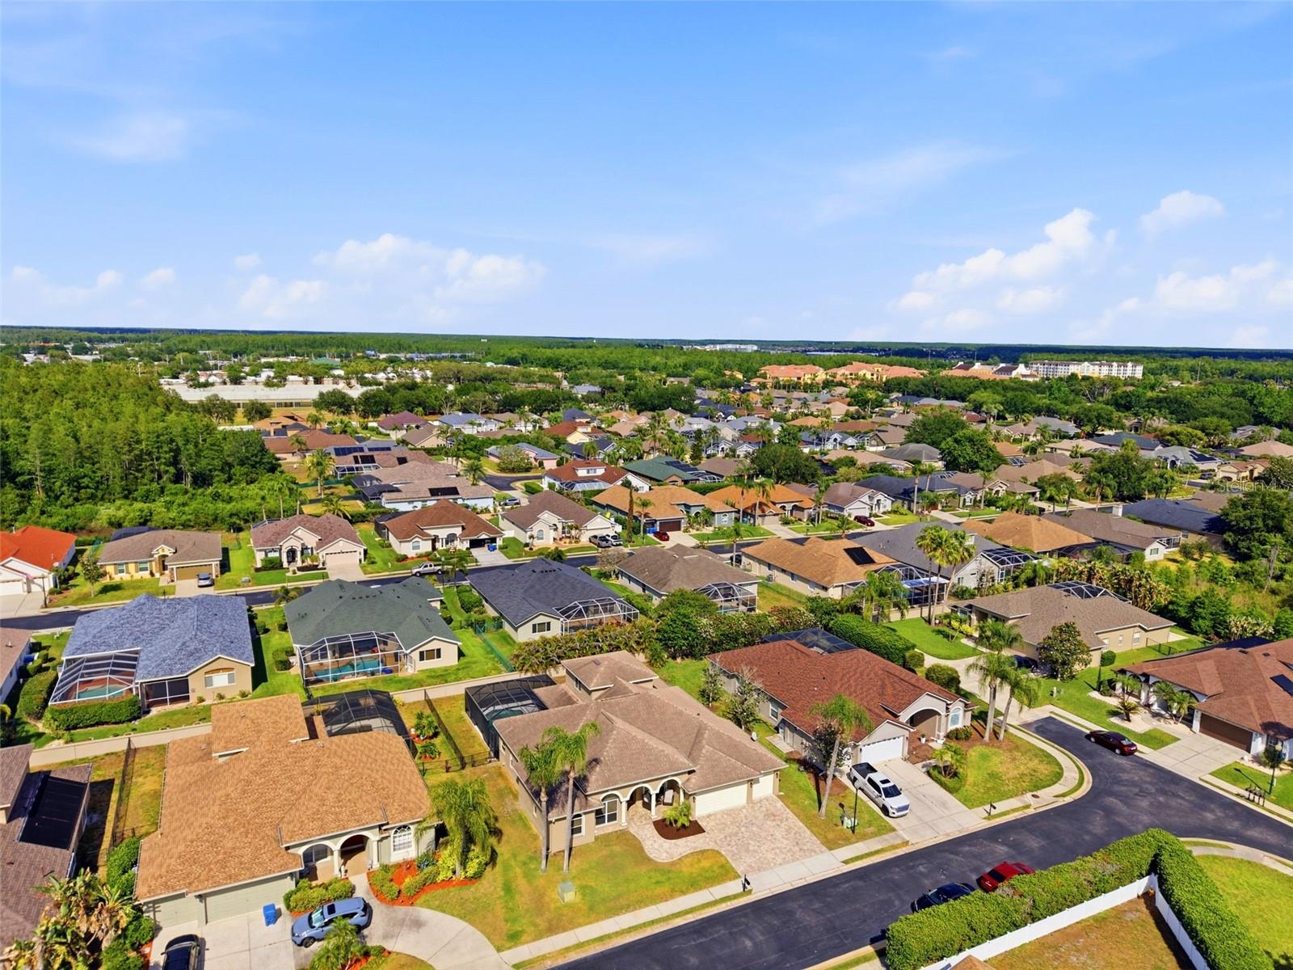
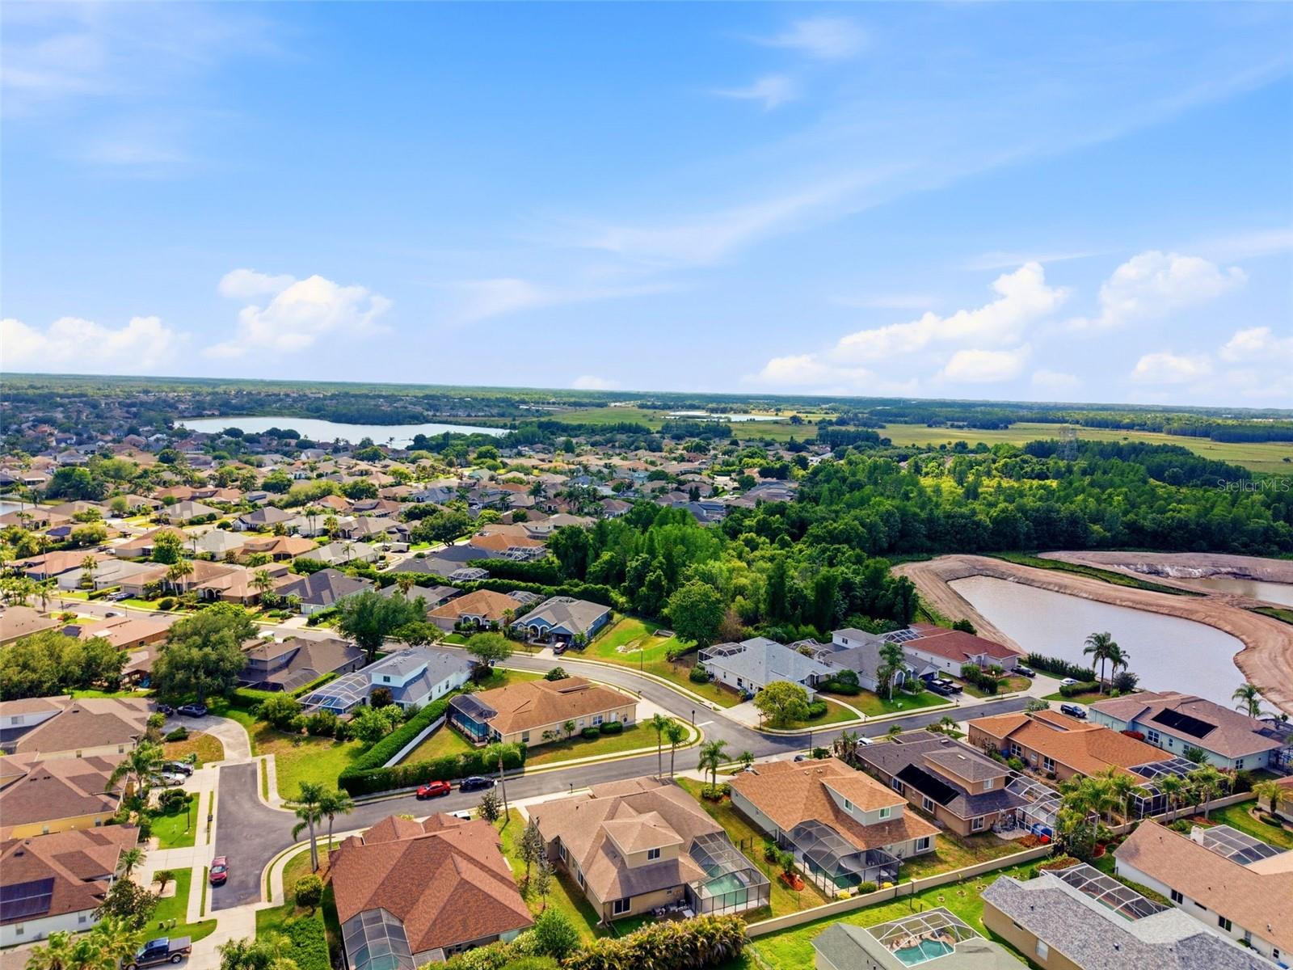
Under contract-accepting backup offers. BACK ON THE MARKET DUE TO NO FAULT OF THE SELLER. THE BUYERS LOSS IS YOUR GAIN! Situated on a private cul-de-sac, this beautifully upgraded 4 bedroom, 3 bath home with office and bonus room offers nearly 3,000 sq ft and a newer roof (2018) and HVAC (2025). A paver drive and columned porch lead to a double door entry, opening to elegant living and dining spaces with tray ceilings and crown molding. The gourmet kitchen features granite countertops, stainless appliances, gas convection oven, and a center island overlooking the family room. Enjoy a screened lanai with covered patio and heated pool, perfect for entertaining. The first-floor primary suite offers dual custom walk-in closets and a spa-style bath with soaking tub and separate shower. Thoughtful split plan includes a private guest wing with pool bath, plus an upstairs bonus room with built-ins. Low HOA, no CDD, and no flood insurance required. Conveniently located near top-rated schools, shopping, dining, and Tampa. Too many upgrades to list, please ask for complete list!
/u.realgeeks.media/capstonerealestate/Capstone_Realty_&_Associates_Logo.png)
Additional Information
- Taxes
- $305
- Minimum Lease
- No Minimum
- HOA Fee
- $319
- HOA Payment Schedule
- Quarterly
- Community Features
- No Deed Restriction
- Property Description
- Two Story
- Zoning
- MPUD
- Interior Layout
- Crown Molding, High Ceilings, Other, Primary Bedroom Main Floor, Solid Surface Counters, Tray Ceiling(s), Walk-In Closet(s)
- Interior Features
- Crown Molding, High Ceilings, Other, Primary Bedroom Main Floor, Solid Surface Counters, Tray Ceiling(s), Walk-In Closet(s)
- Floor
- Carpet, Ceramic Tile
- Appliances
- Dishwasher, Disposal, Dryer, Electric Water Heater, Range, Refrigerator, Washer
- Utilities
- BB/HS Internet Available, Electricity Connected, Water Connected
- Heating
- Central, Electric
- Air Conditioning
- Central Air, Zoned
- Exterior Construction
- Block, Stone, Frame
- Exterior Features
- Lighting, Other, Sliding Doors
- Roof
- Shingle
- Foundation
- Slab
- Pool
- Private
- Pool Type
- In Ground, Outside Bath Access, Screen Enclosure
- Garage Carport
- 3 Car Garage
- Garage Spaces
- 3
- Pets
- Allowed
- Flood Zone Code
- x
- Parcel ID
- 30-26-17-0040-00000-8150
- Legal Description
- FOX WOOD PHASE SIX PB 40 PG 144 LOT 815
Listing courtesy of SIGNATURE REALTY ASSOCIATES. 813-689-3115
Mortgage Calculator
StellarMLS is the source of this information via Internet Data Exchange Program. All listing information is deemed reliable but not guaranteed and should be independently verified through personal inspection by appropriate professionals. Listings displayed on this website may be subject to prior sale or removal from sale. Availability of any listing should always be independently verified. Listing information is provided for consumer personal, non-commercial use, solely to identify potential properties for potential purchase. All other use is strictly prohibited and may violate relevant federal and state law. Data last updated on