602 51st Avenue N, St Petersburg, FL 33703
- $509,000
- 3
- BD
- 3
- BA
- 1,635
- SqFt












- List Price
- $509,000
- Status
- Pending
- Days on Market
- 41
- Price Change
- ▼ $10,000 1780703283
- MLS#
- TB8505574
- Property Style
- Townhouse
- Year Built
- 2005
- Bedrooms
- 3
- Bathrooms
- 3
- Baths Half
- 1
- Living Area
- 1,635
- Lot Size
- 937
- Acres
- 0.02
- Total Acreage
- 0 to less than 1/4
- Building Name
- Dr Horton
- Legal Subdivision Name
- Bay Breeze Cove
- MLS Area Major
- St Pete
Property Description
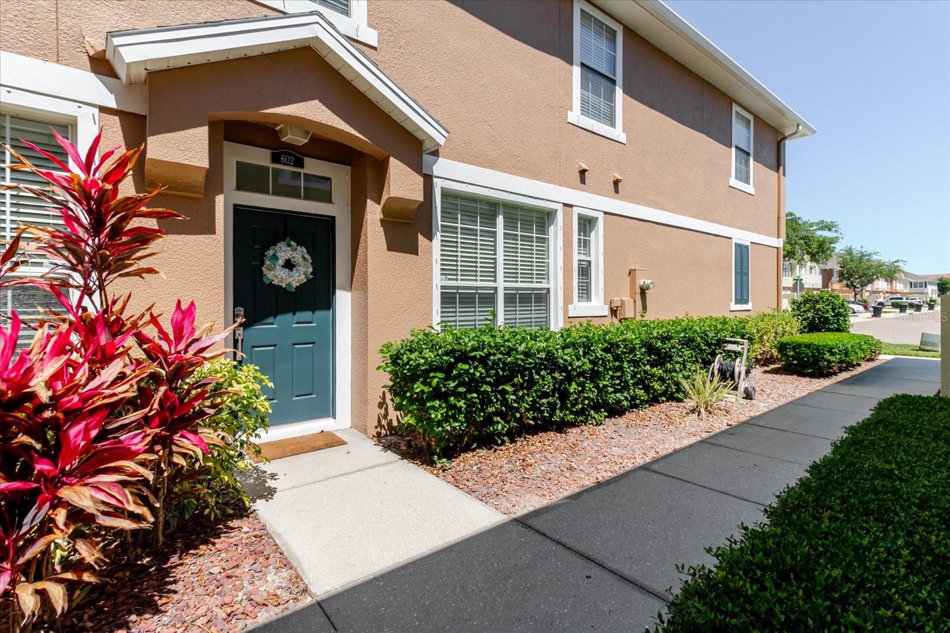
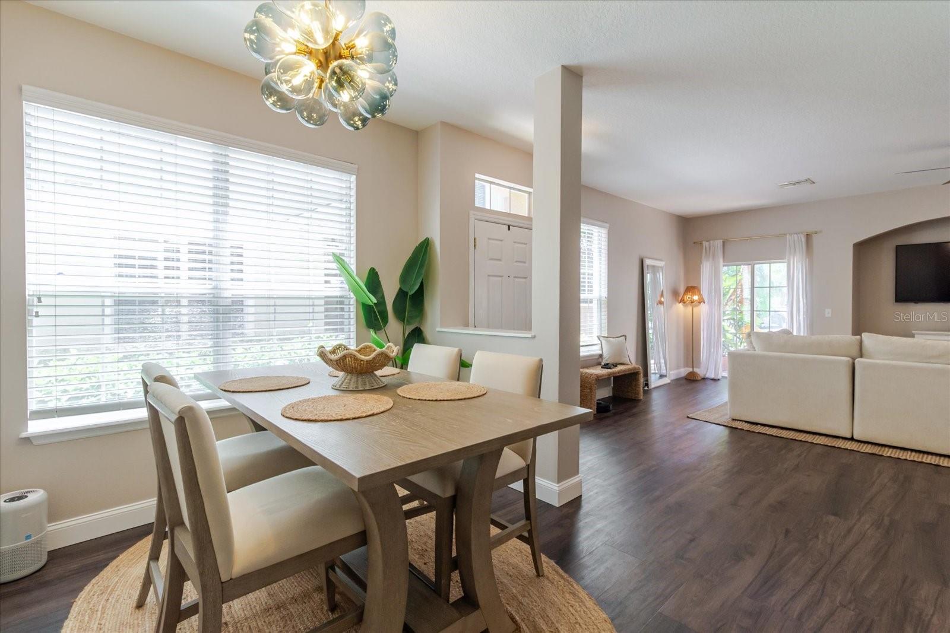
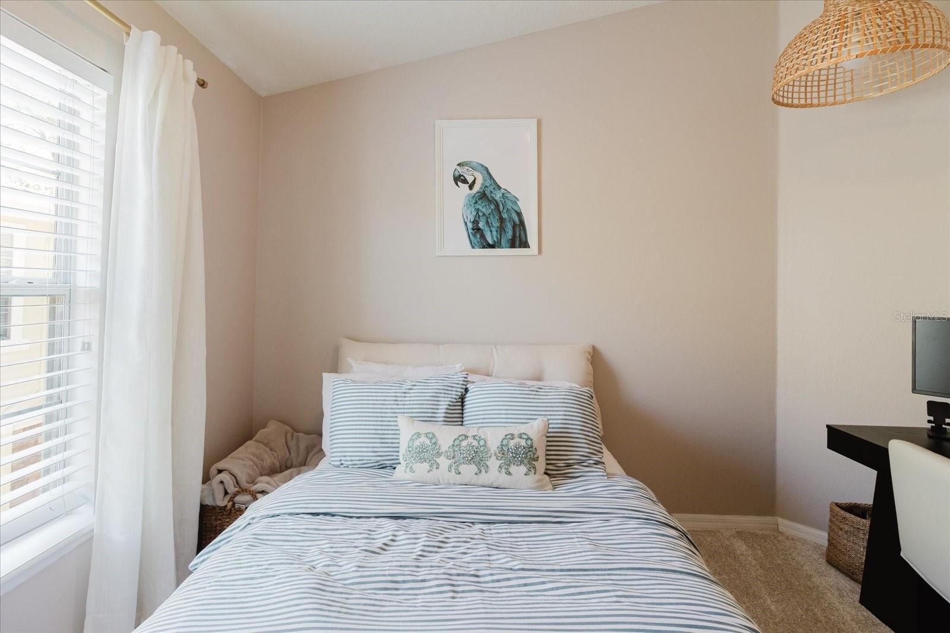
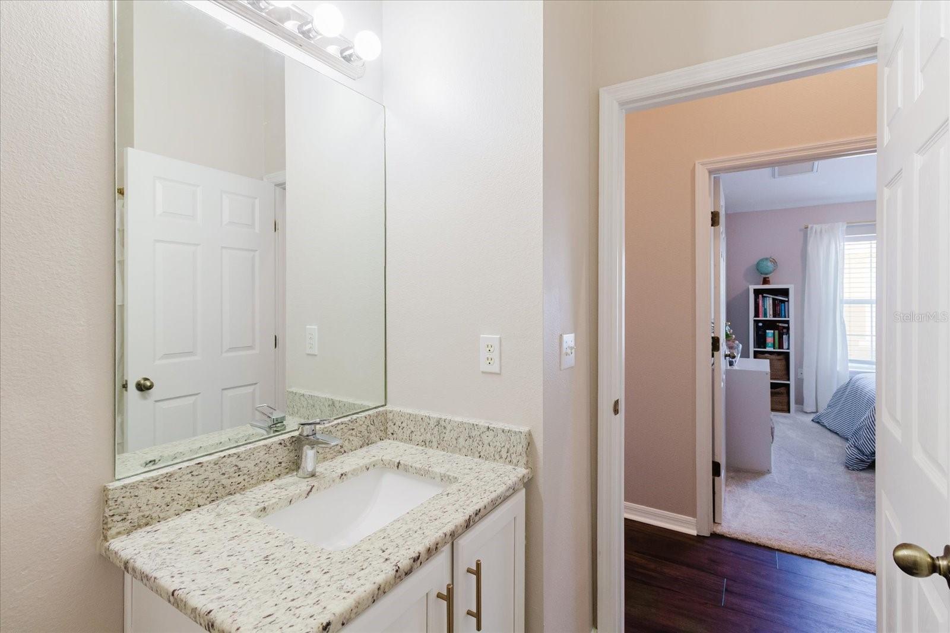
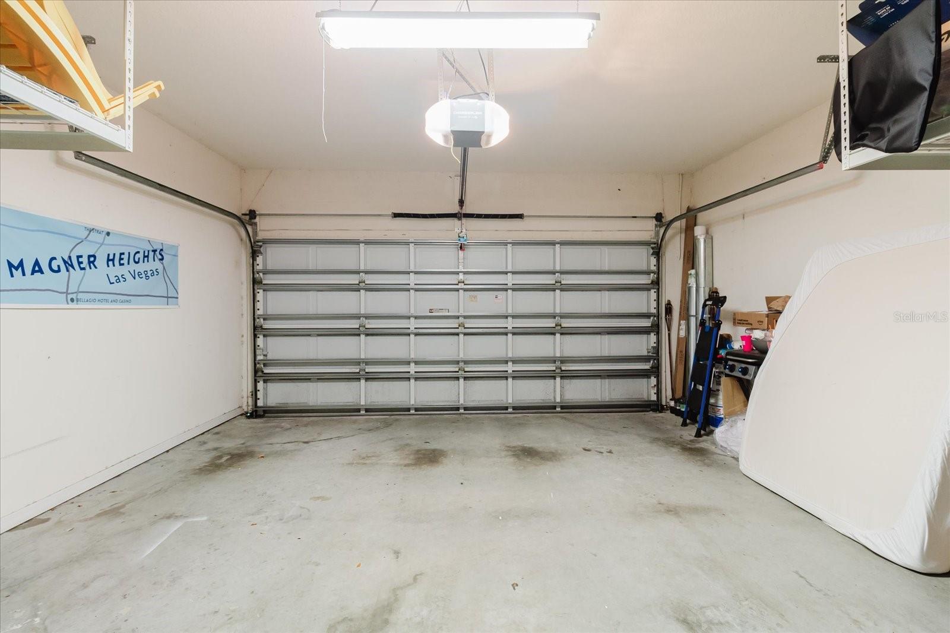
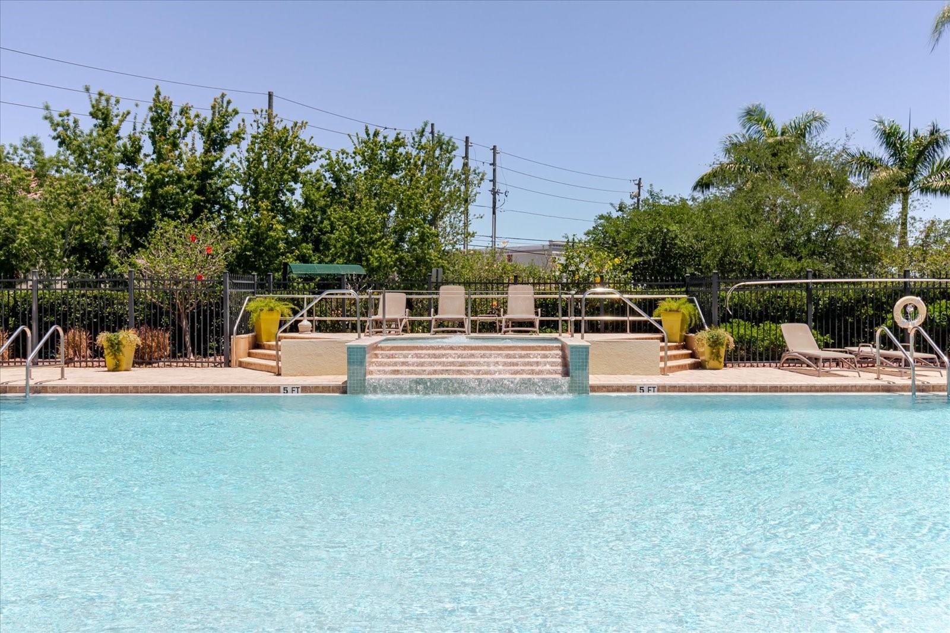
Under contract-accepting backup offers. Sellers said sell!! Prepare to fall in love with this SHOWSTOPPING END-UNIT townhome in highly desirable Bay Breeze Cove in North St. Petersburg (AND NOT IN A FLOOD ZONE), where modern luxury, designer finishes, and effortless Florida living come together beautifully. This stunning 3-bedroom, 2.5-bath townhome with a spacious 2-car garage has been extensively updated in 2025 and feels straight out of a model home. The pictures just don't do it justice. You have to come see for yourself. The jaw-dropping chef’s kitchen is the true centerpiece of the home, featuring gorgeous quartzite countertops, premium KraftMaid dovetailed wood cabinetry with soft-close functionality, and sleek, LG STUDIO stainless steel appliances that elevate the entire space with timeless sophistication. The open-concept floorplan creates the perfect atmosphere for entertaining, relaxing, and making unforgettable memories. Luxury vinyl flooring (2025) flows through the downstairs and upstairs bathrooms, creating a seamless, upscale look with durability designed for everyday living. The half bath and laundry room are conveniently located on the first floor as well. The staircase and second floor bedrooms are wrapped in plush new carpeting with premium Tempur-Pedic padding (2025), bringing warmth, comfort, and a touch of luxury underfoot. Fresh interior paint throughout gives the entire home a bright, crisp, move-in ready feel. Retreat upstairs to the oversized primary suite, your own private sanctuary complete with a large walk-in closet and spa-inspired ensuite bath featuring a relaxing soaking tub designed for peaceful evenings at home. The upstairs loft offers endless possibilities as a stylish home office, study space, gaming area, or reading retreat. With two secondary bedrooms, the usage of space is truly unlimited. The secondary bathroom includes a convenient tub/shower combination with matching luxury vinyl flooring& a granite counter vanity, for a cohesive designer look. Step outside to your brand-new backyard. The new deck (2025), is the perfect setting for morning coffee, evening wine, weekend grilling, or entertaining guests under the Florida sky. The oversized 2-car garage provides a new garage door opener (2025), plenty of room for vehicles, storage, and hobbies. Even better — all appliances stay, and all furniture is negotiable, making this an incredible turnkey opportunity. The roof was replaced in 2024. Fabric hurricane shutters stay with the home. All major appliances stay. The HOA fee of just $375/month includes the community pool, exterior maintenance, common area upkeep, pest control, security, and escrow reserve funds giving you a low-maintenance lifestyle without sacrificing amenities or peace of mind. This is not your average townhome — this is the one buyers wait for and regret missing. Fully updated end-units in North St. Petersburg with this level of style, upgrades, and move-in-ready appeal are incredibly hard to find. The only question is: will you schedule your showing before someone else claims it first?
/u.realgeeks.media/capstonerealestate/Capstone_Realty_&_Associates_Logo.png)
Additional Information
- Taxes
- $7466
- Minimum Lease
- 7 Months
- Hoa Fee
- $375
- HOA Payment Schedule
- Monthly
- Maintenance Includes
- Common Area Taxes, Pool, Escrow Reserves Fund, Insurance, Maintenance Structure, Maintenance Grounds, Maintenance, Management, Pest Control, Security
- Community Features
- Buyer Approval Required, Clubhouse, Deed Restrictions, Dog Park, Pool, Sidewalks, Street Lights
- Property Description
- Two Story
- Interior Layout
- Ceiling Fans(s), High Ceilings, Kitchen/Family Room Combo, Open Floorplan, PrimaryBedroom Upstairs, Solid Wood Cabinets, Stone Counters, Thermostat, Walk-In Closet(s), Window Treatments
- Interior Features
- Ceiling Fans(s), High Ceilings, Kitchen/Family Room Combo, Open Floorplan, PrimaryBedroom Upstairs, Solid Wood Cabinets, Stone Counters, Thermostat, Walk-In Closet(s), Window Treatments
- Floor
- Carpet, Luxury Vinyl, Tile
- Appliances
- Dishwasher, Disposal, Dryer, Electric Water Heater, Microwave, Range, Range Hood, Refrigerator, Washer
- Utilities
- Cable Connected, Electricity Connected, Fiber Optics, Public, Sewer Connected, Underground Utilities, Water Connected
- Heating
- Central, Electric
- Air Conditioning
- Central Air
- Exterior Construction
- Block
- Exterior Features
- Hurricane Shutters, Lighting, Other, Sidewalk, Sliding Doors
- Roof
- Shingle
- Foundation
- Slab
- Pool
- Community
- Pool Type
- In Ground
- Garage Carport
- 2 Car Garage
- Garage Spaces
- 2
- Garage Features
- Driveway, Garage Door Opener
- Garage Dimensions
- 18x17
- Elementary School
- John M Sexton Elementary-Pn
- Middle School
- Meadowlawn Middle-Pn
- High School
- Northeast High-PN
- Pets
- Allowed
- Flood Zone Code
- X
- Parcel ID
- 06-31-17-03320-000-0900
- Legal Description
- BAY BREEZE COVE LOT 90
Listing courtesy of LPT REALTY, LLC. 877-366-2213
Mortgage Calculator
StellarMLS is the source of this information via Internet Data Exchange Program. All listing information is deemed reliable but not guaranteed and should be independently verified through personal inspection by appropriate professionals. Listings displayed on this website may be subject to prior sale or removal from sale. Availability of any listing should always be independently verified. Listing information is provided for consumer personal, non-commercial use, solely to identify potential properties for potential purchase. All other use is strictly prohibited and may violate relevant federal and state law. Data last updated on