8253 Wild Oaks Circle, Largo, FL 33773
- $700,000
- 3
- BD
- 2
- BA
- 2,231
- SqFt




- List Price
- $700,000
- Status
- Pending
- Days on Market
- 32
- MLS#
- TB8505872
- Property Style
- Single Family
- Year Built
- 2004
- Bedrooms
- 3
- Bathrooms
- 2
- Living Area
- 2,231
- Lot Size
- 5,998
- Acres
- 0.14
- Total Acreage
- 0 to less than 1/4
- Legal Subdivision Name
- Wild Oaks
- MLS Area Major
- Largo
Property Description
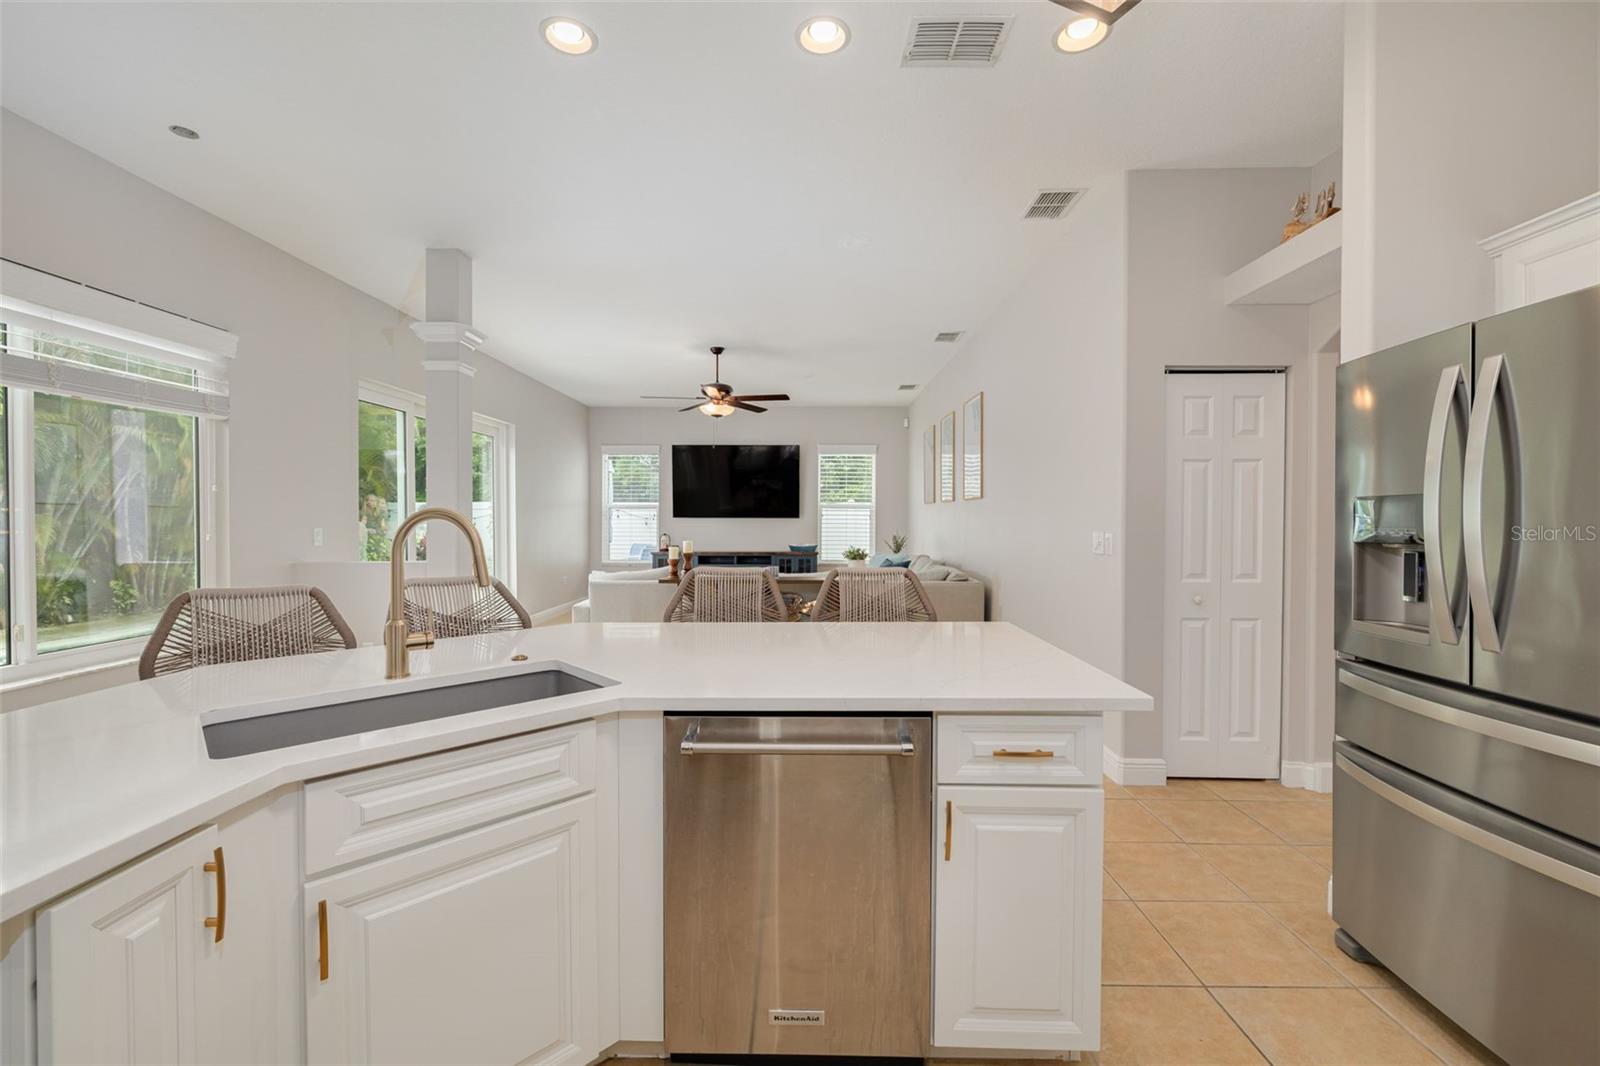
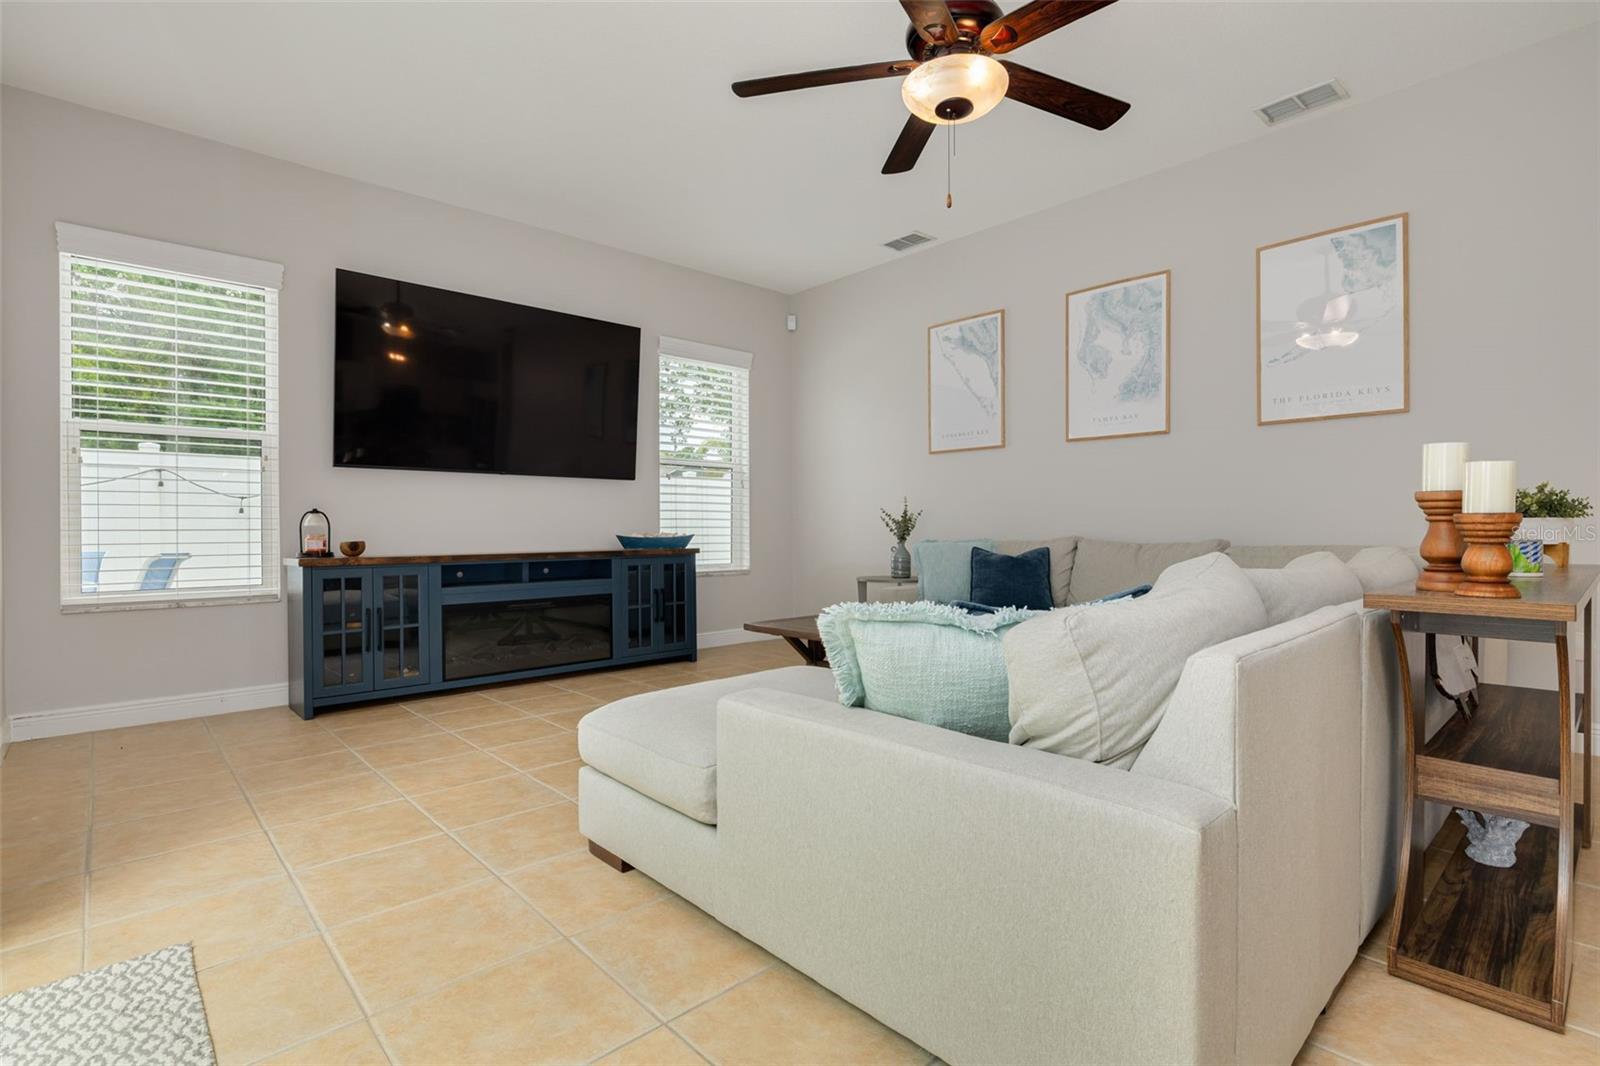
Under contract-accepting backup offers. The home every buyer dreams of! Welcome to this stunning 2004-built block home nestled in an HOA community with deed restrictions for continued pride of ownership (Annual HOA is just $577). Located in highly desirable Flood Zone X (Evacuation Zone D), this property offers 2,231 square feet of thoughtfully designed living space. The ideal floor plan includes formal living and formal dining areas, opening up to your 2025 updated kitchen with an adjacent breakfast nook overlooking the pool. The large family room features sliders that provide seamless access to the pool deck. The desirable split floor plan ensures maximum privacy. Escape to the luxurious primary suite, which boasts an elegant tray ceiling, an expansive walk-in closet, and private sliders leading to the screened lanai. The large ensuite bath features dual sinks, a water closet, a separate shower, and a relaxing garden tub. Both guest bedrooms are generously sized and share a full bath with a tub. Between the guest bedrooms is a versatile den that serves perfectly as a home office, playspace, reading nook, or homework room. A dedicated laundry room hosts full-size side-by-side units. The outside is why we live in Florida! Enjoy the screened lanai and the incredible Pebbletech saltwater pool, complete with multi-color lights and a fountain bubbler. The oversized two-car garage provides plenty of storage space and includes a pull-down ladder for additional attic access. Recent Updates & Peace of Mind: Exterior Paint 2025, Roof 2024, Garage Door 2021, Water Heater 2017, HVAC 2011, and 200 amp Electrical Panel 2004. Annual Homeowners Insurance is approximately $3,200. This home is ideal for families, remote workers, and entertaining!
/u.realgeeks.media/capstonerealestate/Capstone_Realty_&_Associates_Logo.png)
Additional Information
- Taxes
- $5249
- Minimum Lease
- 1-2 Years
- HOA Fee
- $577
- HOA Payment Schedule
- Annually
- Maintenance Includes
- Common Area Taxes, Management
- Location
- City Limits, Landscaped, Level, Sidewalk, Paved
- Community Features
- Sidewalks, Special Community Restrictions, No Deed Restriction
- Property Description
- One Story, Attached
- Interior Layout
- Ceiling Fans(s), Crown Molding, Eat-in Kitchen, High Ceilings, Kitchen/Family Room Combo, Living Room/Dining Room Combo, Open Floorplan, Primary Bedroom Main Floor, Solid Wood Cabinets, Split Bedroom, Stone Counters, Thermostat, Tray Ceiling(s), Walk-In Closet(s)
- Interior Features
- Ceiling Fans(s), Crown Molding, Eat-in Kitchen, High Ceilings, Kitchen/Family Room Combo, Living Room/Dining Room Combo, Open Floorplan, Primary Bedroom Main Floor, Solid Wood Cabinets, Split Bedroom, Stone Counters, Thermostat, Tray Ceiling(s), Walk-In Closet(s)
- Floor
- Carpet, Concrete, Laminate, Tile
- Appliances
- Cooktop, Dishwasher, Disposal, Electric Water Heater, Exhaust Fan, Microwave, Range, Refrigerator
- Utilities
- Public
- Heating
- Central, Electric
- Air Conditioning
- Central Air
- Exterior Construction
- Block, Concrete, Stucco
- Exterior Features
- Lighting, Private Mailbox, Rain Gutters, Sidewalk, Sliding Doors, Storage
- Roof
- Shingle
- Foundation
- Slab
- Pool
- Private
- Pool Type
- Child Safety Fence, Gunite, In Ground, Lighting
- Garage Carport
- 2 Car Garage
- Garage Spaces
- 2
- Garage Features
- Driveway, Garage Door Opener, Ground Level, Guest, Off Street
- Garage Dimensions
- 18x18
- Elementary School
- Walsingham Elementary-Pn
- Middle School
- Osceola Middle-Pn
- High School
- Pinellas Park High-PN
- Fences
- Fenced, Vinyl
- Pets
- Allowed
- Flood Zone Code
- X
- Parcel ID
- 12-30-15-97522-000-0300
- Legal Description
- WILD OAKS LOT 30
Listing courtesy of KELLER WILLIAMS ST PETE REALTY. murraycoleman@kw.com
Mortgage Calculator
StellarMLS is the source of this information via Internet Data Exchange Program. All listing information is deemed reliable but not guaranteed and should be independently verified through personal inspection by appropriate professionals. Listings displayed on this website may be subject to prior sale or removal from sale. Availability of any listing should always be independently verified. Listing information is provided for consumer personal, non-commercial use, solely to identify potential properties for potential purchase. All other use is strictly prohibited and may violate relevant federal and state law. Data last updated on