3827 Watson Drive, New Port Richey, FL 34655
- $395,000
- 3
- BD
- 2
- BA
- 1,677
- SqFt












- List Price
- $395,000
- Status
- Active
- Days on Market
- 66
- Price Change
- ▼ $9,900 1784319815
- MLS#
- TB8505881
- Property Style
- Single Family
- Year Built
- 1985
- Bedrooms
- 3
- Bathrooms
- 2
- Living Area
- 1,677
- Lot Size
- 10,385
- Acres
- 0.24
- Total Acreage
- 0 to less than 1/4
- Legal Subdivision Name
- Fairway Spgs
- MLS Area Major
- New Port Richey/Seven Springs/Trinity
Property Description
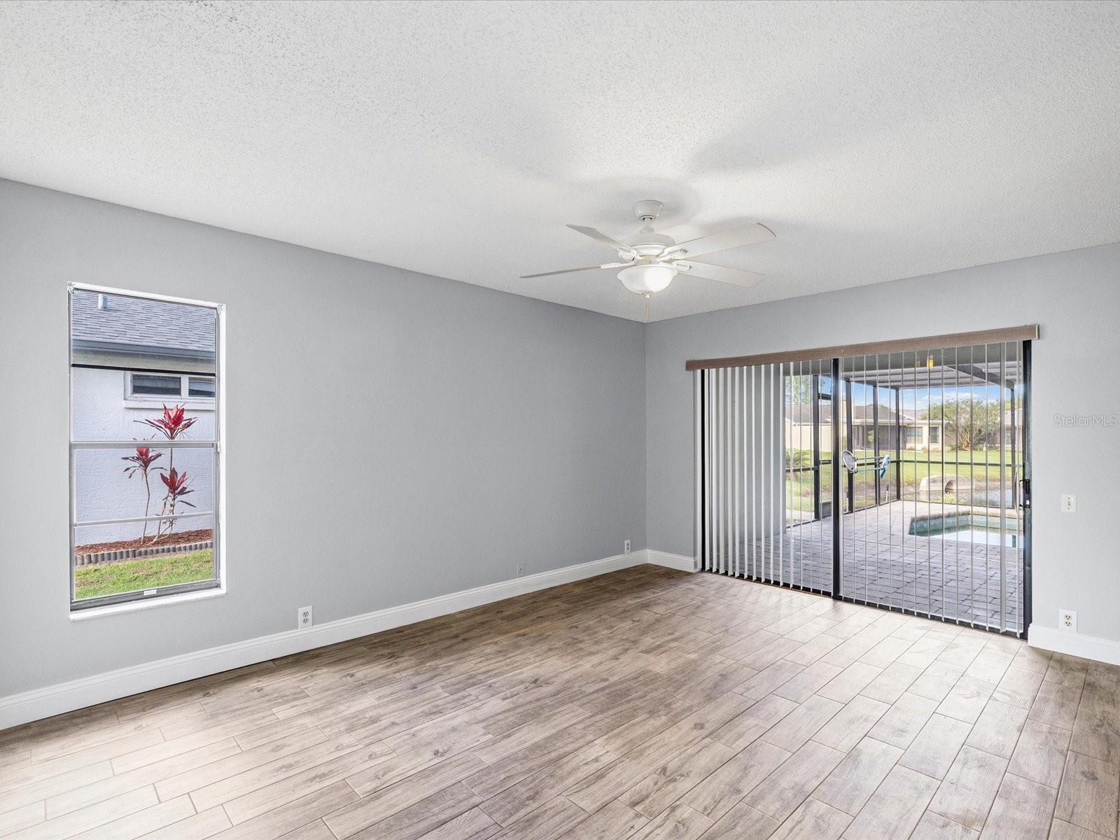
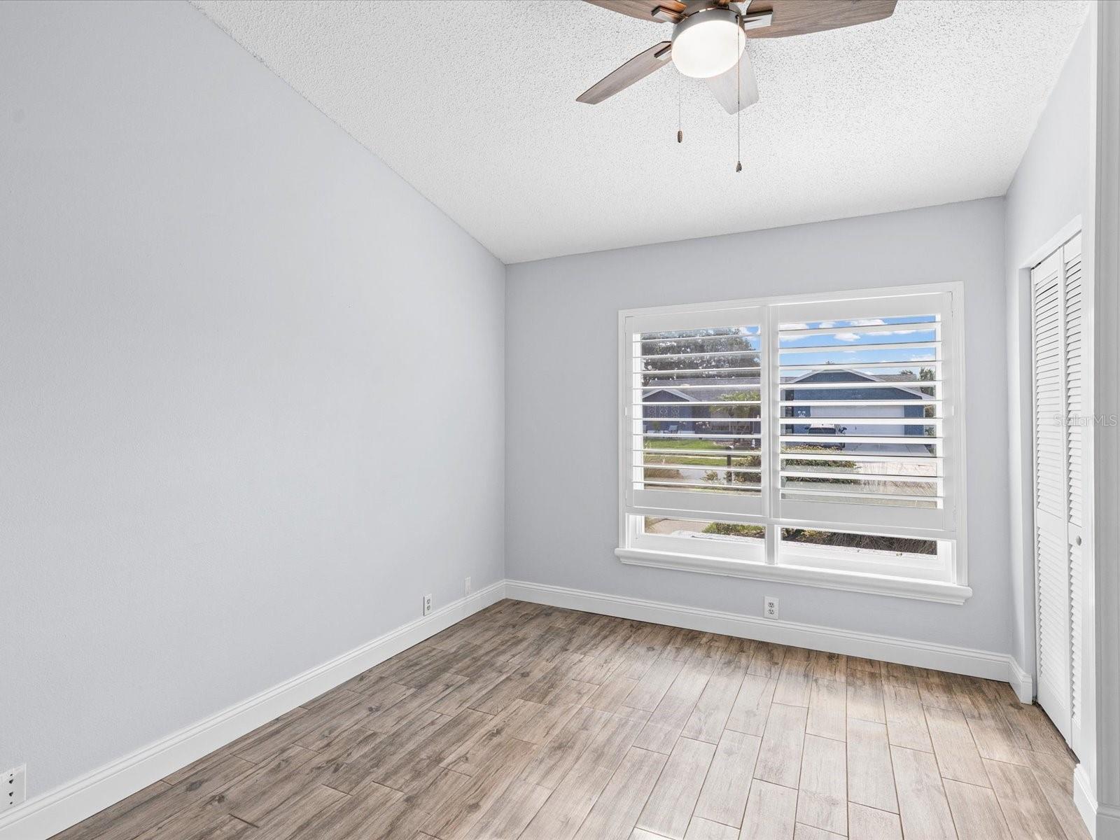
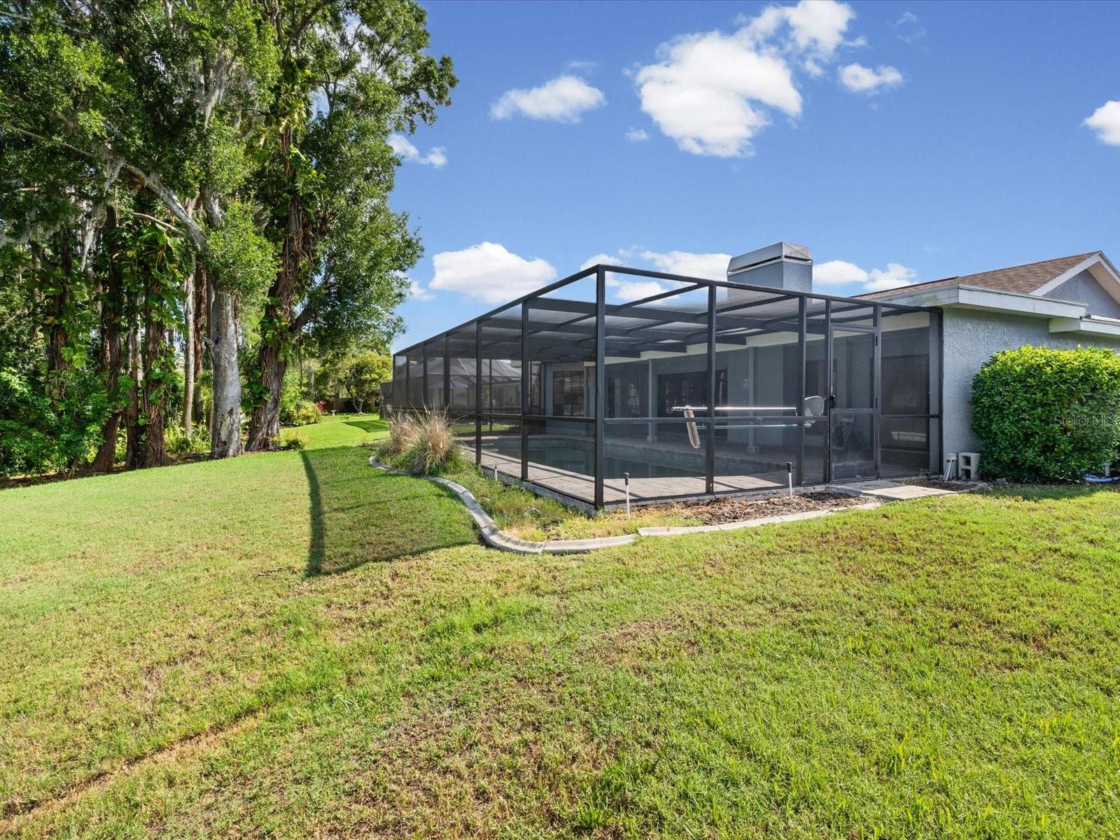
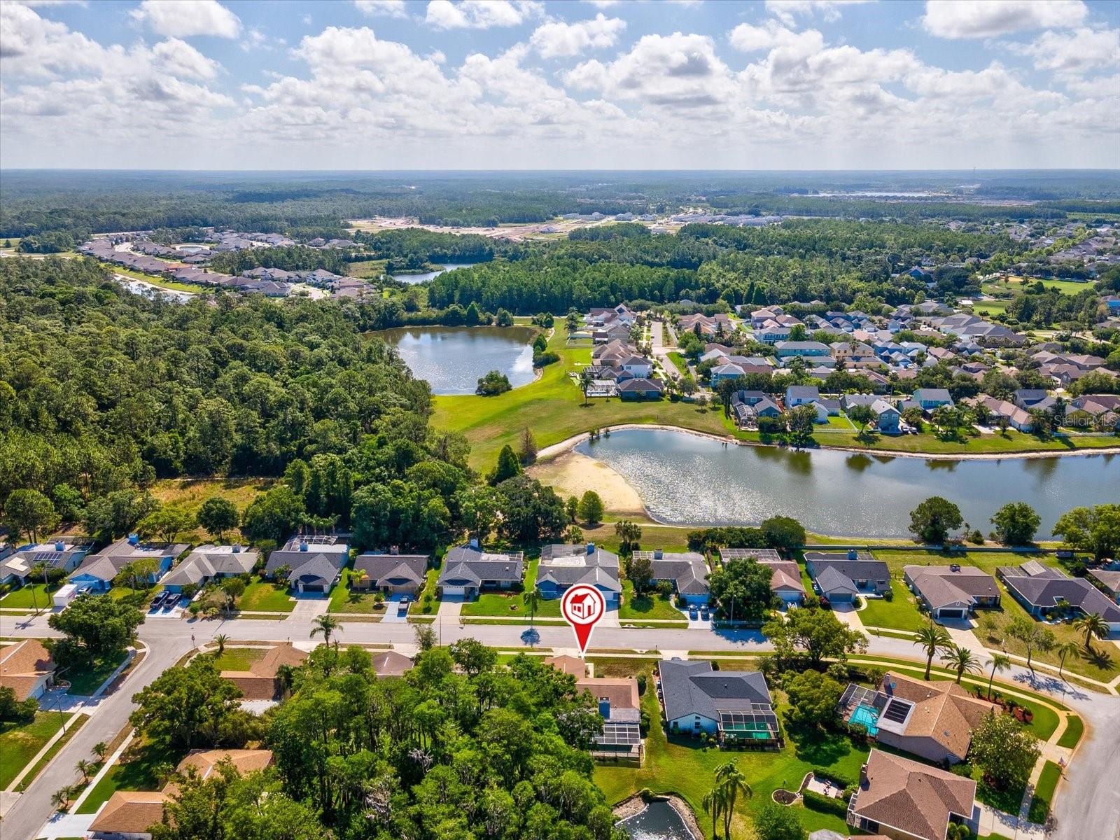
Virtually Staged. Modern Waterfront Oasis with Private Pool, Designer Finishes, & NO CDD! Welcome to your ultimate Florida dream home! Nestled in a highly sought-after New Port Richey enclave, this meticulously updated 3-bedroom, 2-bathroom pool, waterfront home perfectly blends contemporary luxury with a relaxed, coastal-modern vibe. Boasting NO CDD fees, an incredibly low HOA, and placement in a top-tier school district, this property offers luxury living with unbeatable financial value. The Heart of the Home Step inside to an expansive, light-filled living area featuring dramatic vaulted ceilings, gorgeous wood-look tile flooring, and a striking custom chevron barn door. The floor plan flows effortlessly toward the updated kitchen. Fully reimagined, it features premium white shaker cabinetry accented by sleek champagne gold hardware, durable quartz countertops with a stunning waterfall edge, stainless steel appliances, and a vibrant teal subway tile backsplash. Look up to appreciate the custom geometric coffered ceiling that elevates the entire space. Designed for Living & Entertaining Whether hosting family gatherings or elegant dinner parties, this home offers distinct, beautifully appointed spaces: Formal Dining Area: Perfectly positioned off the kitchen, featuring massive sliders that frame the outdoor oasis. Sun-Drenched Breakfast Nook: An architectural standout under a rustic wood-plank ceiling, wrapped in panoramic windows overlooking the water and pool. Unparalleled Outdoor Living Pass through the wide sliding glass doors into your private backyard paradise. The massive, fully screened lanai features premium paver decking and a sparkling, oversized swimming pool. Backing up to a tranquil waterway and framed by mature trees, this outdoor space offers total privacy and the ultimate setting for year-round entertaining, alfresco dining, or catching spectacular Florida sunsets. Luxurious Private Retreats Primary Suite: A massive sanctuary complete with direct sliders to the pool deck, a chic neutral color palette, and wood-look floors. The ensuite bathroom is a bold, spa-like experience featuring dual vanities, rich quartz tops, elegant gold fixtures, and custom textured walls. Guest Bedrooms: Generously sized, including a fantastic secondary bedroom with crisp blue accents, ample closet space, and large windows bringing in great natural light. A+ Premier Location & Lifestyle Location is everything, and this home delivers convenience at every turn: Top-Tier Education: Located in a highly coveted, A-rated school zone zoned for the prestigious Mitchell High School. Health & Wellness: Just minutes from the state-of-the-art Trinity Hospital and the local YMCA, perfect for fitness and community recreation. Shopping & Dining: Enjoy quick, easy access to the area's best premier shopping centers, boutiques, and diverse dining options. Don't wait—schedule your private tour today and make this paradise yours before it's gone!
/u.realgeeks.media/capstonerealestate/Capstone_Realty_&_Associates_Logo.png)
Additional Information
- Taxes
- $1999
- Minimum Lease
- 1-2 Years
- HOA Fee
- $368
- HOA Payment Schedule
- Annually
- Community Features
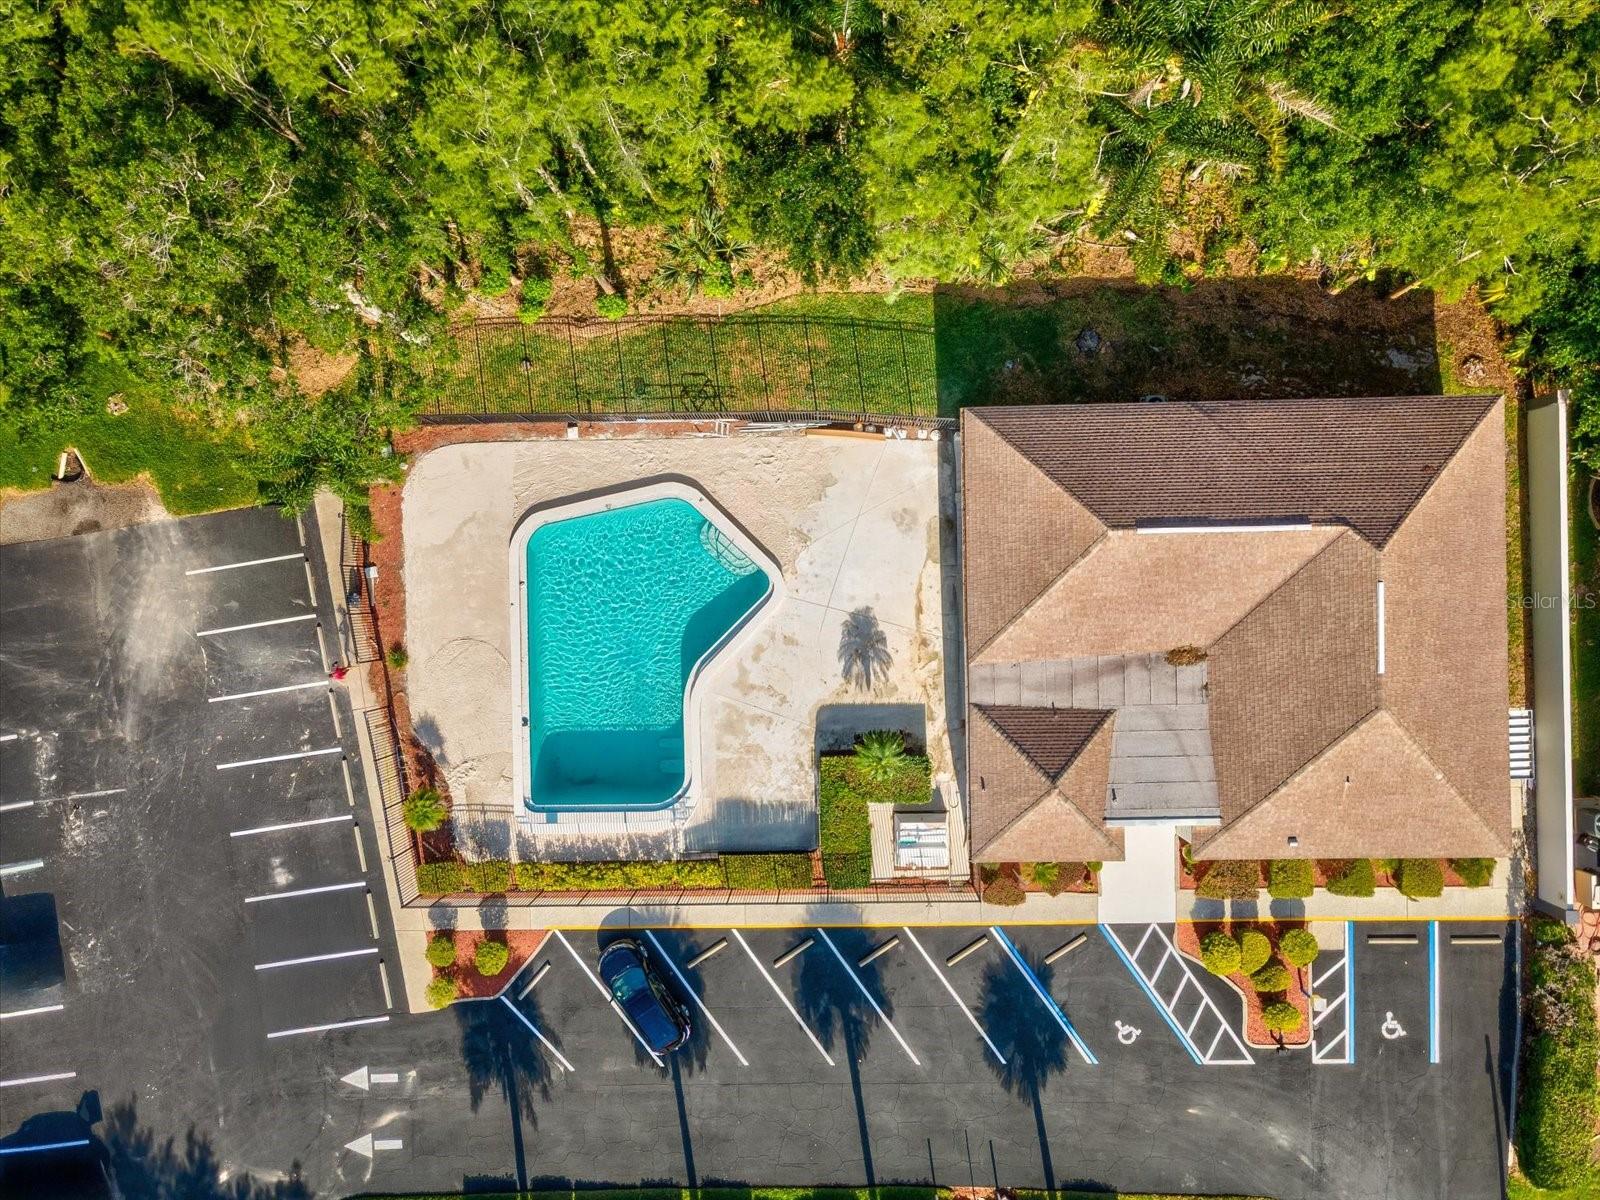
- Clubhouse, Pool, No Deed Restriction
- Property Description
- One Story
- Zoning
- R4
- Interior Layout
- Coffered Ceiling(s), High Ceilings, Open Floorplan, Solid Wood Cabinets, Stone Counters, Thermostat, Walk-In Closet(s), Window Treatments
- Interior Features
- Coffered Ceiling(s), High Ceilings, Open Floorplan, Solid Wood Cabinets, Stone Counters, Thermostat, Walk-In Closet(s), Window Treatments
- Floor
- Tile
- Appliances
- Dishwasher, Disposal, Range, Refrigerator
- Utilities
- Electricity Connected, Public, Sewer Connected, Sprinkler Meter, Water Connected
- Heating
- Central
- Air Conditioning
- Central Air
- Fireplace Description
- Living Room, Masonry, Wood Burning
- Exterior Construction
- Block
- Exterior Features
- French Doors, Sliding Doors
- Roof
- Shingle
- Foundation
- Slab
- Pool
- Community, Private
- Pool Type
- Gunite
- Garage Carport
- 2 Car Garage
- Garage Spaces
- 2
- Garage Dimensions
- 20x20
- Water View
- Pond
- Water Frontage
- Pond
- Pets
- Allowed
- Flood Zone Code
- AE
- Parcel ID
- 16-26-24-045.0-000.00-395.0
- Legal Description
- FAIRWAY SPRINGS UNIT 5 PB 23 PGS 31-34 LOT 395 OR 9120 PG 3857
Listing courtesy of FUTURE HOME REALTY INC. 813-855-4982
Mortgage Calculator
StellarMLS is the source of this information via Internet Data Exchange Program. All listing information is deemed reliable but not guaranteed and should be independently verified through personal inspection by appropriate professionals. Listings displayed on this website may be subject to prior sale or removal from sale. Availability of any listing should always be independently verified. Listing information is provided for consumer personal, non-commercial use, solely to identify potential properties for potential purchase. All other use is strictly prohibited and may violate relevant federal and state law. Data last updated on