114 13th Street, Belleair Beach, FL 33786
- $1,700,000
- 4
- BD
- 5
- BA
- 3,450
- SqFt




- List Price
- $1,700,000
- Status
- Active
- Days on Market
- 81
- Price Change
- ▼ $148,000 1783980521
- MLS#
- TB8506234
- Property Style
- Single Family
- Architectural Style
- Patio Home
- Year Built
- 2005
- Bedrooms
- 4
- Bathrooms
- 5
- Baths Half
- 2
- Living Area
- 3,450
- Lot Size
- 7,697
- Acres
- 0.17
- Total Acreage
- 0 to less than 1/4
- Legal Subdivision Name
- Winston Estates
- MLS Area Major
- Belleair Bch/Shores/Indian Rocks Bch
Property Description
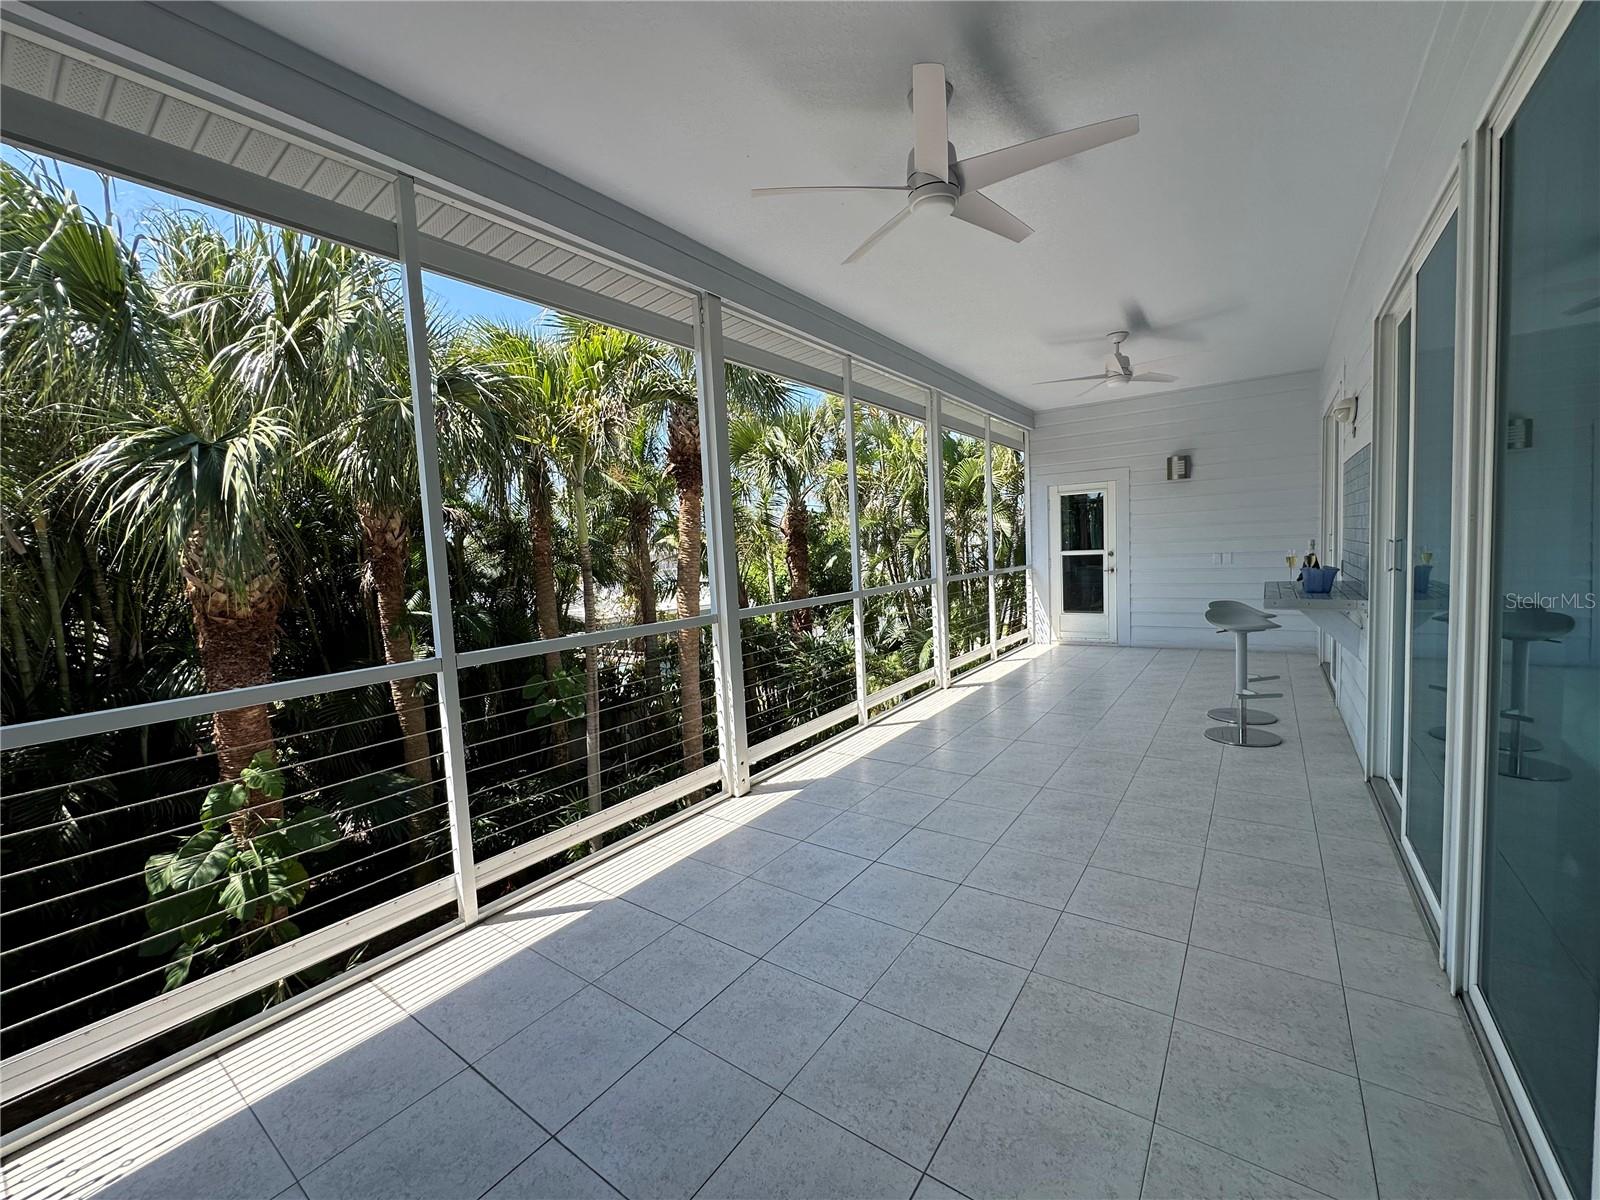
Steps away from the white sand Gulf beaches in the heart of prestigious Belleair Beach community. This modern coastal elevated home blends architectural sophistication with European elegance spanning 3,450 total square feet. Step through to a designer open floor plan flowing seamlessly for impressive entertaining and effortless living. Spacious light-filled living areas feature floor to ceiling impact rated sliding glass doors and windows, warm exotic hardwood flooring, and a modern electric fireplace for relaxed ambiance. The bespoke kitchen features high quality solid maple interior cabinetry with Italian high gloss finish, reflecting Murano glass backsplash, premium Jenn-Air and Bosch stainless steel appliances, and shimmering Blue Pearl granite countertops. Additional features include an efficient walk-in pantry incorporating additional cabinetry and counter space. The spacious south-facing balcony serves as a private elevated outdoor oasis perfect for peaceful morning coffee and al fresco dining. The primary bedroom provides a private retreat with an exquisite ensuite double sink vanity, walk-in shower, Whirlpool massaging tub, and walk-in closet. Additional bedrooms are equally well-appointed sharing a double vanity Jack and Jill bath with a tub/shower combo and access to a shaded north-facing balcony. An open-concept third floor loft can serve as a flexible space, yoga studio, recreation area, or private home office. The downstairs features durable porcelain tile flooring, newly installed white high gloss cabinetry, quartz countertops, and a versatile separate entry studio space all connecting to a lush tropical garden. The expansive covered patio features an outdoor kitchen, convenient outdoor shower, low maintenance composite decking centered around a serene outdoor fountain, perfect for relaxing after a day at the beach or hosting guests. Immerse yourself in the Belleair Beach lifestyle with resident-only beach parking, three private beach entrances, and a community center offering tennis/pickleball, and recreation grounds, all just a short golf cart ride away. This exceptional, move-in ready contemporary custom built home is a timeless investment in luxury beachside living. Conveniently located close to upscale shopping, fine dining, and the Belleair Causeway boat ramp.
/u.realgeeks.media/capstonerealestate/Capstone_Realty_&_Associates_Logo.png)
Additional Information
- Taxes
- $6105
- Minimum Lease
- 3 Months
- Community Features
- Clubhouse, Irrigation-Reclaimed Water, No Truck/RV/Motorcycle Parking, Park, Playground, Special Community Restrictions, Tennis Court(s), No Deed Restriction
- Property Description
- Three+ Story
- Interior Layout
- Ceiling Fans(s), Central Vaccum, Coffered Ceiling(s), High Ceilings, Kitchen/Family Room Combo, Living Room/Dining Room Combo, Open Floorplan, Stone Counters, Thermostat, Walk-In Closet(s)
- Interior Features
- Ceiling Fans(s), Central Vaccum, Coffered Ceiling(s), High Ceilings, Kitchen/Family Room Combo, Living Room/Dining Room Combo, Open Floorplan, Stone Counters, Thermostat, Walk-In Closet(s)
- Floor
- Tile, Wood
- Appliances
- Built-In Oven, Cooktop, Dishwasher, Disposal, Dryer, Electric Water Heater, Exhaust Fan, Freezer, Microwave, Range Hood, Refrigerator, Washer, Whole House R.O. System
- Utilities
- BB/HS Internet Available, Cable Available, Cable Connected, Fiber Optics, Public, Sewer Available, Sewer Connected, Sprinkler Recycled, Underground Utilities
- Heating
- Central, Heat Pump
- Air Conditioning
- Central Air
- Fireplace Description
- Living Room
- Exterior Construction
- HardiPlank Type, Stucco
- Exterior Features
- Balcony, Hurricane Shutters, Outdoor Shower, Rain Gutters, Sliding Doors
- Roof
- Metal
- Foundation
- Slab
- Pool
- No Pool
- Pool Type
- Deck, Lighting
- Garage Carport
- 4 Car Garage
- Garage Spaces
- 4
- Garage Features
- Bath In Garage, Converted Garage, Driveway, Ground Level, Oversized
- Flood Zone Code
- AE
- Parcel ID
- 31-29-15-98352-000-0080
- Legal Description
- WINSTON ESTATES LOT 8
Listing courtesy of JACK KELLER INC. 727-586-1497
Mortgage Calculator
StellarMLS is the source of this information via Internet Data Exchange Program. All listing information is deemed reliable but not guaranteed and should be independently verified through personal inspection by appropriate professionals. Listings displayed on this website may be subject to prior sale or removal from sale. Availability of any listing should always be independently verified. Listing information is provided for consumer personal, non-commercial use, solely to identify potential properties for potential purchase. All other use is strictly prohibited and may violate relevant federal and state law. Data last updated on