1304 Pass A Grille Way, St Pete Beach, FL 33706
- $1,700,000
- 3
- BD
- 3
- BA
- 2,743
- SqFt














- List Price
- $1,700,000
- Status
- Active
- Days on Market
- 80
- Price Change
- ▼ $50,000 1784997939
- MLS#
- TB8506258
- Property Style
- Single Family
- Architectural Style
- Coastal, Elevated, Florida, Key West
- Year Built
- 1981
- Bedrooms
- 3
- Bathrooms
- 3
- Baths Half
- 1
- Living Area
- 2,743
- Lot Size
- 5,750
- Acres
- 0.13
- Total Acreage
- 0 to less than 1/4
- Legal Subdivision Name
- Websters Map Warren
- MLS Area Major
- Pass a Grille Bch/St Pete Bch/Treasure Isl
Property Description
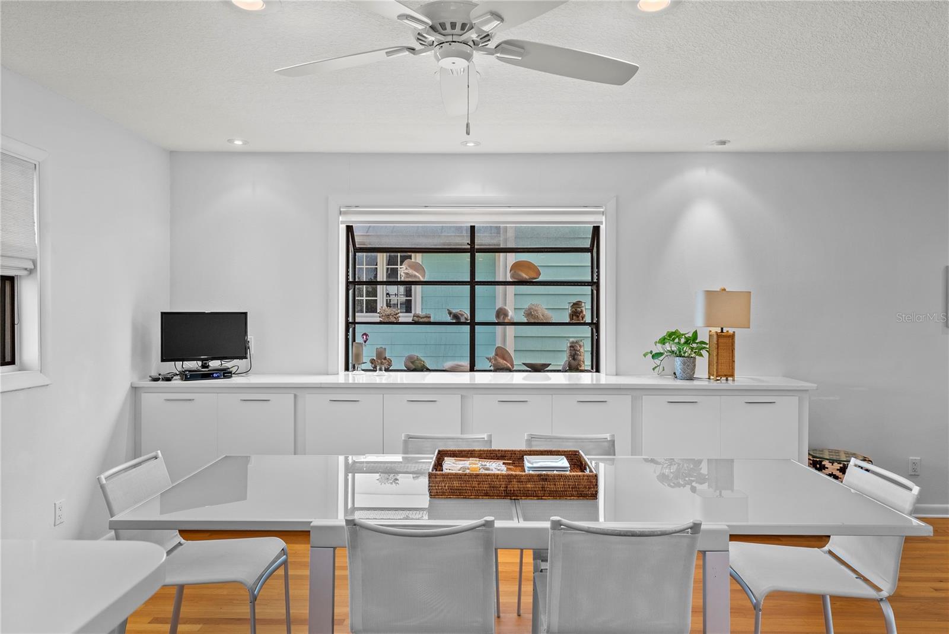
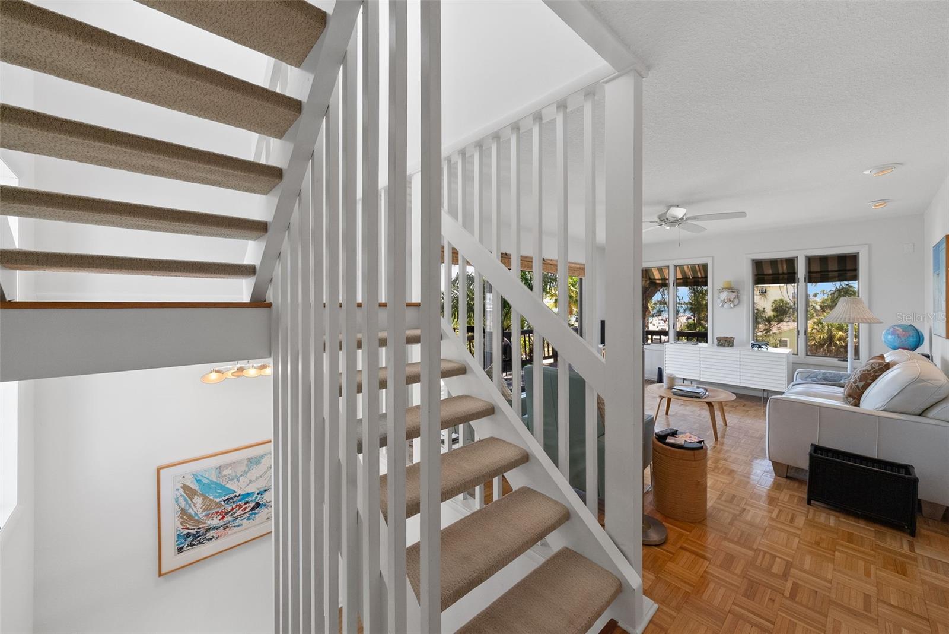
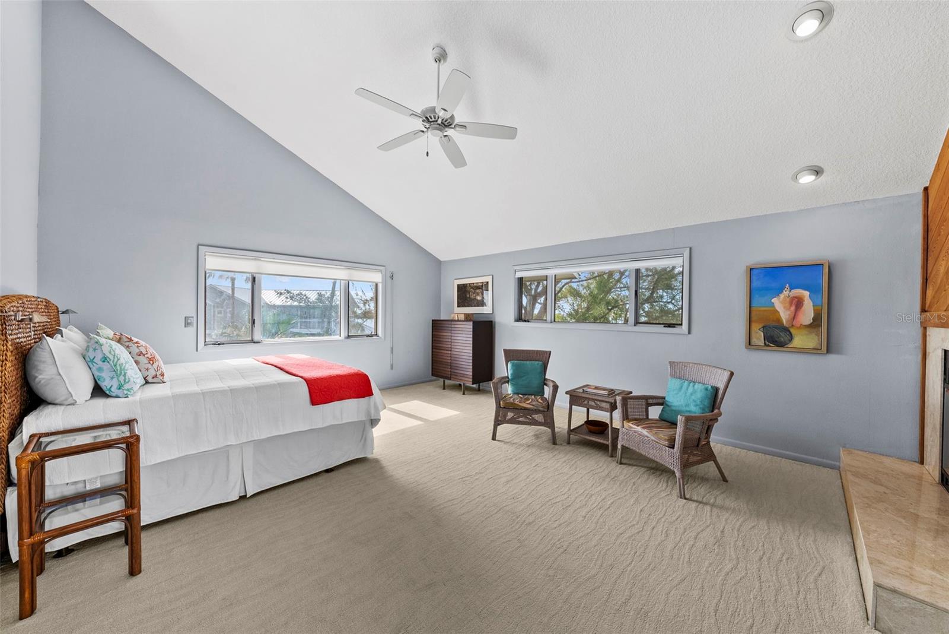
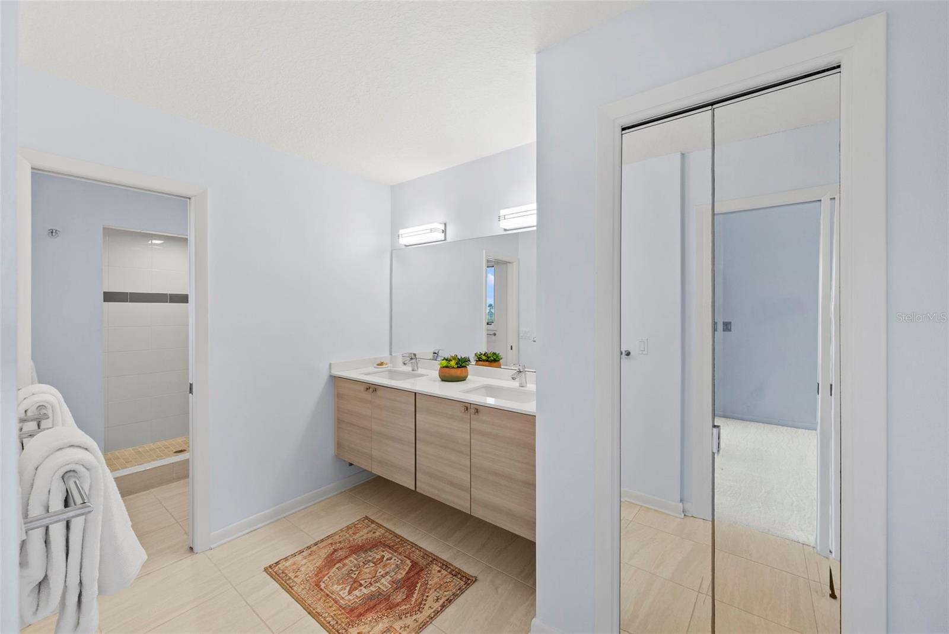
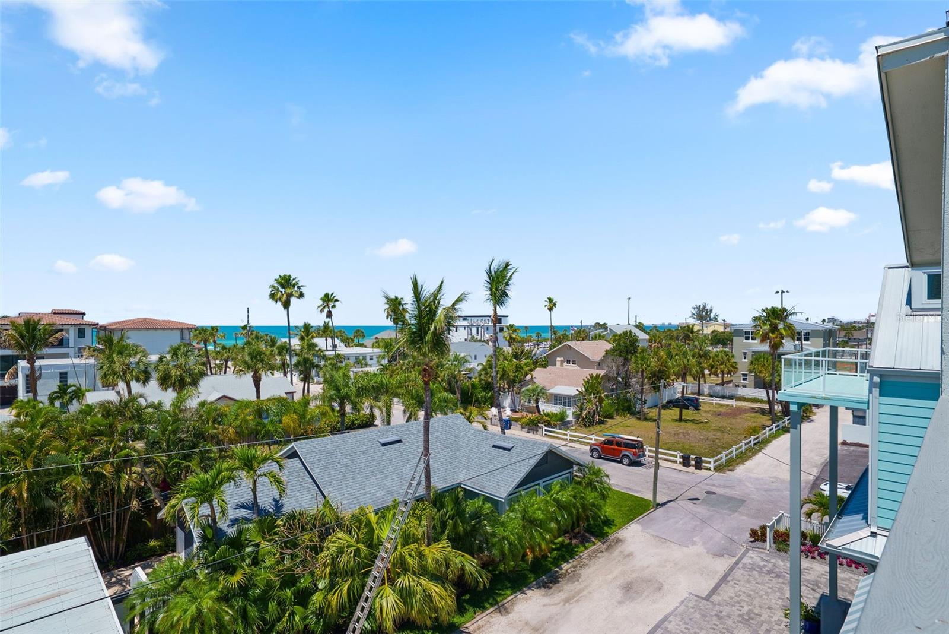
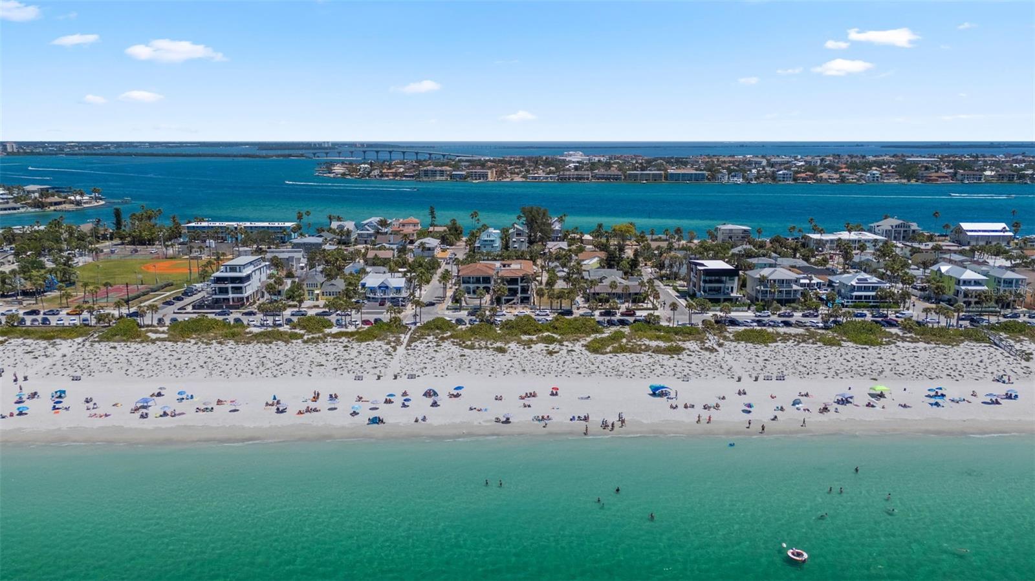
This is the Sweet Spot - right here in the heart of Historic Pass-A-Grille Beach. This charming beach house is giving off vacation vibes all day long! With three elevated levels of living area and water views from nearly every room, you will have a hard time choosing your favorite place to chill! A warm welcome through the front courtyard and the covered entry provides the perfect place to display your seashells and succulents. The first floor foyer, with a large storage closet, leads to the main living level. The open living room has a wood burning fireplace and opens to the Sunrise Porch, with breathtaking views of Pass-A-Grille Channel and the Intracoastal Waterway. The dining room has built in storage and a green house window with loads of natural northern light for an indoor herb garden. The updated kitchen has plenty of prep and storage space and a side door the the back garden. The second living level has another sitting room on the sunrise side with sliding doors to the balcony. Two spacious bedrooms share a large hall bath with double vanity and separate water closet with tub and shower. One of the two bedrooms has a wood burning fireplace and walk in closet, while the other has been used as an art studio with gorgeous western light! A laundry room on this floor has full sized washer and dryer and built-in storage. The Primary Suite is located on the upper level with a fireplace, walk-in closet, ensuite bath and water views from three sides! Sliding doors from the Primary Suite lead to a huge private porch with Sunset Views over the Gulf. Alley access for the attached two car garage and parking pad for three additional vehicles. The lovely large lot has low maintenance landscaping and irrigation. This Beachy Retreat is just steps from the sand, a few blocks from shopping and restaurants and 15 minutes to Downtown St. Petersburg. Easy access to the Interstate to Tampa or Sarasota and within a 30 minute drive to two International Airports.
/u.realgeeks.media/capstonerealestate/Capstone_Realty_&_Associates_Logo.png)
Additional Information
- Taxes
- $22171
- Minimum Lease
- 1 Month
- Location
- FloodZone, Historic District, City Limits, Landscaped, Level, Sidewalk, Paved
- Community Features
- Street Lights, No Deed Restriction
- Property Description
- Three+ Story
- Interior Layout
- Ceiling Fans(s), PrimaryBedroom Upstairs, Solid Wood Cabinets, Stone Counters
- Interior Features
- Ceiling Fans(s), PrimaryBedroom Upstairs, Solid Wood Cabinets, Stone Counters
- Floor
- Carpet, Linoleum, Parquet, Tile, Wood
- Appliances
- Dishwasher, Dryer, Microwave, Range, Range Hood, Refrigerator, Washer, Wine Refrigerator
- Utilities
- Cable Connected, Electricity Available, Electricity Connected, Sewer Connected, Sprinkler Recycled, Underground Utilities
- Heating
- Central, Electric, Zoned
- Air Conditioning
- Central Air, Zoned
- Fireplace Description
- Living Room, Other, Primary Bedroom
- Exterior Construction
- Frame
- Exterior Features
- Awning(s), Balcony, Courtyard, Garden, Sidewalk, Sliding Doors
- Roof
- Other, Shingle
- Foundation
- Slab
- Pool
- No Pool
- Garage Carport
- 2 Car Garage
- Garage Spaces
- 2
- Garage Features
- Alley Access, Covered, Driveway, Garage Door Opener, Garage Faces Rear, Golf Cart Parking, Ground Level, Guest, Off Street, Oversized, Parking Pad, RV Access/Parking
- Garage Dimensions
- 25x39
- Elementary School
- Azalea Elementary-Pn
- Middle School
- Bay Point Middle-Pn
- High School
- Boca Ciega High-PN
- Fences
- Other, Wood
- Water View
- Gulf/Ocean - Partial, Intracoastal Waterway
- Water Access
- Beach
- Pets
- Allowed
- Flood Zone Code
- AE
- Parcel ID
- 18-32-16-95454-004-0050
- Legal Description
- WEBSTER'S MAP, WARREN BLK B, LOT 5 & N 1/2 OF ALLEY
Listing courtesy of SMITH & ASSOCIATES REAL ESTATE. 727-342-3800
Mortgage Calculator
StellarMLS is the source of this information via Internet Data Exchange Program. All listing information is deemed reliable but not guaranteed and should be independently verified through personal inspection by appropriate professionals. Listings displayed on this website may be subject to prior sale or removal from sale. Availability of any listing should always be independently verified. Listing information is provided for consumer personal, non-commercial use, solely to identify potential properties for potential purchase. All other use is strictly prohibited and may violate relevant federal and state law. Data last updated on