1430 Canberley Court, Trinity, FL 34655
- $435,000
- 3
- BD
- 2
- BA
- 2,098
- SqFt







- List Price
- $435,000
- Status
- Pending
- Days on Market
- 65
- Price Change
- ▼ $15,000 1782259707
- MLS#
- TB8507185
- Property Style
- Single Family
- Year Built
- 2002
- Bedrooms
- 3
- Bathrooms
- 2
- Living Area
- 2,098
- Lot Size
- 7,523
- Acres
- 0.17
- Total Acreage
- 0 to less than 1/4
- Legal Subdivision Name
- Heritage Spgs Village 02 06a 07a&7b
- MLS Area Major
- New Port Richey/Seven Springs/Trinity
Property Description
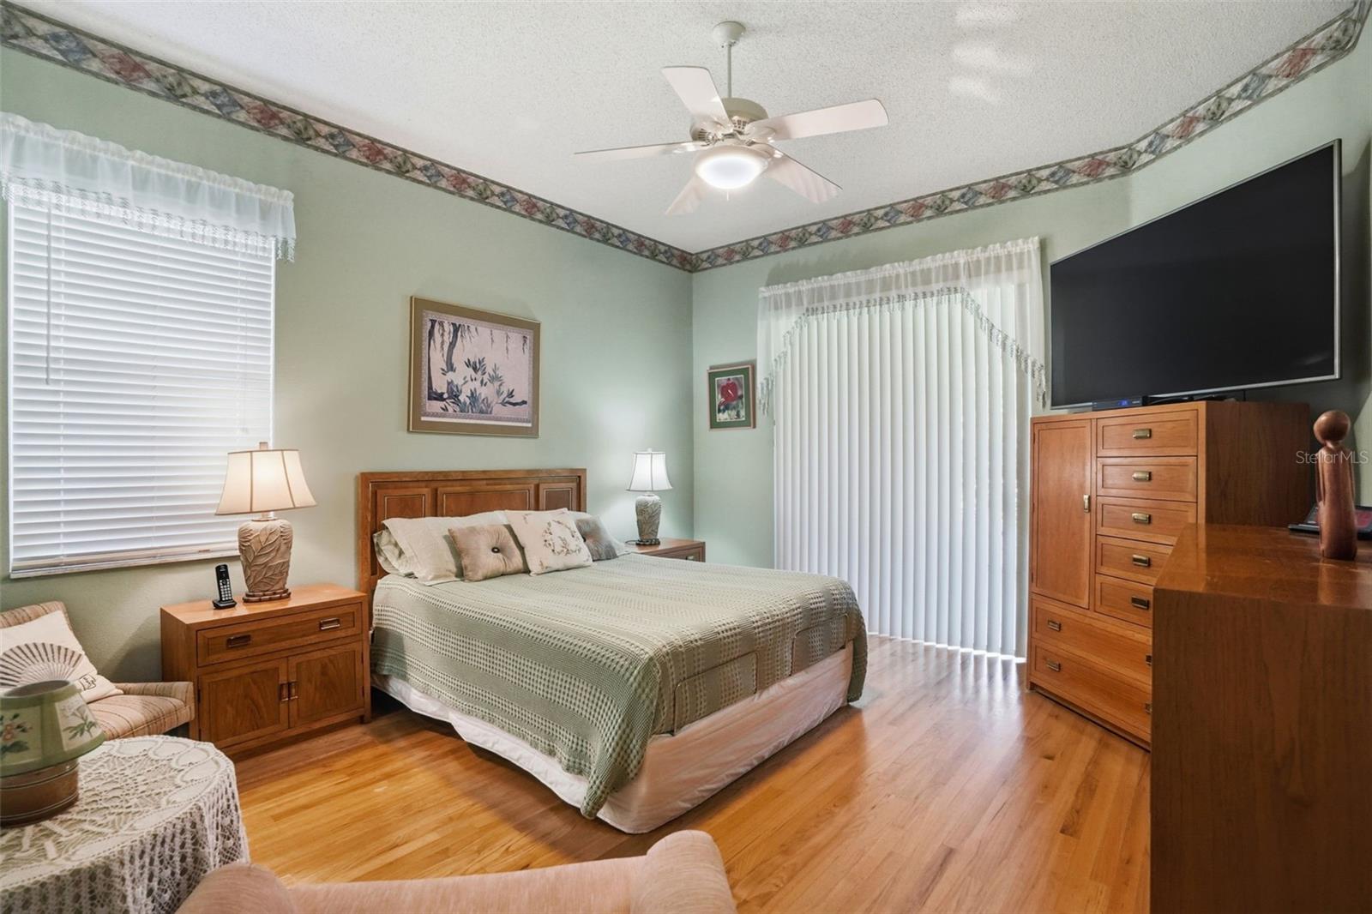
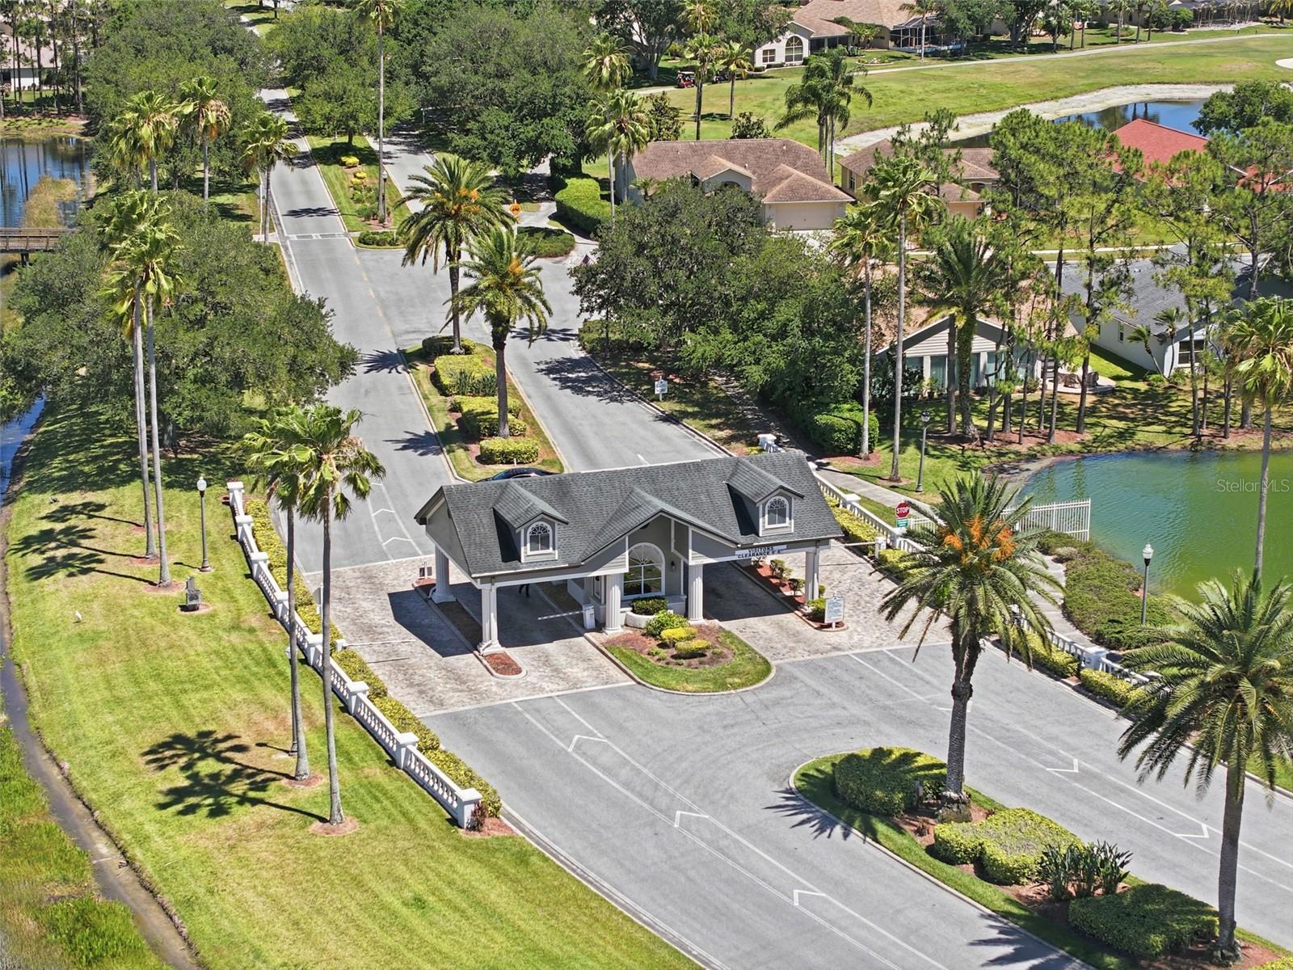
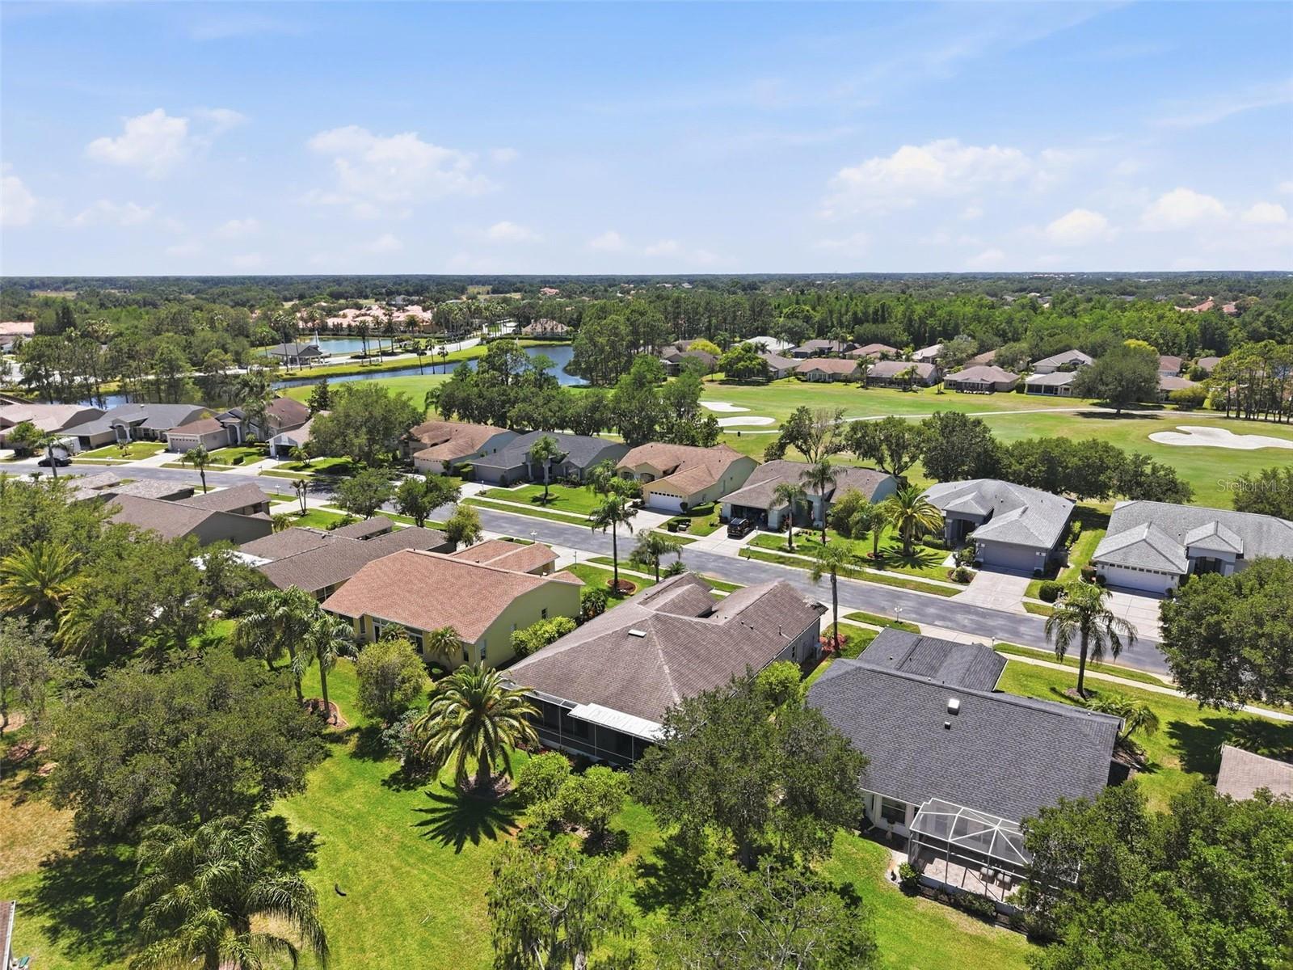
Under contract-accepting backup offers. NEW PRICE ADJUSTMENT!!! Welcome to this stunning and unique, one-of-kind, architecturally designed, 3-bedroom, 2-bathroom home, meticulously maintained, boasting 2,089 sq. ft. of open living space. It is set in Heritage Springs, an upscale 55 + private, 18-hole golf community. The home features a spacious open concept design with soaring 10-foot ceilings in every room, creating an airy atmosphere, perfect for entertaining. The expansive, 8-foot sliding doors, invite an abundance of natural light, seamlessly connecting the indoor and outdoor space. You can enjoy your mornings or evenings on the extended-covered, screened-in patio. Throughout the home you’ll love the REAL hardwood floors that flow throughout, complemented by tile in the wet areas. The lush green space behind the home enhances its privacy, creating a tranquil retreat for enjoyment. The primary suite is a highlight, offering sliding doors to a private patio entrance, a walk-in closet, a linen closet, and a luxurious bathroom, complete with a nice tile shower with added ventilation and a water closet featuring a bidet. Two additional spacious bedrooms share a well-appointed bathroom, providing comfort for family, guests or even an office space. The kitchen opens to the dining and living room and includes; white cabinets and under the cabinet lighting, a handy broom closet and a pantry, maximizing storage space. The oversized garage and garage door can accommodate two trucks, large SUV plus additional storage. This home is designed for convenience. Extra features are insulated block exterior walls, a pest control line, new cam lighting, upgraded outlets, new toilets and faucets, a new garbage disposal and a propane tank. Residents enjoy access to a clubhouse with a highly rated restaurant, a golf course, tennis courts, Bocce, shuffleboard, gazebo for family parties, and a temperature-controlled lap lane pool and hot tub, all within a secure, gated community. This exceptional home combines comfort, style and a vibrant lifestyle, only minutes from shopping, dining, doctor’s offices and a close drive to the Gulf water or airport, making this home must-see. Schedule your private showing today.
/u.realgeeks.media/capstonerealestate/Capstone_Realty_&_Associates_Logo.png)
Additional Information
- Taxes
- $3602
- Taxes
- $395
- HOA Fee
- $346
- HOA Payment Schedule
- Monthly
- Location
- Sidewalk, Paved
- Community Features
- No Deed Restriction
- Property Description
- One Story
- Zoning
- MPUD
- Interior Layout
- Ceiling Fans(s), High Ceilings, Living Room/Dining Room Combo, Open Floorplan, Pest Guard System, Primary Bedroom Main Floor
- Interior Features
- Ceiling Fans(s), High Ceilings, Living Room/Dining Room Combo, Open Floorplan, Pest Guard System, Primary Bedroom Main Floor
- Floor
- Ceramic Tile, Wood
- Appliances
- Dishwasher, Disposal, Microwave, Range, Refrigerator
- Utilities
- Cable Connected, Electricity Connected, Propane, Sewer Connected, Sprinkler Meter, Water Connected
- Heating
- Electric
- Air Conditioning
- Central Air
- Exterior Construction
- Block, Stucco
- Exterior Features
- Outdoor Grill, Private Mailbox
- Roof
- Shingle
- Foundation
- Slab
- Pool
- No Pool
- Garage Carport
- 2 Car Garage
- Garage Spaces
- 2
- Garage Features
- Garage Door Opener, Oversized
- Elementary School
- Trinity Elementary-Po
- High School
- J.W. Mitchell High-PO
- Housing for Older Persons
- Yes
- Pets
- Allowed
- Flood Zone Code
- X
- Parcel ID
- 17-26-31-0080-00000-0080
- Legal Description
- HERITAGE SPRINGS VILLAGE 2 PB 39 PGS 34-36 LOT 8 OR 4968 PG 1696
Listing courtesy of LOMBARDO TEAM REAL ESTATE LLC. 813-321-0437
Mortgage Calculator
StellarMLS is the source of this information via Internet Data Exchange Program. All listing information is deemed reliable but not guaranteed and should be independently verified through personal inspection by appropriate professionals. Listings displayed on this website may be subject to prior sale or removal from sale. Availability of any listing should always be independently verified. Listing information is provided for consumer personal, non-commercial use, solely to identify potential properties for potential purchase. All other use is strictly prohibited and may violate relevant federal and state law. Data last updated on