2406 Arcadia Road, Holiday, FL 34690
- $325,000
- 3
- BD
- 2
- BA
- 1,232
- SqFt


- List Price
- $325,000
- Status
- Pending
- Days on Market
- 48
- Price Change
- ▲ $10,000 1782751808
- MLS#
- TB8508702
- Property Style
- Single Family
- New Construction
- Yes
- Year Built
- 2026
- Bedrooms
- 3
- Bathrooms
- 2
- Living Area
- 1,232
- Lot Size
- 6,035
- Acres
- 0.14
- Total Acreage
- 0 to less than 1/4
- Legal Subdivision Name
- Orangewood Village
- MLS Area Major
- Holiday/Tarpon Springs
Property Description
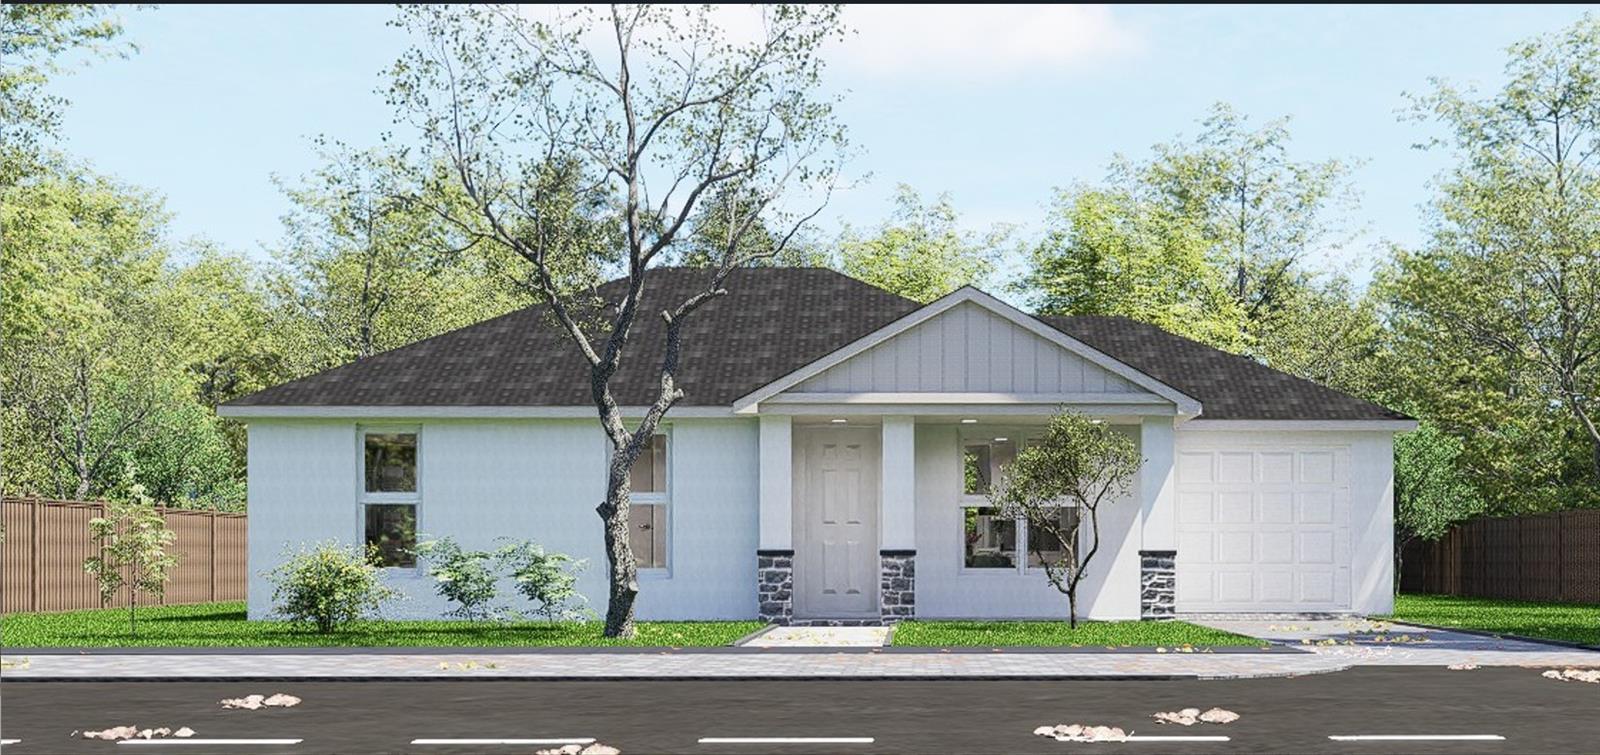
Under contract-accepting backup offers. Virtually Staged. Under Construction. BACK ON MARKET. Previous buyer's financing fell through. No fault of the property and all inspections cleared. This is your second chance! Welcome to this brand new construction home in Holiday, FL, perfect for first time buyers or savvy investors looking to add a turnkey property to their portfolio. This thoughtfully designed 3 bedroom, 2 bathroom home offers 1,232 sq ft of living space with an open concept layout featuring a combined kitchen, dining, and living area that flows naturally for everyday living and entertaining. The spacious Master Suite is privately positioned, while Bedrooms 2 and 3 share a well appointed full bath. Enjoy the convenience of an attached garage, a rear patio, and a welcoming entry lanai. Built to Florida's 2023 FBC standards with CMU block construction, fiberglass shingles, cementitious finish exterior, and energy efficient windows. This home is built to last and built to code. Best of all, this property sits in No Flood Zone with No HOA and No CDD, meaning no flood insurance required and no extra monthly fees eating into your budget or your returns. Convenient to US-19, shopping, dining, and a short drive to Gulf beaches. Whether you're planting roots or building your rental portfolio, this one checks all the boxes.
/u.realgeeks.media/capstonerealestate/Capstone_Realty_&_Associates_Logo.png)
Additional Information
- Taxes
- $869
- Minimum Lease
- No Minimum
- Community Features
- No Deed Restriction
- Property Description
- One Story
- Zoning
- R4
- Interior Layout
- Cathedral Ceiling(s), Ceiling Fans(s), Eat-in Kitchen, High Ceilings, Kitchen/Family Room Combo, Primary Bedroom Main Floor
- Interior Features
- Cathedral Ceiling(s), Ceiling Fans(s), Eat-in Kitchen, High Ceilings, Kitchen/Family Room Combo, Primary Bedroom Main Floor
- Floor
- Luxury Vinyl
- Appliances
- Dishwasher, Microwave, Range, Refrigerator
- Utilities
- Cable Available, Electricity Connected, Public, Sewer Connected, Water Connected
- Heating
- Central
- Air Conditioning
- Central Air
- Exterior Construction
- Stucco
- Exterior Features
- Private Entrance, Private Mailbox, Private Yard, Sidewalk
- Roof
- Shingle
- Foundation
- Block, Slab
- Pool
- No Pool
- Garage Carport
- 1 Car Garage
- Garage Spaces
- 1
- Flood Zone Code
- X
- Parcel ID
- 29-26-16-0050-00000-5150
- Legal Description
- ORANGEWOOD VILLAGE 10 PB 8 PG 97 LOT 515
Listing courtesy of EXP REALTY LLC. 888-883-8509
Mortgage Calculator
StellarMLS is the source of this information via Internet Data Exchange Program. All listing information is deemed reliable but not guaranteed and should be independently verified through personal inspection by appropriate professionals. Listings displayed on this website may be subject to prior sale or removal from sale. Availability of any listing should always be independently verified. Listing information is provided for consumer personal, non-commercial use, solely to identify potential properties for potential purchase. All other use is strictly prohibited and may violate relevant federal and state law. Data last updated on