9302 N 18th Street, Tampa, FL 33604
- $449,000
- 4
- BD
- 3
- BA
- 1,958
- SqFt








- List Price
- $449,000
- Status
- Active
- Days on Market
- 117
- Price Change
- ▼ $40,000 1780347144
- MLS#
- TB8508925
- Property Style
- Single Family
- New Construction
- Yes
- Year Built
- 2026
- Bedrooms
- 4
- Bathrooms
- 3
- Living Area
- 1,958
- Lot Size
- 5,000
- Acres
- 0.11
- Total Acreage
- 0 to less than 1/4
- Legal Subdivision Name
- Tampa Overlook
- MLS Area Major
- Tampa / Sulphur Springs
Property Description
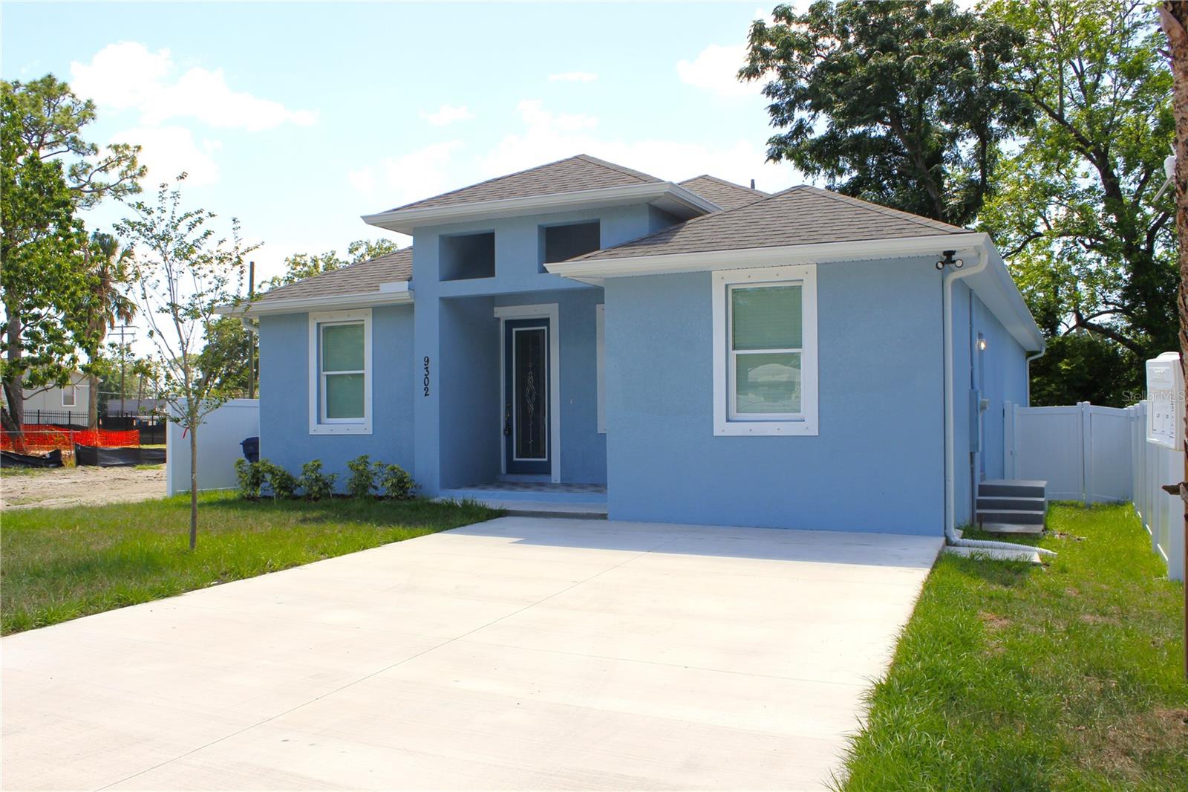
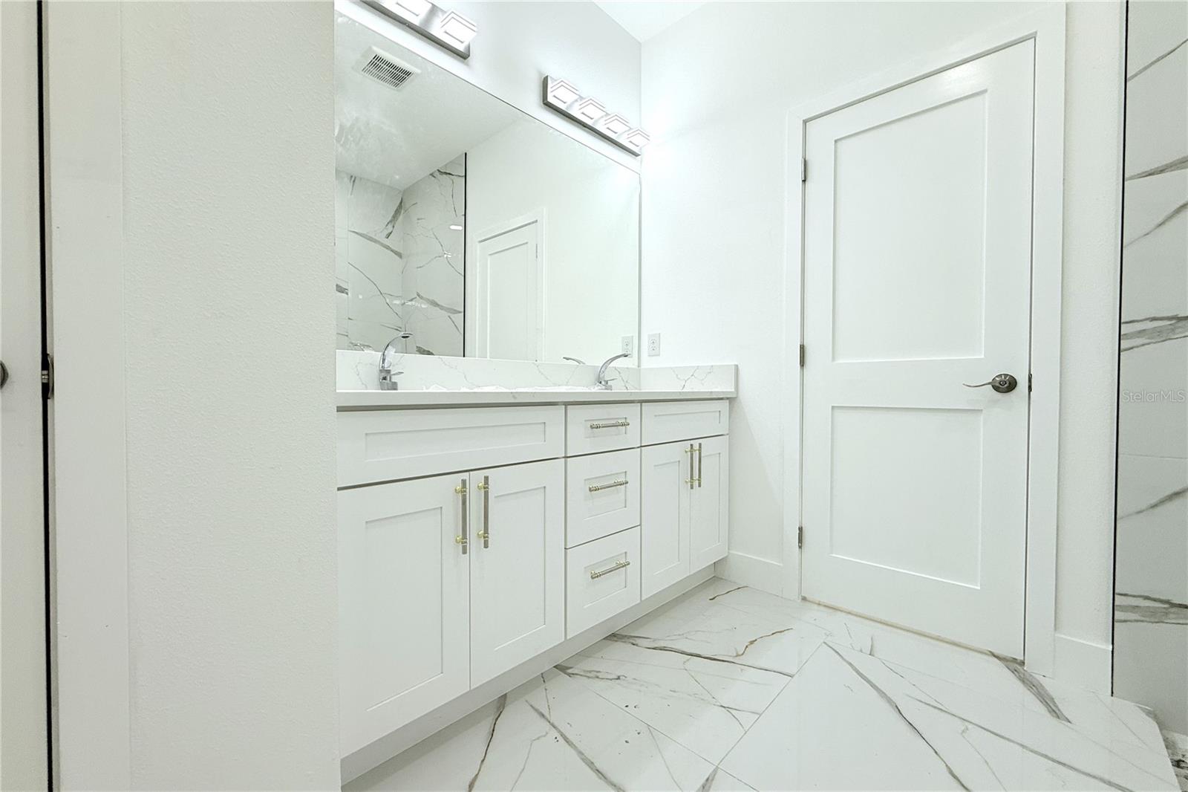
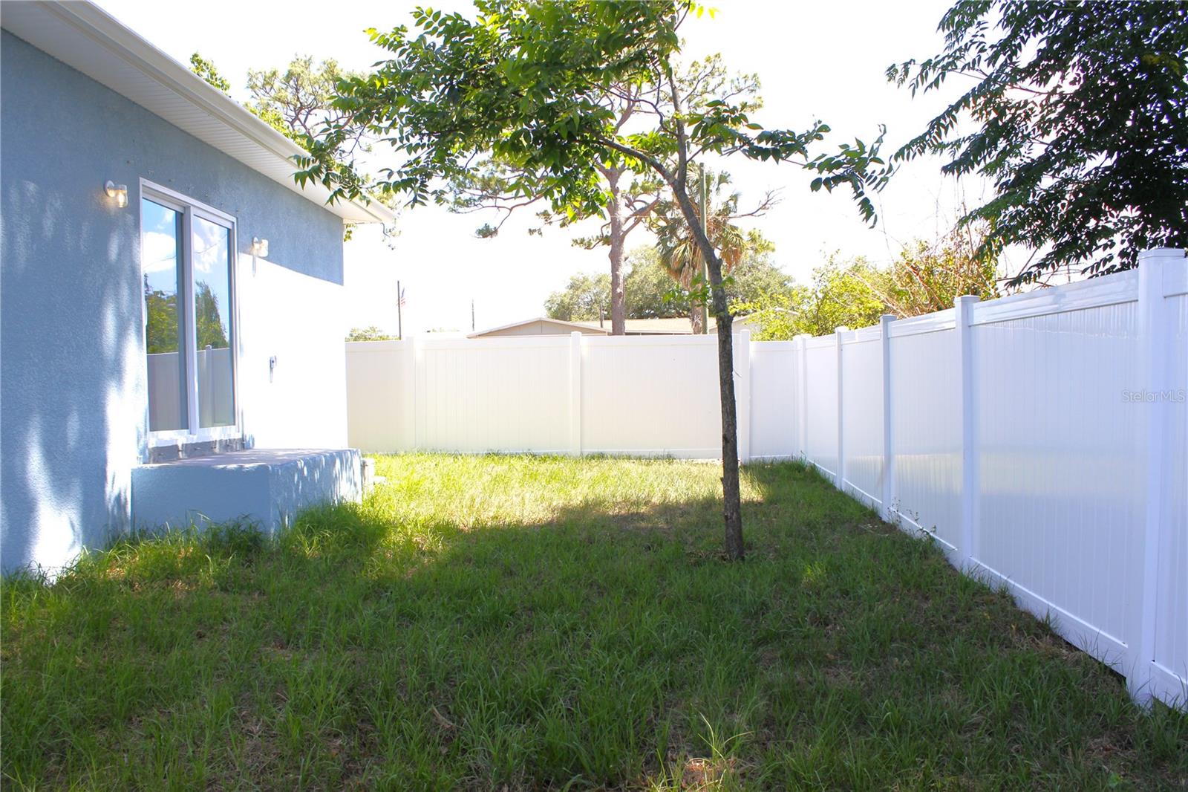
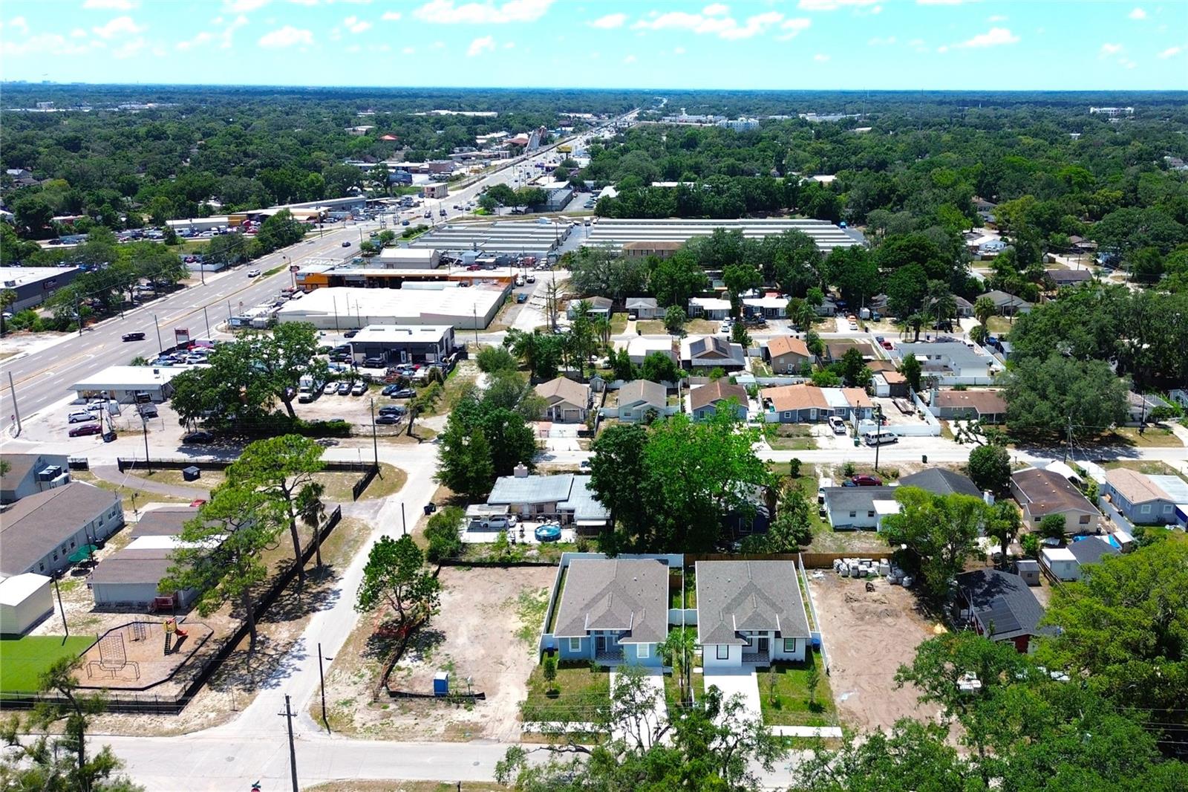
Welcome to this stunning new construction home located in the heart of Tampa! This modern residence offers 4 spacious bedrooms and 3 beautifully designed bathrooms, including a private 1-bedroom, 1-bath mother-in-law suite perfect for extended family, guests, or additional income potential. The suite features its own independent entrance while also offering direct access to the main home through the laundry room for added convenience and flexibility. Designed with comfort and style in mind, this home features a bright open-concept layout with soaring high ceilings and an abundance of natural light throughout. The contemporary kitchen is equipped with stainless steel appliances, including 2 refrigerators, 2 microwaves, a dishwasher, and a stove, making it ideal for entertaining and multi-generational living. Elegant tile flooring flows throughout the entire home, providing a sleek and low-maintenance finish. Step outside to enjoy the fully fenced backyard, offering privacy and plenty of space for gatherings, pets, or outdoor relaxation. Conveniently located near major highways, shopping, dining, and everything Tampa has to offer, this move-in-ready home combines modern living with exceptional functionality. Don’t miss the opportunity to own this beautifully crafted property!
/u.realgeeks.media/capstonerealestate/Capstone_Realty_&_Associates_Logo.png)
Additional Information
- Taxes
- $817
- Minimum Lease
- No Minimum
- Community Features
- No Deed Restriction
- Property Description
- One Story
- Zoning
- RS-50
- Interior Layout
- Ceiling Fans(s), Open Floorplan, Thermostat
- Interior Features
- Ceiling Fans(s), Open Floorplan, Thermostat
- Floor
- Tile
- Appliances
- Dishwasher, Microwave, Refrigerator
- Utilities
- Public
- Heating
- Central
- Air Conditioning
- Central Air
- Exterior Construction
- Block
- Exterior Features
- Lighting
- Roof
- Shingle
- Foundation
- Slab
- Pool
- No Pool
- Flood Zone Code
- X
- Parcel ID
- A-19-28-19-454-000010-00009.0
- Legal Description
- TAMPA OVERLOOK LOT 9 BLOCK 10
Listing courtesy of AVENUE HOMES LLC. 813-504-0157
Mortgage Calculator
StellarMLS is the source of this information via Internet Data Exchange Program. All listing information is deemed reliable but not guaranteed and should be independently verified through personal inspection by appropriate professionals. Listings displayed on this website may be subject to prior sale or removal from sale. Availability of any listing should always be independently verified. Listing information is provided for consumer personal, non-commercial use, solely to identify potential properties for potential purchase. All other use is strictly prohibited and may violate relevant federal and state law. Data last updated on