1020 Sunset Point Road Unit 111, Clearwater, FL 33755
- $1,225,000
- 2
- BD
- 2
- BA
- 1,409
- SqFt












- List Price
- $1,225,000
- Status
- Active
- Days on Market
- 70
- MLS#
- TB8509493
- Property Style
- Condo
- Architectural Style
- Coastal
- Year Built
- 2023
- Bedrooms
- 2
- Bathrooms
- 2
- Living Area
- 1,409
- Total Acreage
- Non-Applicable
- Building Name
- Serena By The Sea
- Legal Subdivision Name
- Serena By The Sea Condo
- MLS Area Major
- Clearwater
Property Description
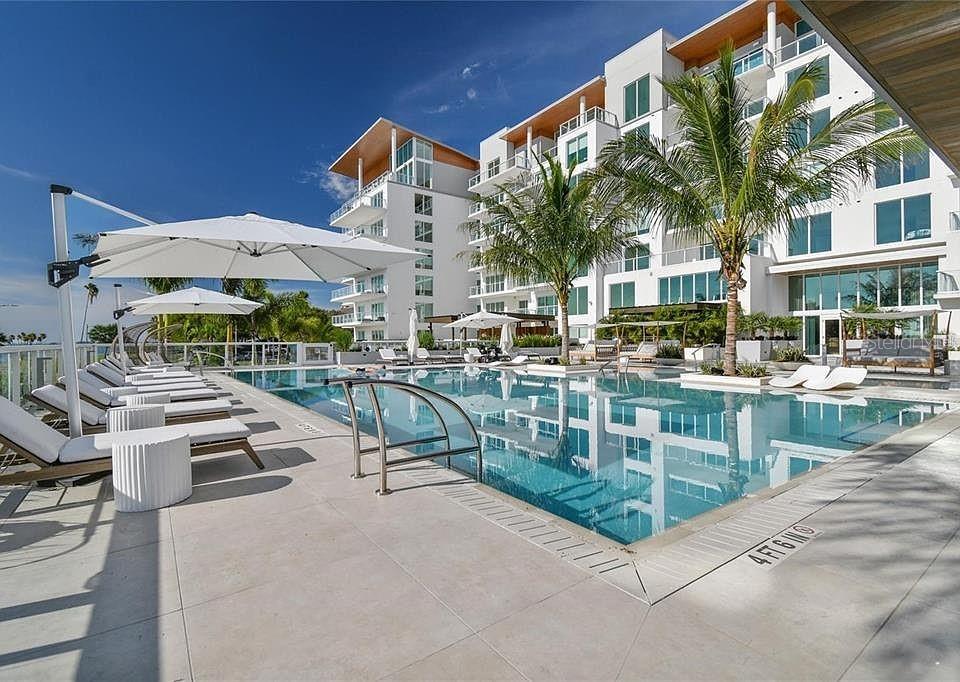
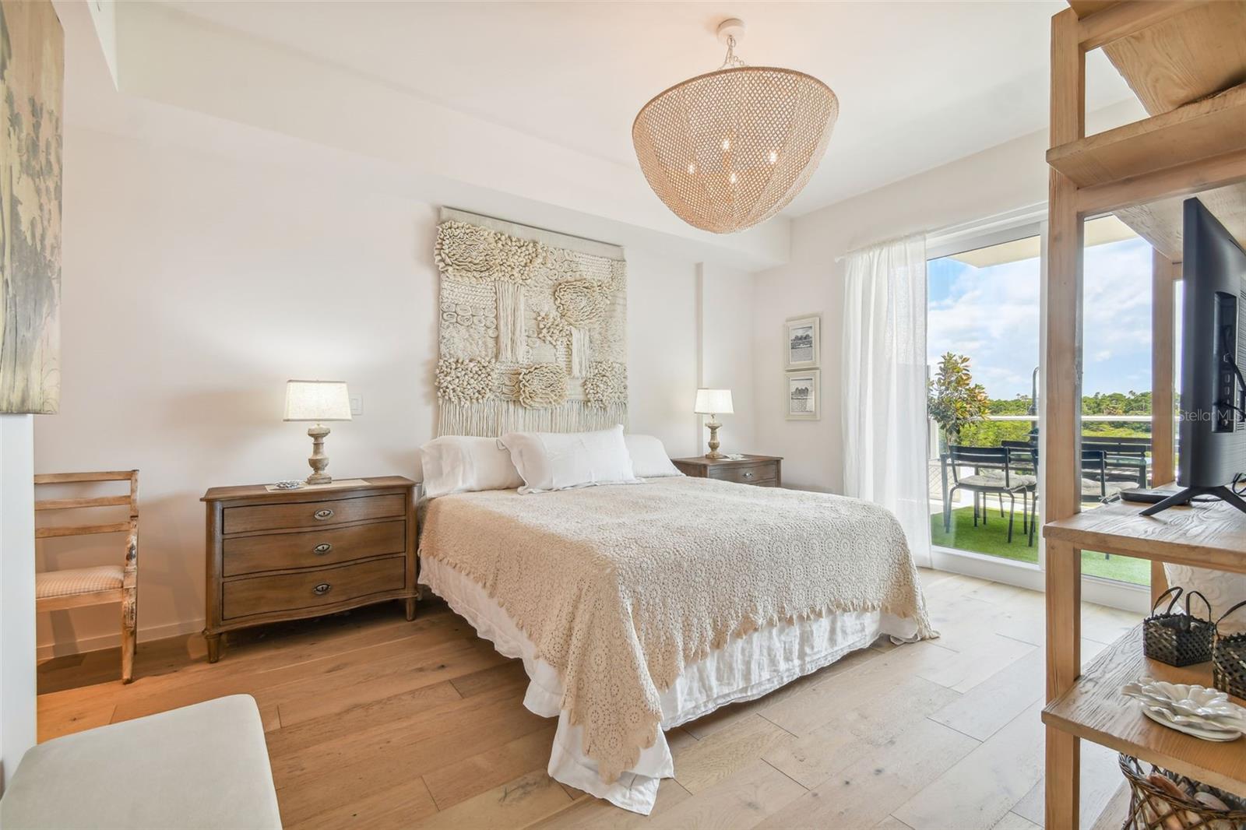
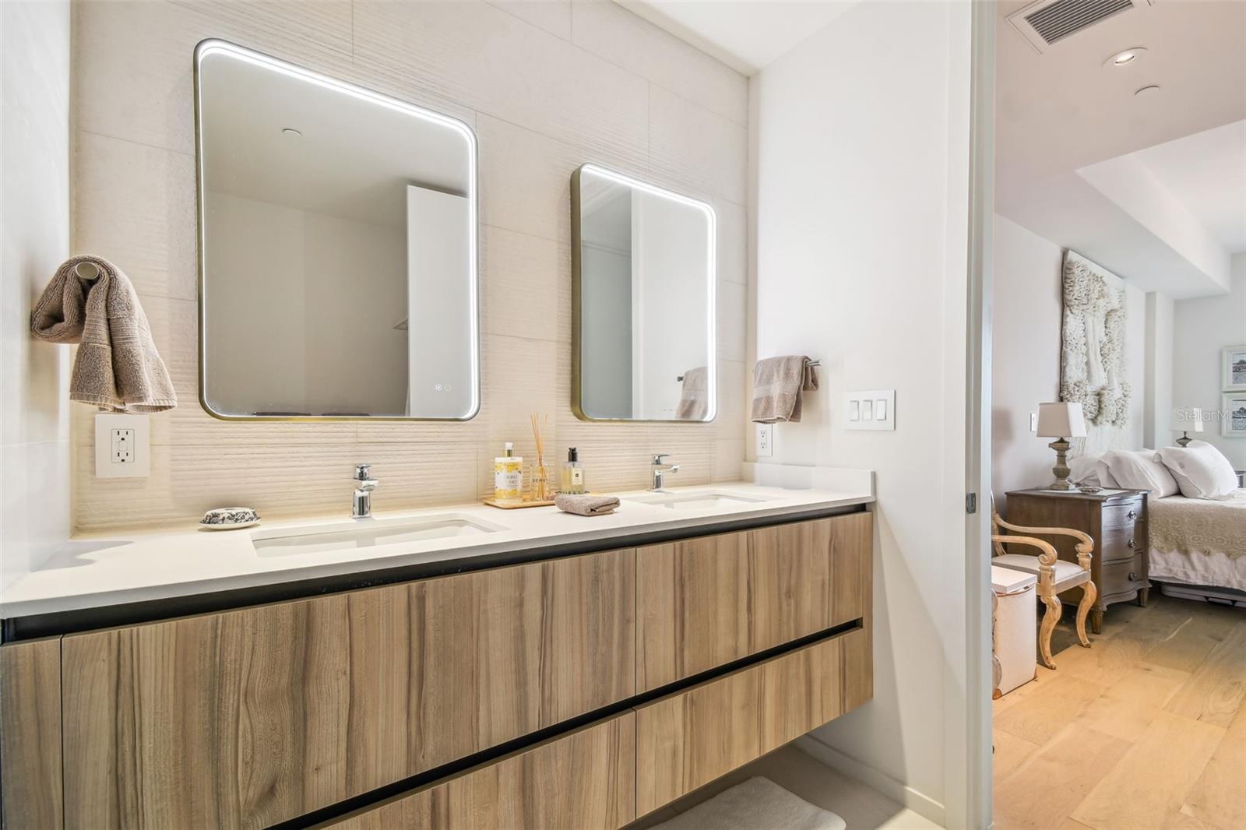
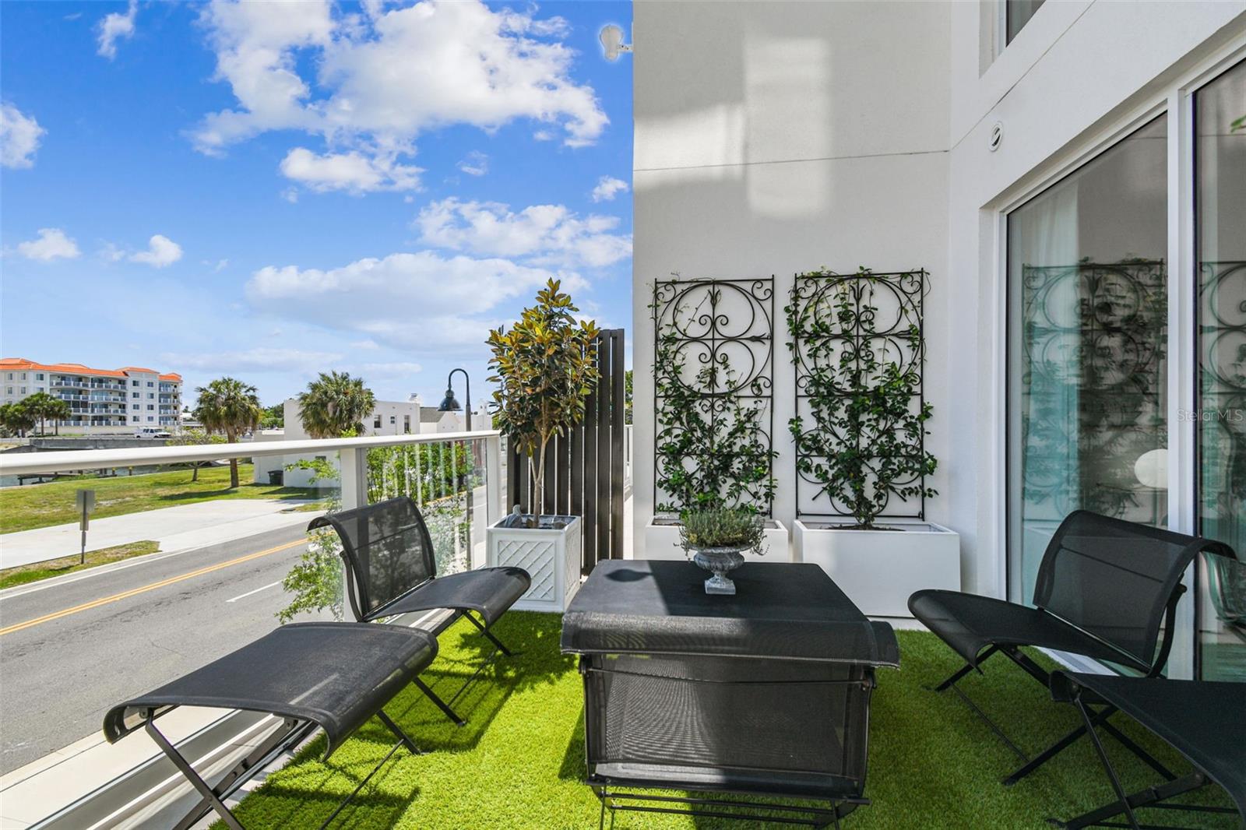
An exceptional opportunity in one of Clearwater’s most sought-after luxury waterfront communities, this beautifully designed 2-bedroom, 2-bath residence at Serena by the Sea is competitively priced below comparable units, offering incredible value for buyers seeking luxury, location, and lifestyle. Experience luxury waterfront living with breathtaking water views in a home designed with a spacious open floor plan filled with natural light, seamlessly blending indoor and outdoor living. The gorgeous chef-inspired kitchen features a stunning 10-foot waterfall Quartz island, premium Gaggenau gas stove, built-in oven, paneled refrigerator, and custom-designed Italian cabinetry, creating the perfect space for entertaining family and friends. Floor-to-ceiling windows showcase beautiful bay views, creating a peaceful coastal backdrop throughout the main living areas. The thoughtfully designed split-bedroom layout offers both comfort and privacy, while high-end finishes, hardwood flooring in the bedrooms, abundant closet space, and modern luxury design add to the home’s upscale appeal. Enjoy the private terrace stretching from the primary bedroom to the second bedroom, offering the perfect place to relax and take in the coastal surroundings. The condominium is elevated approximately 10 feet above ground level and also includes an assigned covered corner parking space along with a temperature-controlled storage unit. Residents enjoy exceptional resort-style amenities including 24/7 concierge service, a heated waterfront saltwater pool overlooking Clearwater Bay, private cabanas, an outdoor grilling area with TVs and seating, elegant fire pit lounges, a luxurious wellness spa with sauna and cold plunge, a state-of-the-art fitness center, stylish clubhouse and social spaces, and secure gated access for peace of mind. Serena by the Sea is a gated boutique luxury condominium community ideally located just minutes from Clearwater Beach and the shops and restaurants of Dunedin, with convenient access to St. Petersburg, Tampa, and Tampa International Airport. Enjoy being just a short distance from the Pinellas Trail, perfect for biking, walking, and enjoying the Florida lifestyle.
/u.realgeeks.media/capstonerealestate/Capstone_Realty_&_Associates_Logo.png)
Additional Information
- Taxes
- $14819
- Minimum Lease
- 6 Months
- Hoa Fee
- $1,405
- HOA Payment Schedule
- Monthly
- Maintenance Includes
- Pool, Escrow Reserves Fund, Gas, Insurance, Internet, Maintenance Structure, Maintenance Grounds, Management, Pest Control, Security, Sewer, Trash, Water
- Community Features
- Association Recreation - Owned, Buyer Approval Required, Community Mailbox, Dog Park, Fitness Center, Gated Community - No Guard, Golf Carts OK, Pool, Sidewalks, No Deed Restriction, Maintenance Free, Security
- Property Description
- One Story
- Interior Layout
- Open Floorplan, Split Bedroom, Walk-In Closet(s)
- Interior Features
- Open Floorplan, Split Bedroom, Walk-In Closet(s)
- Floor
- Tile, Wood
- Appliances
- Built-In Oven, Cooktop, Dishwasher, Disposal, Dryer, Ice Maker, Microwave, Refrigerator, Washer
- Utilities
- Public
- Heating
- Central
- Air Conditioning
- Central Air
- Exterior Construction
- Frame
- Exterior Features
- Dog Run, Fire Pit, Lighting, Outdoor Grill, Outdoor Shower, Private Entrance, Sauna, Sidewalk
- Roof
- Membrane
- Foundation
- Concrete Perimeter, Slab
- Pool
- Community
- Garage Carport
- 1 Car Garage
- Garage Spaces
- 1
- Garage Features
- Assigned, Covered, Deeded, Guest
- Fences
- Electric, Fenced
- Water Name
- Stevenson's Creek
- Water View
- Creek
- Pets
- Allowed
- Pet Size
- Large (61-100 Lbs.)
- Floor Number
- 1
- Flood Zone Code
- AE, X500
- Parcel ID
- 03-29-15-80177-000-0111
- Legal Description
- SERENA BY THE SEA CONDO PHASE 1 UNIT 111 TOGETHER WITH THE USE OF UNDERBUILDING PARKING SPACE 124 & STORAGE UNIT 21
Listing courtesy of LUXURY & BEACH REALTY INC. 727-800-5906
Mortgage Calculator
StellarMLS is the source of this information via Internet Data Exchange Program. All listing information is deemed reliable but not guaranteed and should be independently verified through personal inspection by appropriate professionals. Listings displayed on this website may be subject to prior sale or removal from sale. Availability of any listing should always be independently verified. Listing information is provided for consumer personal, non-commercial use, solely to identify potential properties for potential purchase. All other use is strictly prohibited and may violate relevant federal and state law. Data last updated on