5539 Delaware Avenue, New Port Richey, FL 34652
- $759,000
- 4
- BD
- 3
- BA
- 2,838
- SqFt









- List Price
- $759,000
- Status
- Pending
- Days on Market
- 31
- MLS#
- TB8509854
- Property Style
- Single Family
- Architectural Style
- Custom, Ranch
- Year Built
- 1955
- Bedrooms
- 4
- Bathrooms
- 3
- Living Area
- 2,838
- Lot Size
- 25,500
- Acres
- 0.59
- Total Acreage
- 1/2 to less than 1
- Legal Subdivision Name
- Hunts Rep
- MLS Area Major
- New Port Richey
Property Description
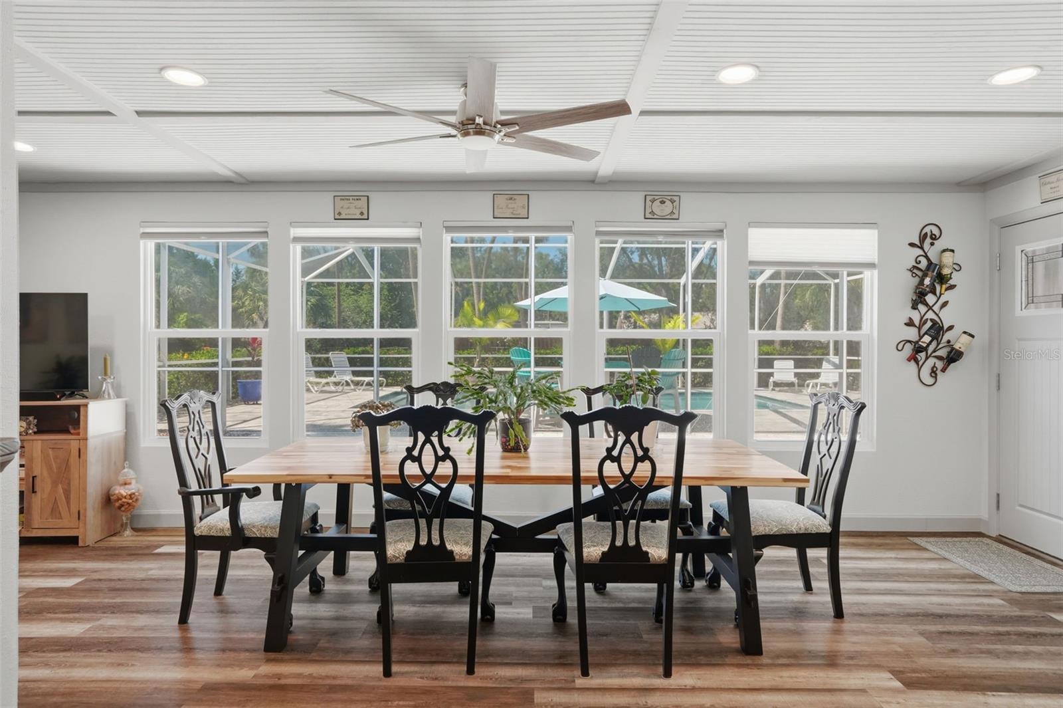
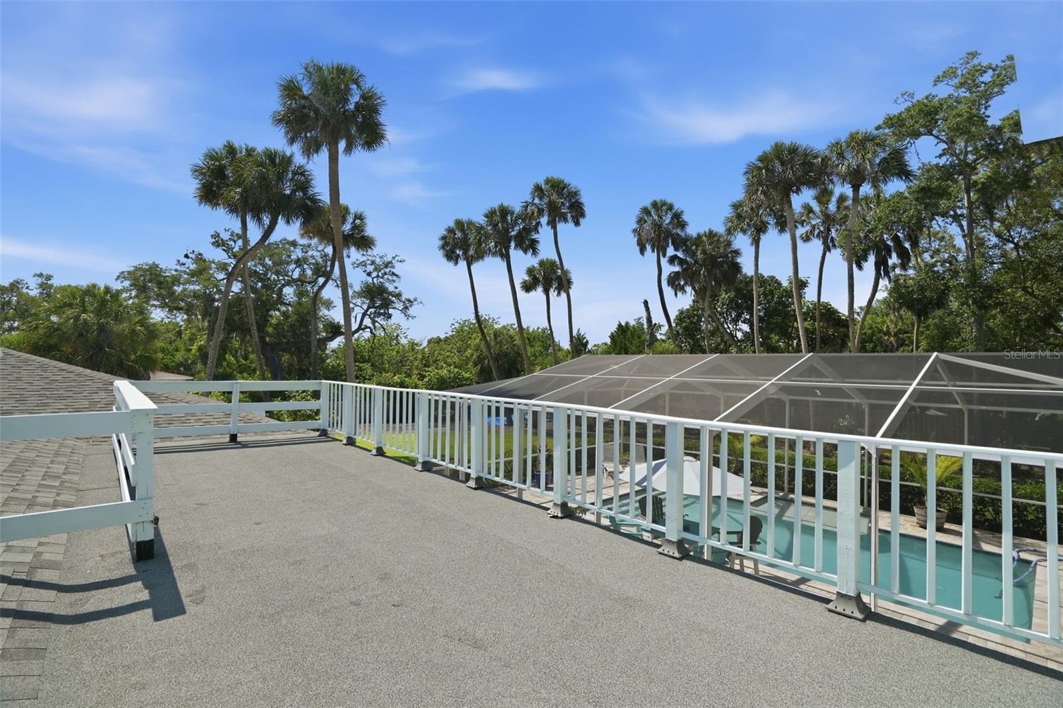
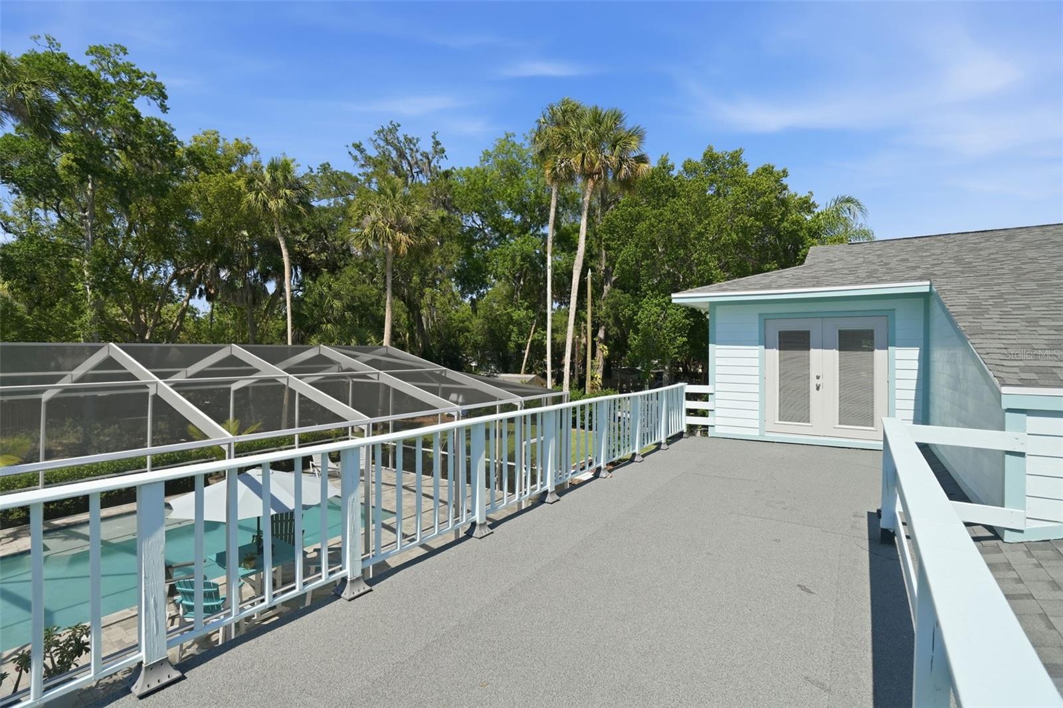
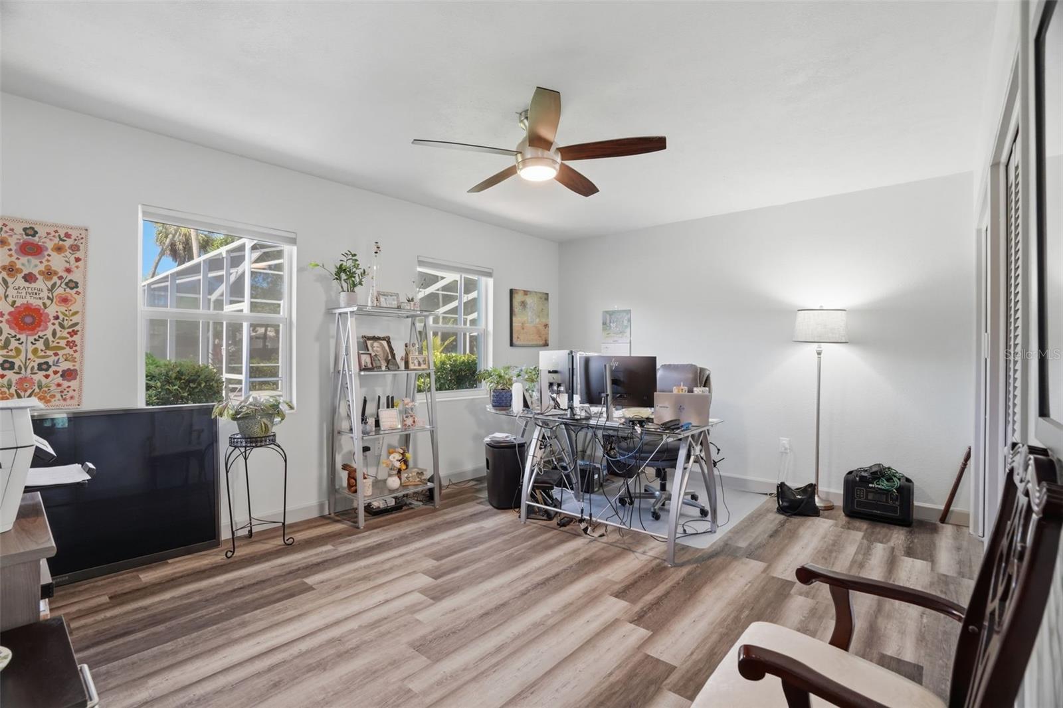
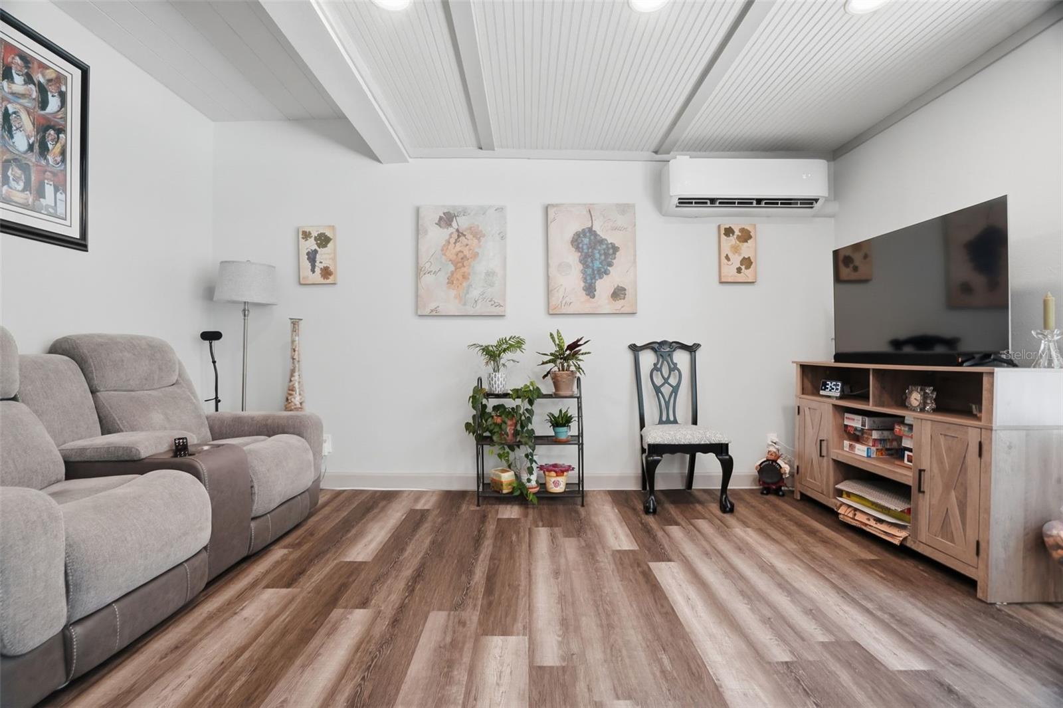
Under contract-accepting backup offers. Walk into almost $50K in instant equity while living the Florida dream — Downtown New Port Richey's Crown Jewel Imagine waking up, stepping out to your sparkling heated pool with a cup of coffee, and knowing that in just two minutes you could have your boat in the water. That's not a vacation — that's Tuesday. Welcome to your new life in the heart of New Port Richey, where a vibrant, reimagined downtown meets true resort-style living on one of the most extraordinary private lots in the area. Tucked on a rare 0.6-acre triple lot, this stunning custom ranch gives you the best of everything. New Port Richey's downtown is having its moment, and this home puts you at the center of it all. Stroll to waterfront dining, boutique coffee shops, and live music at the Richey Suncoast Theater, or enjoy the lush green spaces of Sims Park just steps away. Cruise the neighborhood by golf cart in this welcoming, cart-friendly community, and when the weekend calls, the public boat launch is just two minutes away — Gulf waters, sandbars, and endless sunshine practically at your doorstep. Come home to your own private oasis surrounded by lush, meticulously landscaped grounds with mature fruit trees, new fencing, and a rare rear alleyway entrance for added privacy. The centerpiece is a gorgeous 30x15 heated pool with fiber optic lighting, wrapped in an expansive screened deck that was made for sunset cocktails and lazy Florida afternoons. The 840 sq. ft. primary suite is pure indulgence, featuring a spa-inspired soaking tub, dual vanities, and sliding doors that open directly to the pool deck — because in Florida, the outdoors is always part of the plan. Inside, the home has been completely reimagined from top to bottom. The chef's kitchen features a massive island, premium stone countertops, and a reverse osmosis water system. A new roof, new A/C units, and energy-efficient windows mean total peace of mind from day one, while luxury vinyl plank flooring runs throughout for a look that's as stylish as it is built for the Florida lifestyle. Best of all, the home sits in Flood Zone X — one of the most coveted designations in all of Florida — so you can enjoy the sunshine state worry-free. Priced to sell with a recent professional appraisal on file at $800,000, this is a rare opportunity to own a piece of downtown Florida living at its finest. Cash and conventional offers are welcome, and all offers will be considered. Opportunities like this don't come twice
/u.realgeeks.media/capstonerealestate/Capstone_Realty_&_Associates_Logo.png)
Additional Information
- Taxes
- $5165
- Minimum Lease
- No Minimum
- Community Features
- Street Lights, No Deed Restriction
- Property Description
- Two Story
- Zoning
- R2
- Interior Layout
- Ceiling Fans(s), Eat-in Kitchen, Kitchen/Family Room Combo, Open Floorplan, Split Bedroom, Stone Counters, Thermostat, Walk-In Closet(s)
- Interior Features
- Ceiling Fans(s), Eat-in Kitchen, Kitchen/Family Room Combo, Open Floorplan, Split Bedroom, Stone Counters, Thermostat, Walk-In Closet(s)
- Floor
- Ceramic Tile, Luxury Vinyl
- Appliances
- Dishwasher, Disposal, Dryer, Electric Water Heater, Exhaust Fan, Ice Maker, Kitchen Reverse Osmosis System, Microwave, Range, Refrigerator, Washer, Water Softener
- Utilities
- BB/HS Internet Available, Cable Connected, Electricity Connected, Fiber Optics, Fire Hydrant, Propane, Sewer Connected, Sprinkler Well, Underground Utilities, Water Connected
- Heating
- Central, Electric, Heat Pump
- Air Conditioning
- Central Air
- Exterior Construction
- Block, Cement Siding, HardiPlank Type
- Exterior Features
- Balcony
- Roof
- Shingle
- Foundation
- Slab
- Pool
- Private
- Pool Type
- Auto Cleaner, Fiber Optic Lighting, Heated, In Ground, Pool Sweep, Screen Enclosure
- Garage Carport
- 2 Car Garage
- Garage Spaces
- 2
- Garage Features
- Garage Door Opener, Oversized, Workshop in Garage
- Fences
- Chain Link, Fenced, Vinyl
- Flood Zone Code
- X
- Parcel ID
- 05-26-16-0060-12600-0090
- Legal Description
- HUNTS R/P PB 2 PG 58 LOTS 9, 10, 18 BLK 126 & E1/2 OF VACATED CALHOUN ST WHICH LIES ADJACENT TO THE WEST LINE OF SAID LOT 18
Listing courtesy of CENTURY 21 LISTSMART. 727-222-1198
Mortgage Calculator
StellarMLS is the source of this information via Internet Data Exchange Program. All listing information is deemed reliable but not guaranteed and should be independently verified through personal inspection by appropriate professionals. Listings displayed on this website may be subject to prior sale or removal from sale. Availability of any listing should always be independently verified. Listing information is provided for consumer personal, non-commercial use, solely to identify potential properties for potential purchase. All other use is strictly prohibited and may violate relevant federal and state law. Data last updated on