1883 Oakdale Lane N, Clearwater, FL 33764
- $805,000
- 4
- BD
- 3
- BA
- 2,716
- SqFt








- List Price
- $805,000
- Status
- Pending
- Days on Market
- 27
- Price Change
- ▼ $19,900 1782923422
- MLS#
- TB8510391
- Property Style
- Single Family
- Architectural Style
- Ranch
- Year Built
- 1963
- Bedrooms
- 4
- Bathrooms
- 3
- Living Area
- 2,716
- Lot Size
- 12,916
- Acres
- 0.30
- Total Acreage
- 1/4 to less than 1/2
- Legal Subdivision Name
- Oak Park Estates 2nd Add
- MLS Area Major
- Clearwater
Property Description
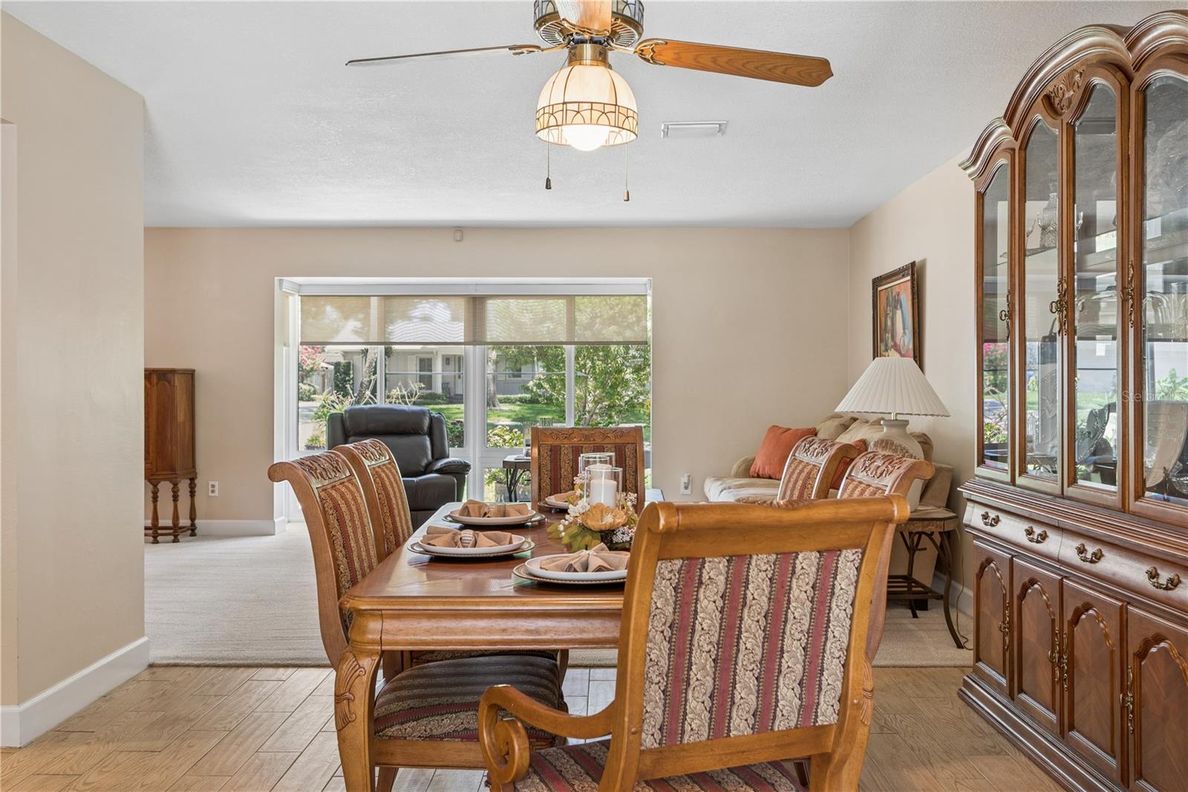
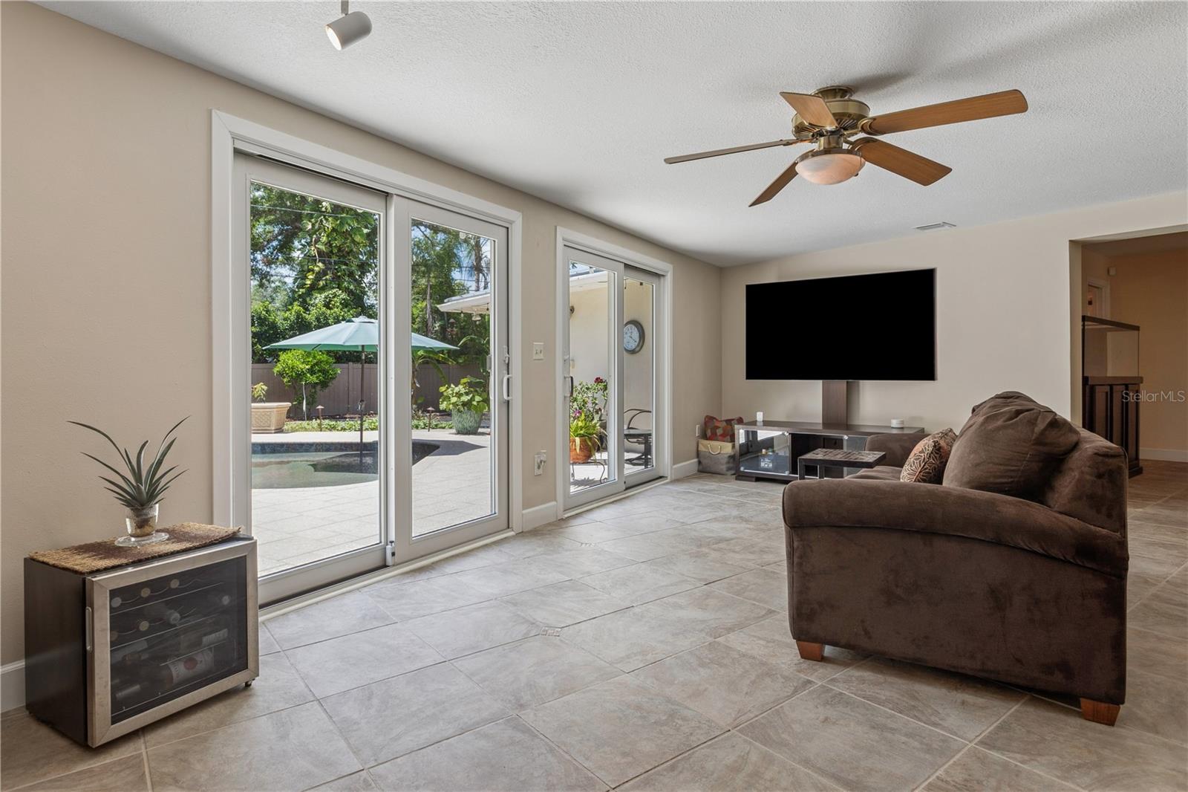
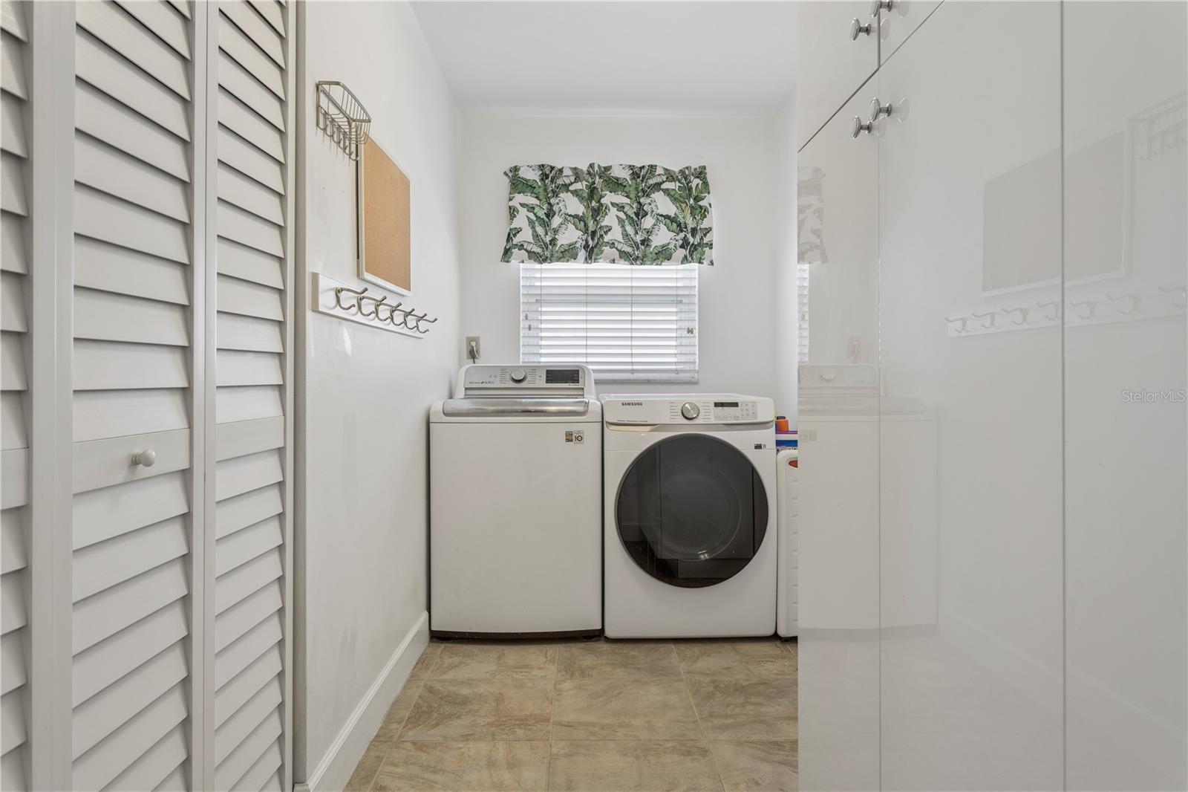
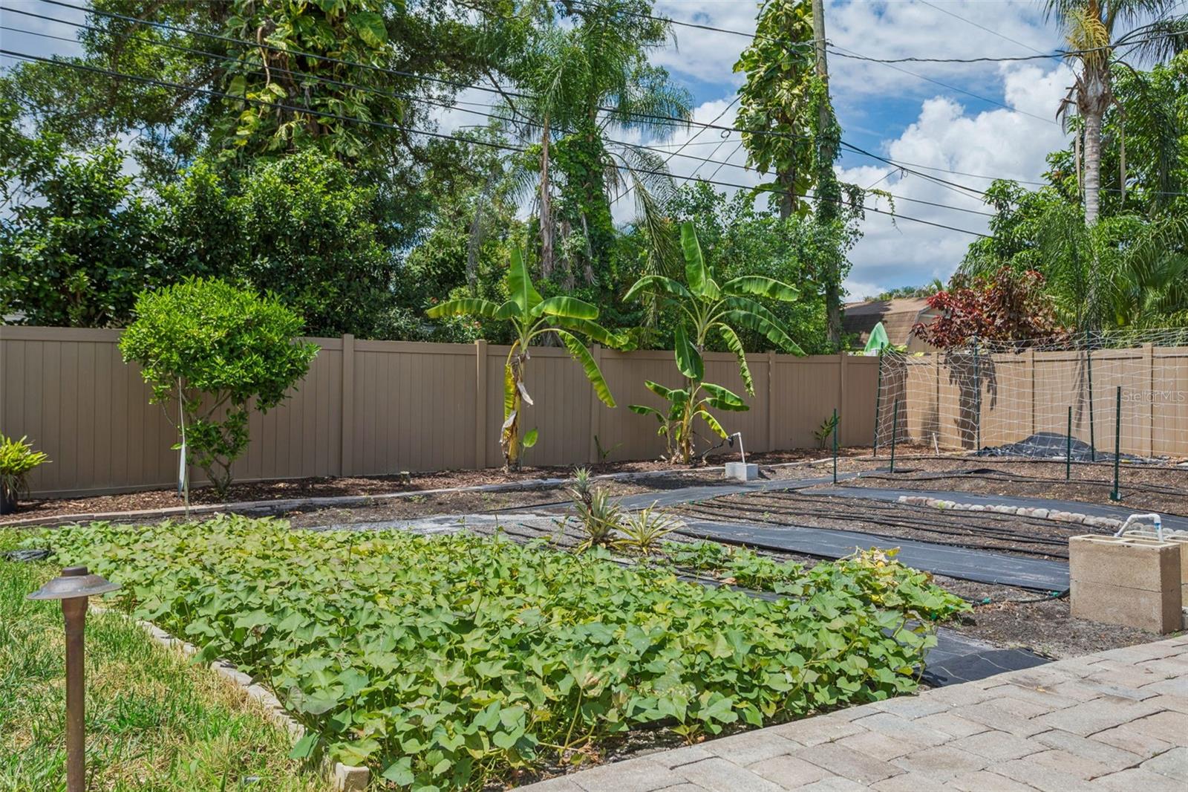
Under contract-accepting backup offers. This beautiful 4 bedroom, 3 bath, 2 car garage POOL home with wood burning fireplace is nestled in the established Oak Park Estates neighborhood of Clearwater. Situated on an oversized, approximately 0.30-acre homesite, this meticulously maintained residence features over 2,700 square feet of living area (see updated sq. ft. appraisal) with a highly desirable split-bedroom floor plan designed for both privacy and functionality. Originally built in 1963, the home has been thoughtfully updated to model-home standards, showcasing spacious living and entertaining areas including a formal dining room, family room, breakfast area, and flexible bonus spaces featuring a marble fireplace surrounded by built-in bookshelves. The kitchen offers abundant cabinetry, newer stainless steel appliances including a built-in convection oven, solid-surface countertops, and a convenient breakfast bar, while elegant French doors create a seamless transition between indoor comfort and outdoor living. A unique feature of the home is its two ensuite bedrooms, providing enhanced comfort and flexibility for multigenerational living, extended guests, or private owner accommodations. One of the ensuites enjoys direct access to the pool area, creating a true resort-style retreat with convenient indoor-outdoor living and easy access to the backyard oasis. Absolute peace of mind comes standard with a new metal roof installed in 2024 featuring a transferable warranty, alongside new hurricane-rated impact windows and doors, including the garage door. A separate feature sheet details the extensive list of additional energy-efficient and aesthetic upgrades that make this beautiful home truly move-in ready. The primary suite serves as a private retreat, complete with a professionally organized built-in closet system and beautifully updated bath amenities of luxury spa tub with separate shower. Throughout the rest of the home, you will find a blend of classic wood and ceramic tile flooring, custom lighting, ample storage options, and a convenient indoor utility room. Stepping outside reveals your personal Florida oasis, centered around a recently updated pool featuring a smooth-surface finish, a ramp for easy accessibility, and a shallow beach entry area framed by a custom wood deck and elegant shell-lock pavers. The expansive, fully fenced backyard provides a safe haven of mature landscaping, established shade trees, a dedicated garden ready for your favorite fruits and vegetables, side storage, and a screened-in gazebo featuring a built-in bar perfect for outdoor entertaining. Backyard garden can be converted back to sod grass if requested. Conveniently located in the heart of central Pinellas County, residents enjoy rapid access to world-class Gulf beaches, major shopping destinations, dining, parks, healthcare facilities, and major employment hubs in both Clearwater and Tampa. The property is walking distance to beautiful Eagle Lake Park, which offers scenic views, hiking trails, a playground, and a popular dog park. Combining generous living space, a massive homesite, and a highly desirable central location, 1883 Oakdale Lane North presents an outstanding opportunity for buyers seeking comfort, convenience, and complete peace of mind.
/u.realgeeks.media/capstonerealestate/Capstone_Realty_&_Associates_Logo.png)
Additional Information
- Taxes
- $3282
- Minimum Lease
- No Minimum
- Community Features
- No Deed Restriction
- Property Description
- One Story
- Interior Layout
- Eat-in Kitchen, Kitchen/Family Room Combo, Living Room/Dining Room Combo, Primary Bedroom Main Floor, Solid Wood Cabinets, Split Bedroom, Walk-In Closet(s), Window Treatments
- Interior Features
- Eat-in Kitchen, Kitchen/Family Room Combo, Living Room/Dining Room Combo, Primary Bedroom Main Floor, Solid Wood Cabinets, Split Bedroom, Walk-In Closet(s), Window Treatments
- Floor
- Carpet, Ceramic Tile
- Appliances
- Built-In Oven, Convection Oven, Cooktop, Dishwasher, Disposal, Dryer, Electric Water Heater, Refrigerator, Touchless Faucet, Washer
- Utilities
- Cable Connected, Electricity Connected, Sewer Connected, Water Connected
- Heating
- Electric
- Air Conditioning
- Central Air
- Fireplace Description
- Family Room, Wood Burning
- Exterior Construction
- Block, Stucco
- Exterior Features
- French Doors, Garden, Lighting, Private Mailbox, Sidewalk, Storage
- Roof
- Metal
- Foundation
- Slab
- Pool
- Private
- Pool Type
- Deck, Gunite, In Ground, Lighting, Outside Bath Access, Tile
- Garage Carport
- 2 Car Garage
- Garage Spaces
- 2
- Garage Features
- Driveway, Garage Door Opener, Oversized
- Garage Dimensions
- 19x23
- Elementary School
- Belcher Elementary-Pn
- Middle School
- Oak Grove Middle-Pn
- High School
- Largo High-PN
- Fences
- Wood
- Pets
- Allowed
- Flood Zone Code
- X500
- Parcel ID
- 25-29-15-63036-000-0460
- Legal Description
- OAK PARK ESTATES 2ND ADD LOT 46
Listing courtesy of KELLER WILLIAMS RLTY NEW TAMPA. 813-994-4422
Mortgage Calculator
StellarMLS is the source of this information via Internet Data Exchange Program. All listing information is deemed reliable but not guaranteed and should be independently verified through personal inspection by appropriate professionals. Listings displayed on this website may be subject to prior sale or removal from sale. Availability of any listing should always be independently verified. Listing information is provided for consumer personal, non-commercial use, solely to identify potential properties for potential purchase. All other use is strictly prohibited and may violate relevant federal and state law. Data last updated on