2245 Toniwood Lane, Palm Harbor, FL 34685
- $799,000
- 4
- BD
- 4
- BA
- 2,979
- SqFt













- List Price
- $799,000
- Status
- Pending
- Days on Market
- 53
- MLS#
- TB8510983
- Property Style
- Single Family
- Architectural Style
- Ranch
- Year Built
- 1979
- Bedrooms
- 4
- Bathrooms
- 4
- Baths Half
- 1
- Living Area
- 2,979
- Lot Size
- 19,214
- Acres
- 0.44
- Total Acreage
- 1/4 to less than 1/2
- Legal Subdivision Name
- Tarpon Woods Third Add
- MLS Area Major
- Palm Harbor
Property Description
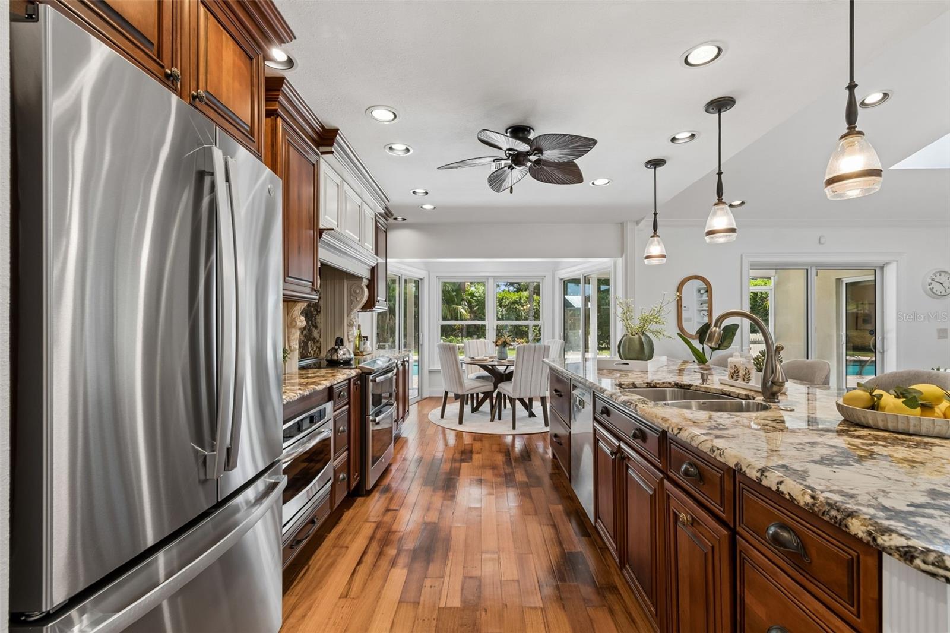
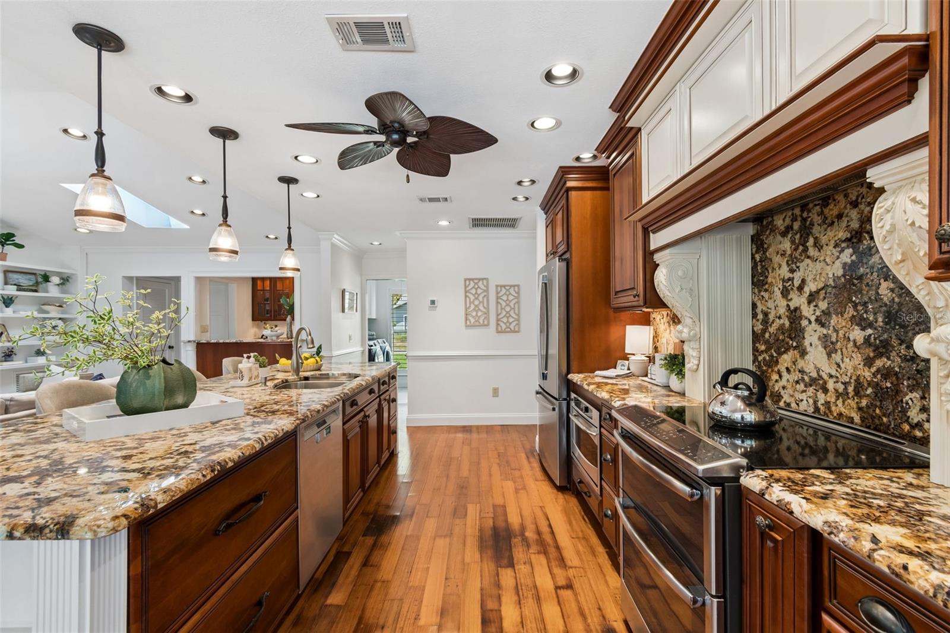
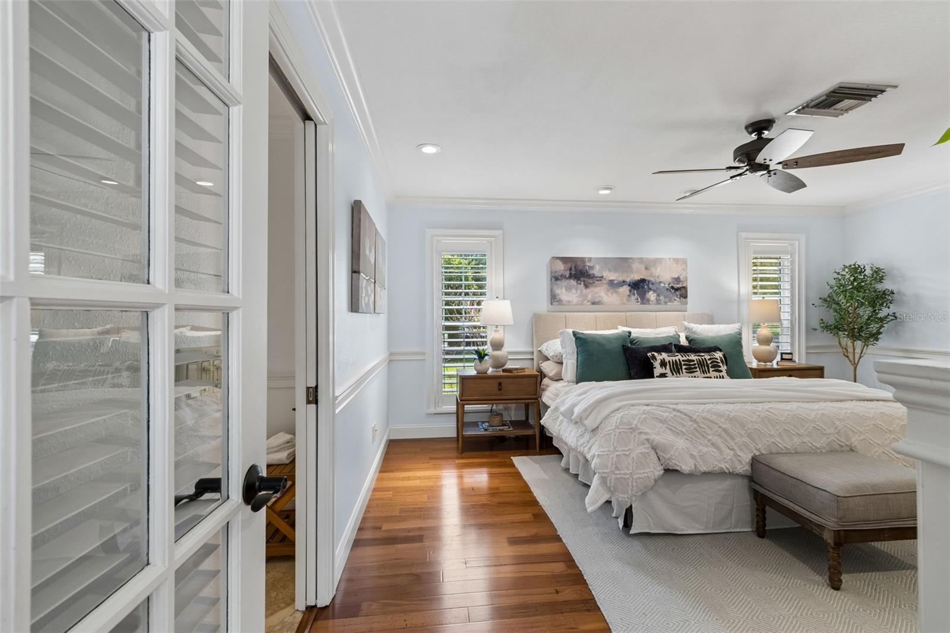
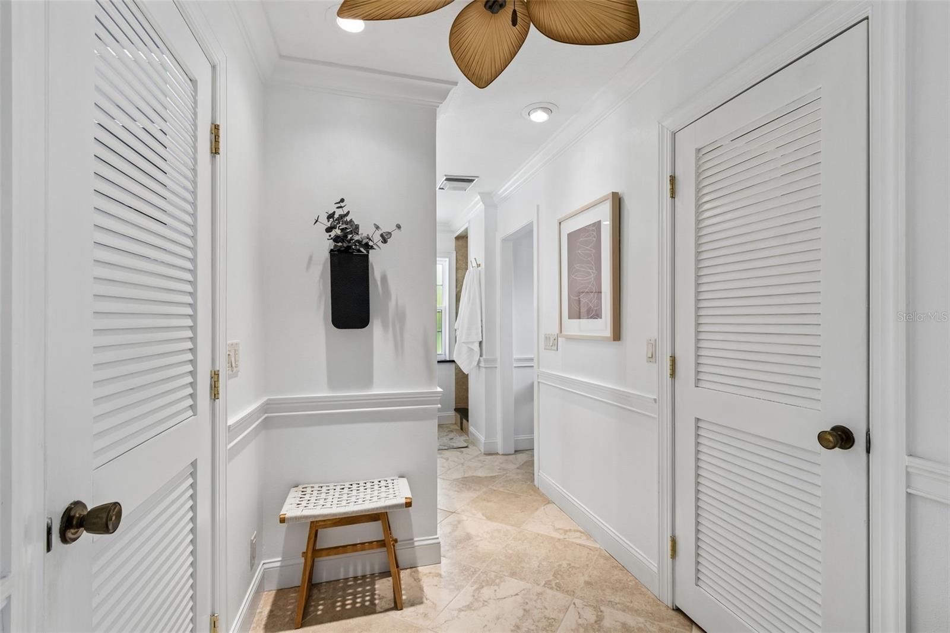
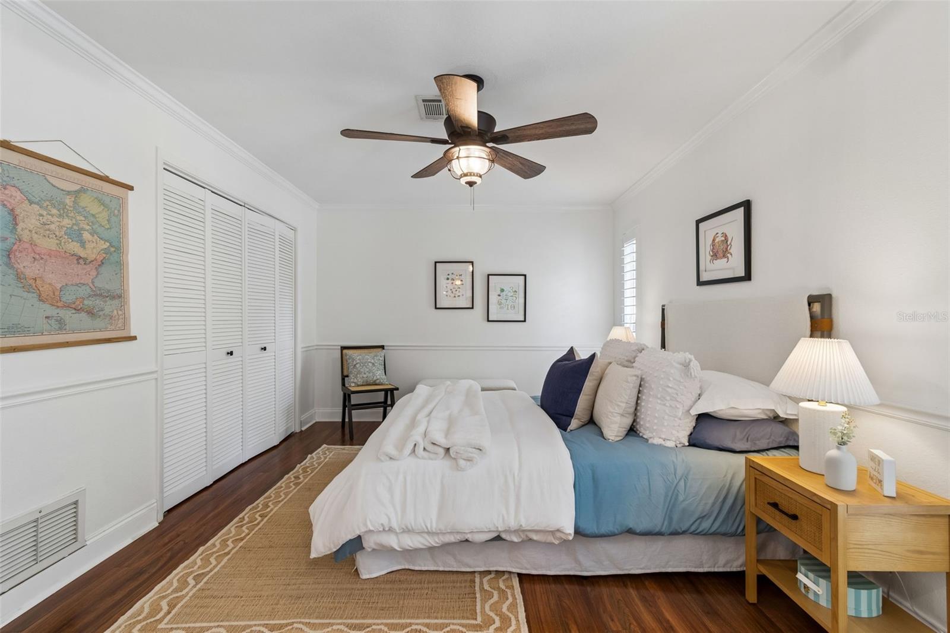
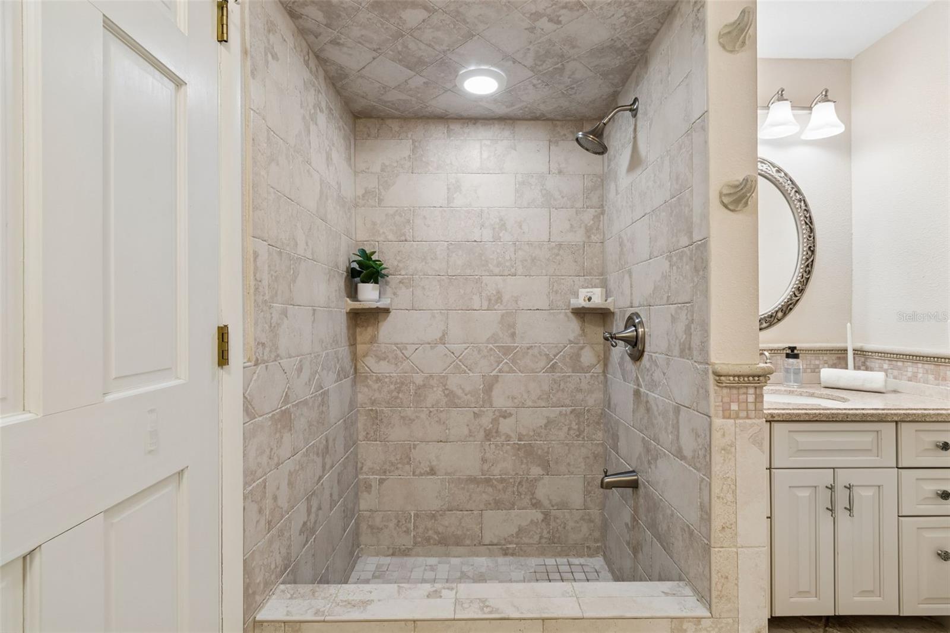
Under contract-accepting backup offers. Discover timeless design, exceptional indoor-outdoor living, and an expansive floor plan rich with warmth and character in this beautifully updated custom estate pool home set on nearly half an acre. From the moment you enter, the home showcases quality craftsmanship with rich wood flooring, custom trim work, and impressive built-ins throughout. At the heart of the home, the stunning kitchen features wood cabinetry, an oversized island with large prep sink, under-cabinet lighting, granite countertops, and a window-filled dinette with seamless views of the pool and backyard. The kitchen opens to the inviting family room centered around a striking double-sided fireplace flanked by beautiful built-ins, creating warmth and architectural character throughout the space. A wet bar tucked into the family room includes a wine refrigerator, sink, and wood cabinetry, creating the perfect setup for entertaining. The expansive primary suite serves as a true retreat with a double-sided fireplace, custom built-ins, dual walk-in closets, soaking tub, separate shower, water closet, and direct access to the pool and lanai. Bedrooms 2, 3, and 4 are situated on the opposite side of the home near the formal living and dining rooms, offering an ideal split-bedroom layout for both family living and guests. Bedroom 2 functions beautifully as a home office or flex space, while Bedroom 4 features its own en suite bathroom and additional bonus area perfect for a den, study, sitting room, or private in-law retreat with direct lanai access. A spacious hall bathroom serves Bedrooms 2 and 3, while an additional half bath is conveniently located off the oversized laundry room. The outdoor living spaces are equally impressive with an oversized 30’ x 15’ pool, expansive screened lanai, fully fenced backyard, mature landscaping, and peaceful natural surroundings where deer, rabbits, and birds are frequent visitors. Sliding glass doors from nearly every major room create seamless indoor-outdoor living throughout the home. Additional updates include: New roof (2025), New skylights with electric shades (2025), New water heater (2026), Interior paint (2026), Refrigerator (2026), screen enclosure (2025), garage door (2025). *Full list of updates available in attachments. This exceptional custom estate home offers a rare combination of timeless craftsmanship, expansive living spaces, privacy, storage, and beautifully designed indoor-outdoor living in one unforgettable property. Conveniently located near shopping, dining, John Chesnut Sr. Park, and just a short drive to many of the area’s beautiful Gulf beaches.
/u.realgeeks.media/capstonerealestate/Capstone_Realty_&_Associates_Logo.png)
Additional Information
- Taxes
- $11865
- Minimum Lease
- No Minimum
- Community Features
- No Deed Restriction
- Property Description
- One Story
- Zoning
- RPD-5
- Interior Layout
- Built-in Features, Cathedral Ceiling(s), Ceiling Fans(s), Eat-in Kitchen, Kitchen/Family Room Combo, Open Floorplan, Primary Bedroom Main Floor, Solid Wood Cabinets, Walk-In Closet(s), Wet Bar, Window Treatments
- Interior Features
- Built-in Features, Cathedral Ceiling(s), Ceiling Fans(s), Eat-in Kitchen, Kitchen/Family Room Combo, Open Floorplan, Primary Bedroom Main Floor, Solid Wood Cabinets, Walk-In Closet(s), Wet Bar, Window Treatments
- Floor
- Brick, Ceramic Tile, Hardwood
- Appliances
- Bar Fridge, Built-In Oven, Dishwasher, Disposal, Dryer, Microwave, Range, Range Hood, Refrigerator, Washer, Wine Refrigerator
- Utilities
- Electricity Connected, Sewer Connected, Sprinkler Well, Water Connected
- Heating
- Central, Electric
- Air Conditioning
- Central Air
- Fireplace Description
- Family Room, Primary Bedroom, Wood Burning
- Exterior Construction
- Block, Brick
- Exterior Features
- Fire Pit, Lighting, Playground, Rain Gutters, Sidewalk, Sliding Doors
- Roof
- Shingle
- Foundation
- Slab
- Pool
- Private
- Pool Type
- Child Safety Fence, In Ground, Lighting, Outside Bath Access
- Garage Carport
- 2 Car Garage
- Garage Spaces
- 2
- Garage Features
- Circular Driveway, Garage Faces Side, Oversized
- Fences
- Fenced
- Pets
- Allowed
- Flood Zone Code
- AE
- Parcel ID
- 34-27-16-90013-000-0480
- Legal Description
- TARPON WOODS THIRD ADD LOT 48
Listing courtesy of PEOPLE'S CHOICE REALTY SVC LLC. 813-933-0677
Mortgage Calculator
StellarMLS is the source of this information via Internet Data Exchange Program. All listing information is deemed reliable but not guaranteed and should be independently verified through personal inspection by appropriate professionals. Listings displayed on this website may be subject to prior sale or removal from sale. Availability of any listing should always be independently verified. Listing information is provided for consumer personal, non-commercial use, solely to identify potential properties for potential purchase. All other use is strictly prohibited and may violate relevant federal and state law. Data last updated on