215 W Columbus Drive Unit 2, Tampa, FL 33602
- $889,900
- 3
- BD
- 4
- BA
- 2,228
- SqFt










- List Price
- $889,900
- Status
- Active
- Days on Market
- 41
- Price Change
- ▼ $35,099 1783991642
- MLS#
- TB8512087
- Property Style
- Townhouse
- Year Built
- 2023
- Bedrooms
- 3
- Bathrooms
- 4
- Baths Half
- 1
- Living Area
- 2,228
- Lot Size
- 2,769
- Acres
- 0.06
- Total Acreage
- 0 to less than 1/4
- Building Name
- Unit 2
- Legal Subdivision Name
- Rosebury Park W/2 Lot 9 Less S 3 Ft For Rd Block6
- MLS Area Major
- Tampa
Property Description
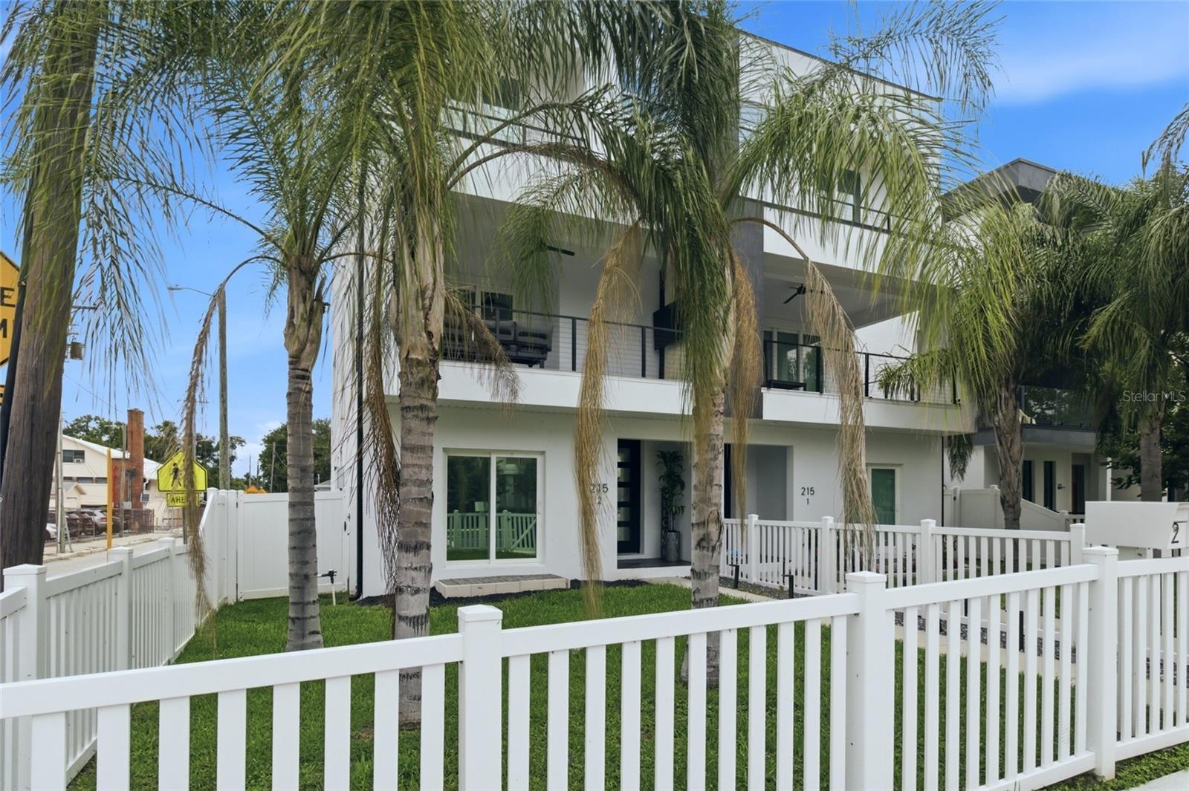
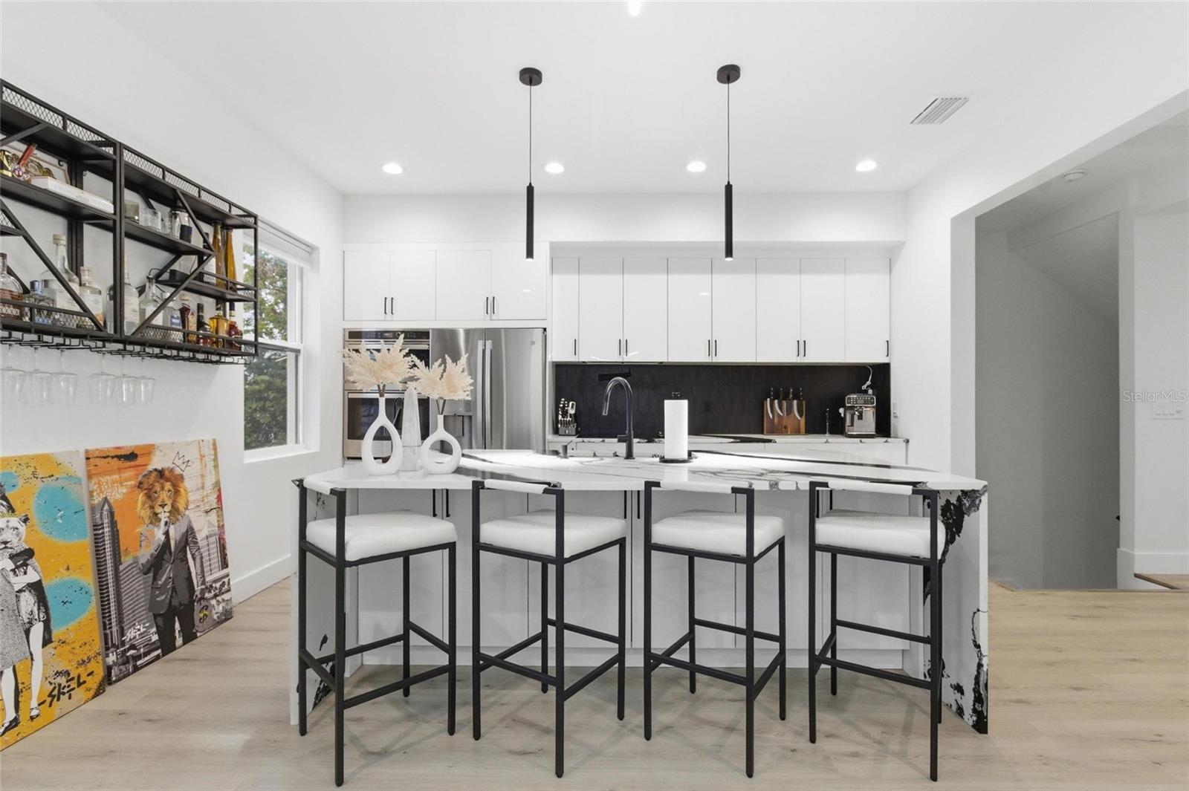
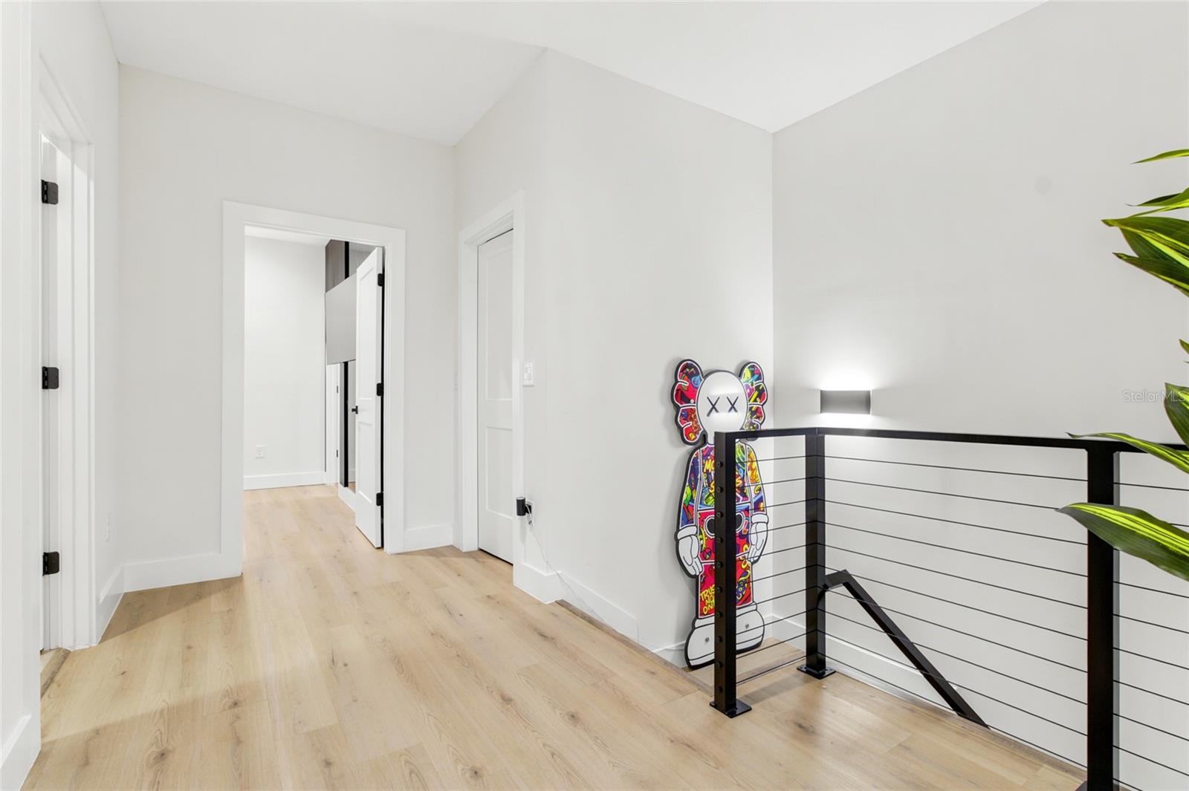
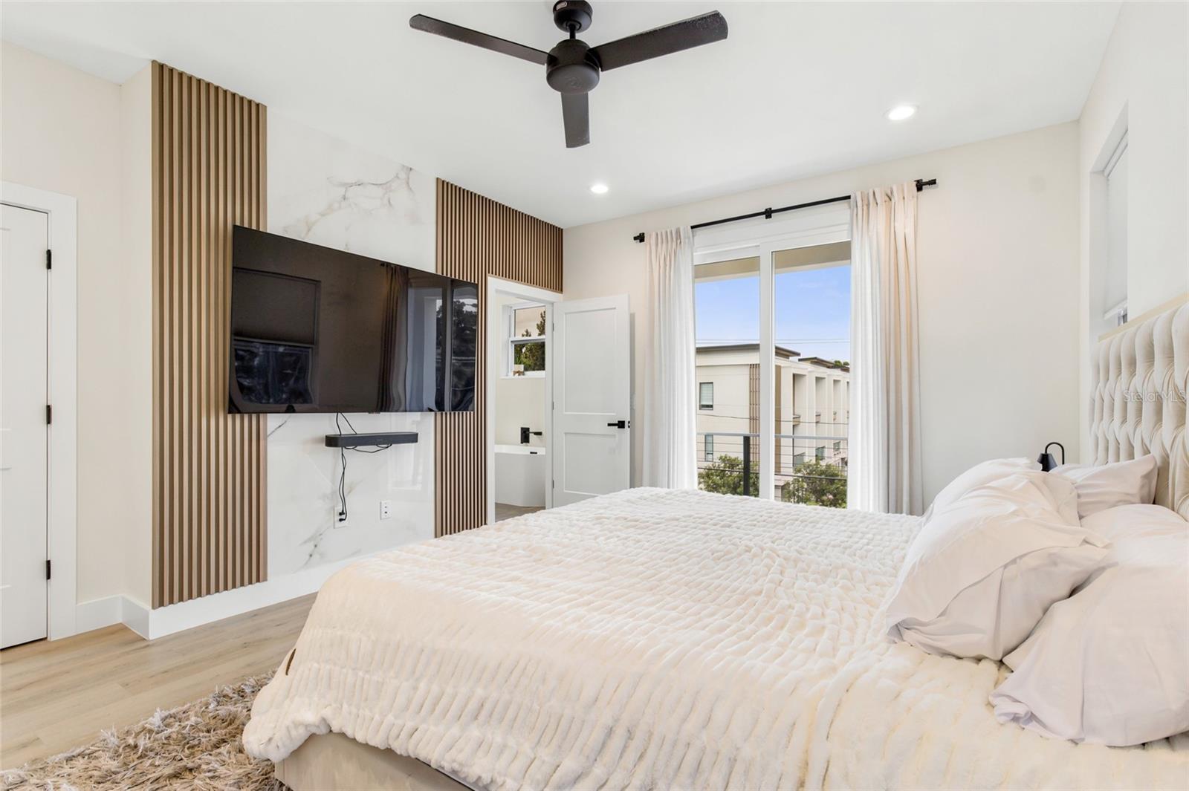
Welcome to this stunning 2023-built townhouse nestled in the heart of Tampa, just minutes from the highly sought-after Armature Works! This gorgeous 3-bedroom, 3/1-bath corner unit offers 2,228 sq ft of beautifully designed living space with soaring high ceilings and luxury vinyl flooring throughout. The open-concept second floor features a spacious living room and a sleek, modern kitchen adorned with elegant quartz countertops and premium appliances including a cooktop, dishwasher, microwave, refrigerator, tankless water heater, trash compactor, washer, and dryer. The luxurious primary suite on the third floor boasts a walk-in closet with built-in shelving. Enjoy the outdoors from your private balcony, and take advantage of the attached 2-car garage with an EV charging station, perfect for today's lifestyle. Additional highlights include sliding doors, irrigation system, rain gutters, private entrance, and private mailbox. Located in Flood Zone X, no flood insurance required! No HOA fees, no minimum lease period, and furnishings are negotiable. Sold As-Is. Don't miss this incredible opportunity to own a modern luxury townhouse steps away from Tampa's most vibrant dining, and entertainment.
/u.realgeeks.media/capstonerealestate/Capstone_Realty_&_Associates_Logo.png)
Additional Information
- Taxes
- $11407
- Minimum Lease
- No Minimum
- Maintenance Includes
- None
- Community Features
- None, No Deed Restriction
- Property Description
- Three+ Story
- Zoning
- RM-16
- Interior Layout
- Ceiling Fans(s), High Ceilings, PrimaryBedroom Upstairs, Thermostat, Walk-In Closet(s)
- Interior Features
- Ceiling Fans(s), High Ceilings, PrimaryBedroom Upstairs, Thermostat, Walk-In Closet(s)
- Floor
- Luxury Vinyl
- Appliances
- Cooktop, Dishwasher, Disposal, Dryer, Electric Water Heater, Microwave, Refrigerator, Tankless Water Heater, Trash Compactor, Washer
- Utilities
- Electricity Connected, Sewer Connected, Water Connected
- Heating
- Central, Electric
- Air Conditioning
- Central Air
- Exterior Construction
- Concrete, Stucco
- Exterior Features
- Balcony, Lighting, Private Entrance, Private Mailbox, Rain Gutters, Sliding Doors, Sprinkler Metered
- Roof
- Other
- Foundation
- Slab
- Pool
- No Pool
- Garage Carport
- 2 Car Garage
- Garage Spaces
- 2
- Garage Features
- Electric Vehicle Charging Station(s), Garage Faces Rear
- Fences
- Fenced, Other, Vinyl
- Flood Zone Code
- X
- Parcel ID
- A-12-29-18-4R6-000006-00009.9
- Legal Description
- ROSEBURY PARK W /2 LOT 9 LESS S 3 FT FOR RD BLOCK 6
Listing courtesy of HOME PRIME REALTY LLC. 8134974441
Mortgage Calculator
StellarMLS is the source of this information via Internet Data Exchange Program. All listing information is deemed reliable but not guaranteed and should be independently verified through personal inspection by appropriate professionals. Listings displayed on this website may be subject to prior sale or removal from sale. Availability of any listing should always be independently verified. Listing information is provided for consumer personal, non-commercial use, solely to identify potential properties for potential purchase. All other use is strictly prohibited and may violate relevant federal and state law. Data last updated on