2032 W Ridge Drive, Clearwater, FL 33763
- $350,000
- 2
- BD
- 2
- BA
- 1,227
- SqFt






- List Price
- $350,000
- Status
- Pending
- Days on Market
- 7
- MLS#
- TB8512244
- Property Style
- Single Family
- Year Built
- 1964
- Bedrooms
- 2
- Bathrooms
- 2
- Living Area
- 1,227
- Lot Size
- 11,435
- Acres
- 0.26
- Total Acreage
- 1/4 to less than 1/2
- Legal Subdivision Name
- Greenbriar
- MLS Area Major
- Clearwater
Property Description
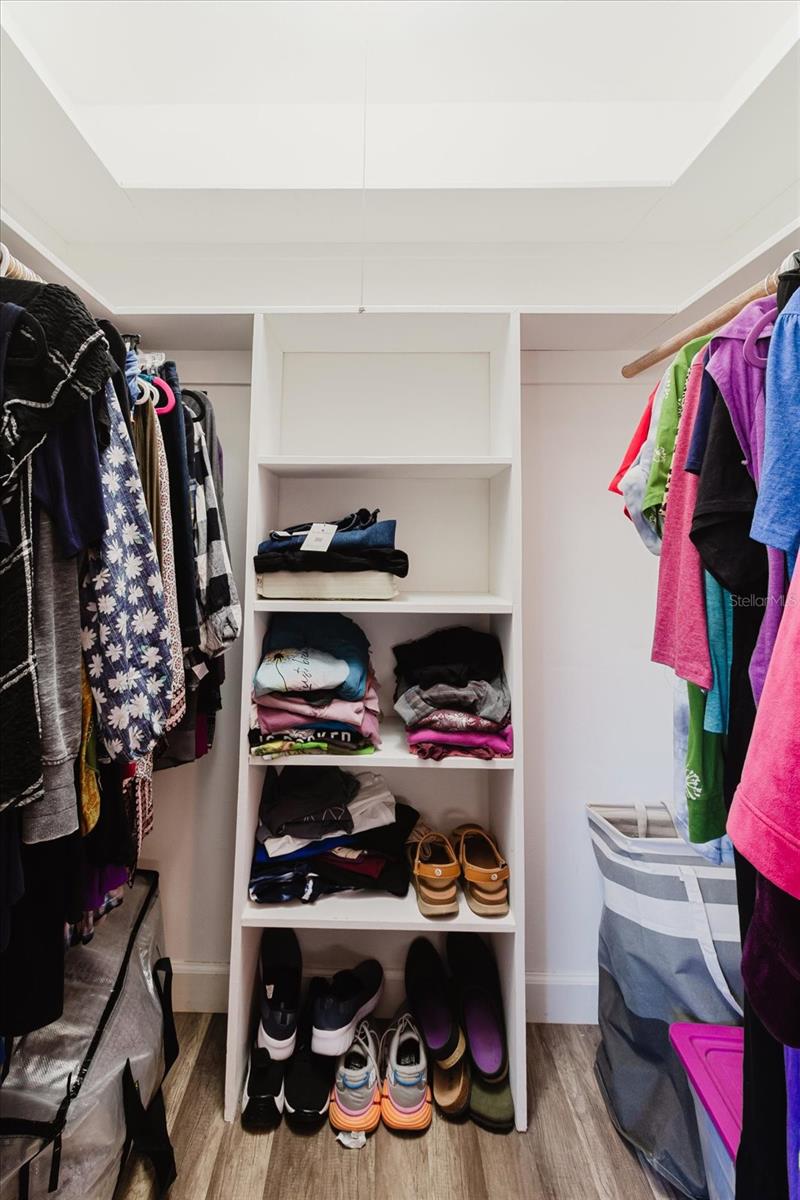
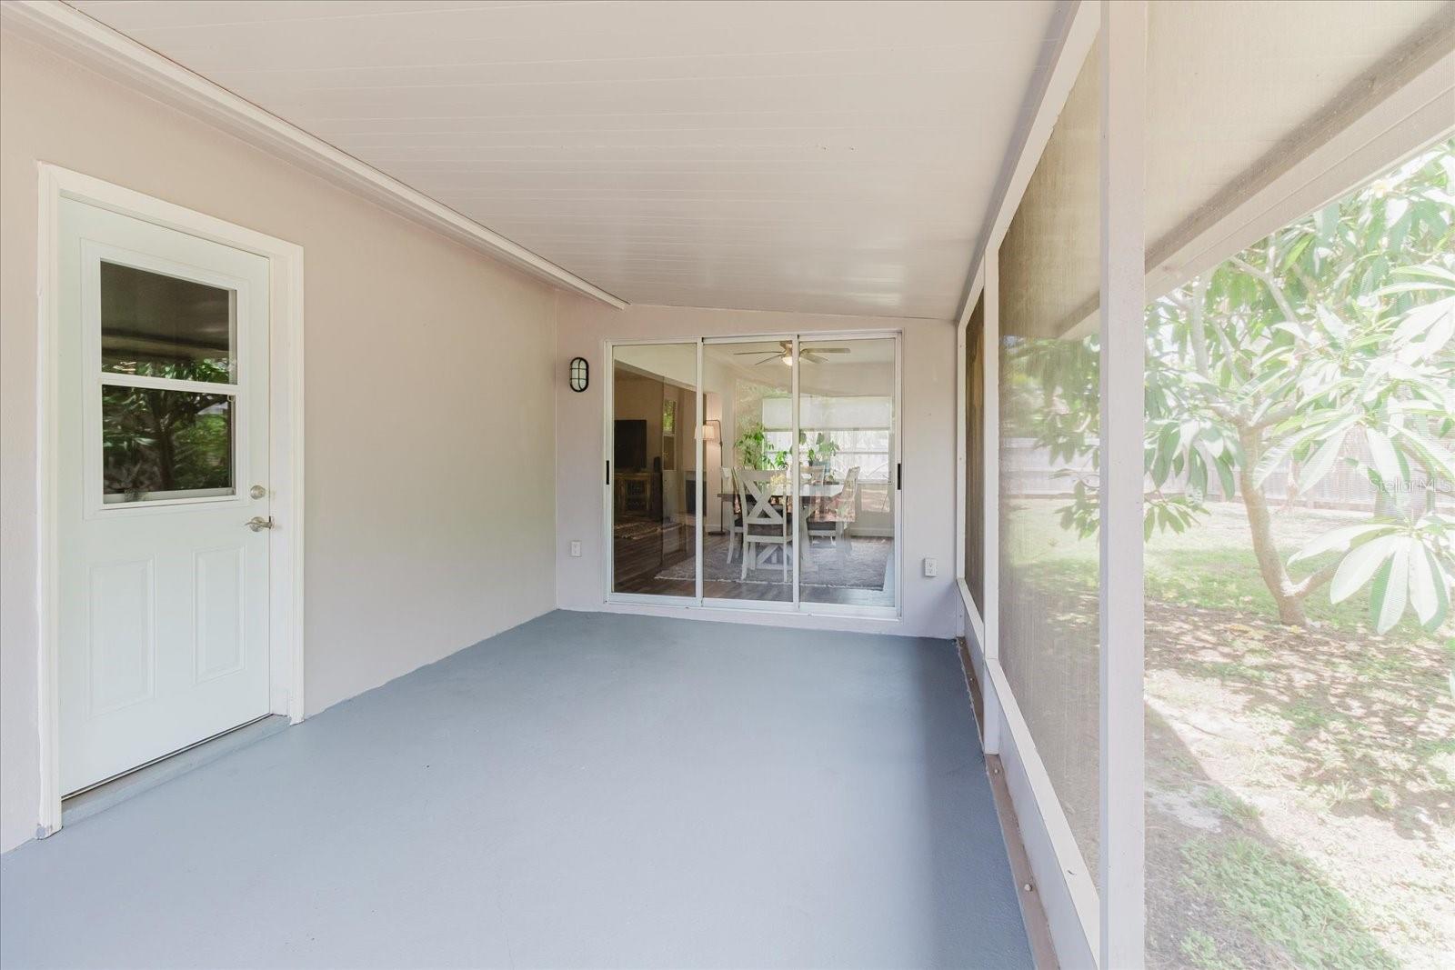
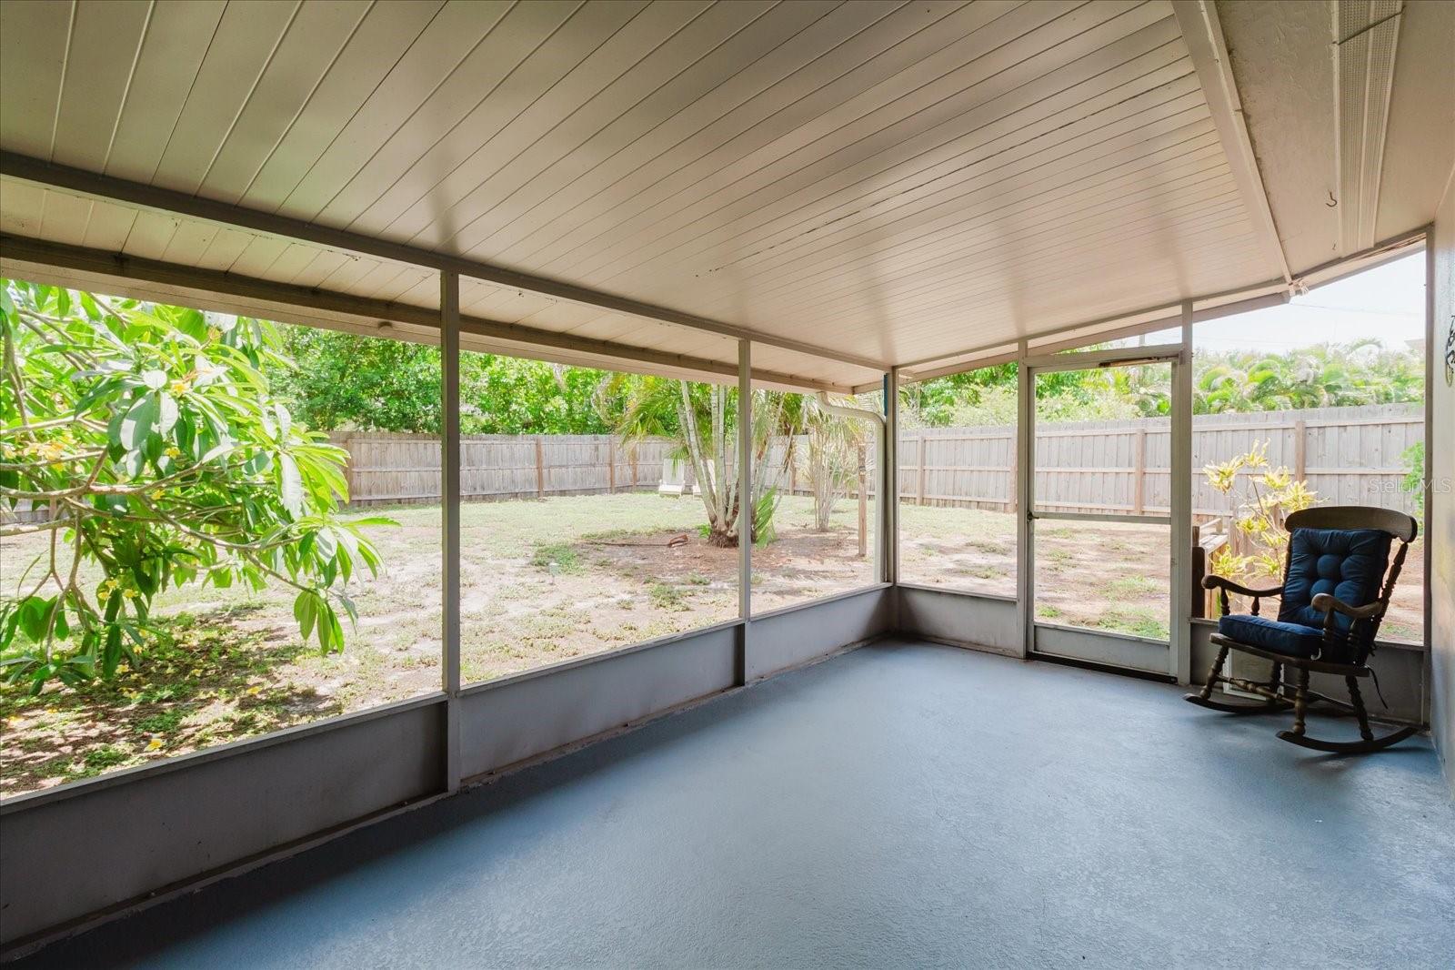
Under contract-accepting backup offers. Welcome to the highly sought-after Greenbriar community of Clearwater! This meticulously maintained 2-bedroom, 2-bath home sits on an oversized, fully fenced lot and showcases true pride of ownership throughout. Step inside to a bright, open floor plan filled with natural light, spacious living areas, a cozy electric fireplace, and a modern kitchen with stainless steel appliances and island seating. The master bedroom includes a walk-in closet, while the master bathroom features a newly renovated walk-in shower. The owner recently had both the interior and exterior of the home professionally painted, making this home truly move-in ready. Enjoy the screened porch overlooking the spacious backyard, offering plenty of room to relax, entertain, garden, or play. The attached one-car garage provides added convenience and storage. Greenbriar residents enjoy a clubhouse, community pool, and fitness center. Conveniently located near shopping, dining, golf courses, charming downtown Dunedin, Clearwater's award-winning beaches, and major commuter routes, this home offers the perfect blend of comfort, convenience, and Florida living.
/u.realgeeks.media/capstonerealestate/Capstone_Realty_&_Associates_Logo.png)
Additional Information
- Taxes
- $3428
- Minimum Lease
- 1-7 Days
- HOA Fee
- $271
- HOA Payment Schedule
- Annually
- Community Features
- No Deed Restriction
- Property Description
- One Story
- Zoning
- R-3
- Interior Layout
- Ceiling Fans(s), Open Floorplan, Primary Bedroom Main Floor, Walk-In Closet(s)
- Interior Features
- Ceiling Fans(s), Open Floorplan, Primary Bedroom Main Floor, Walk-In Closet(s)
- Floor
- Laminate
- Appliances
- Dishwasher, Dryer, Microwave, Range, Refrigerator, Washer
- Utilities
- Cable Available, Electricity Connected
- Heating
- Central
- Air Conditioning
- Central Air
- Fireplace Description
- Electric
- Exterior Construction
- Block, Stucco
- Exterior Features
- Private Yard
- Roof
- Shingle
- Foundation
- Slab
- Pool
- No Pool
- Garage Carport
- 1 Car Garage
- Garage Spaces
- 1
- Garage Dimensions
- 10x20
- Elementary School
- Garrison-Jones Elementary-Pn
- Middle School
- Safety Harbor Middle-Pn
- High School
- Dunedin High-PN
- Fences
- Fenced
- Pets
- Allowed
- Flood Zone Code
- X
- Parcel ID
- 36-28-15-33138-000-2800
- Legal Description
- GREENBRIAR UNIT 5 LOT 280 & PT LOT 281 DESC AS BEG SE COR LOT 281 RUN N07DE 110.61FT TH E 23FT TH S18DW 115.64FT TO POB
Listing courtesy of HOMEFRONT REALTY. 727-641-4444
Mortgage Calculator
StellarMLS is the source of this information via Internet Data Exchange Program. All listing information is deemed reliable but not guaranteed and should be independently verified through personal inspection by appropriate professionals. Listings displayed on this website may be subject to prior sale or removal from sale. Availability of any listing should always be independently verified. Listing information is provided for consumer personal, non-commercial use, solely to identify potential properties for potential purchase. All other use is strictly prohibited and may violate relevant federal and state law. Data last updated on