17861 Arbor Greene Drive, Tampa, FL 33647
- $860,000
- 6
- BD
- 4
- BA
- 3,610
- SqFt






- List Price
- $860,000
- Status
- Active
- Days on Market
- 56
- Price Change
- ▼ $20,000 1783823132
- MLS#
- TB8512311
- Property Style
- Single Family
- Year Built
- 2001
- Bedrooms
- 6
- Bathrooms
- 4
- Baths Half
- 1
- Living Area
- 3,610
- Lot Size
- 11,510
- Acres
- 0.26
- Total Acreage
- 1/4 to less than 1/2
- Legal Subdivision Name
- Arbor Greene Ph 1
- MLS Area Major
- Tampa / Tampa Palms
Property Description
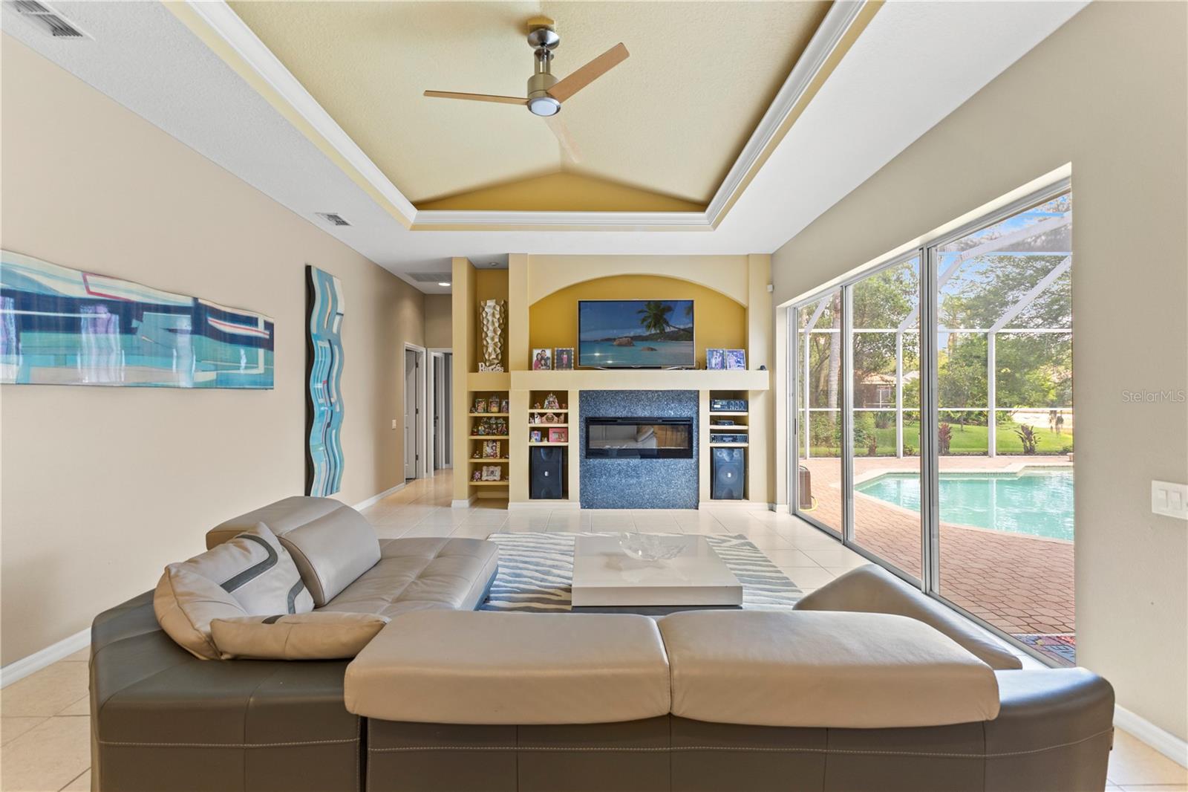
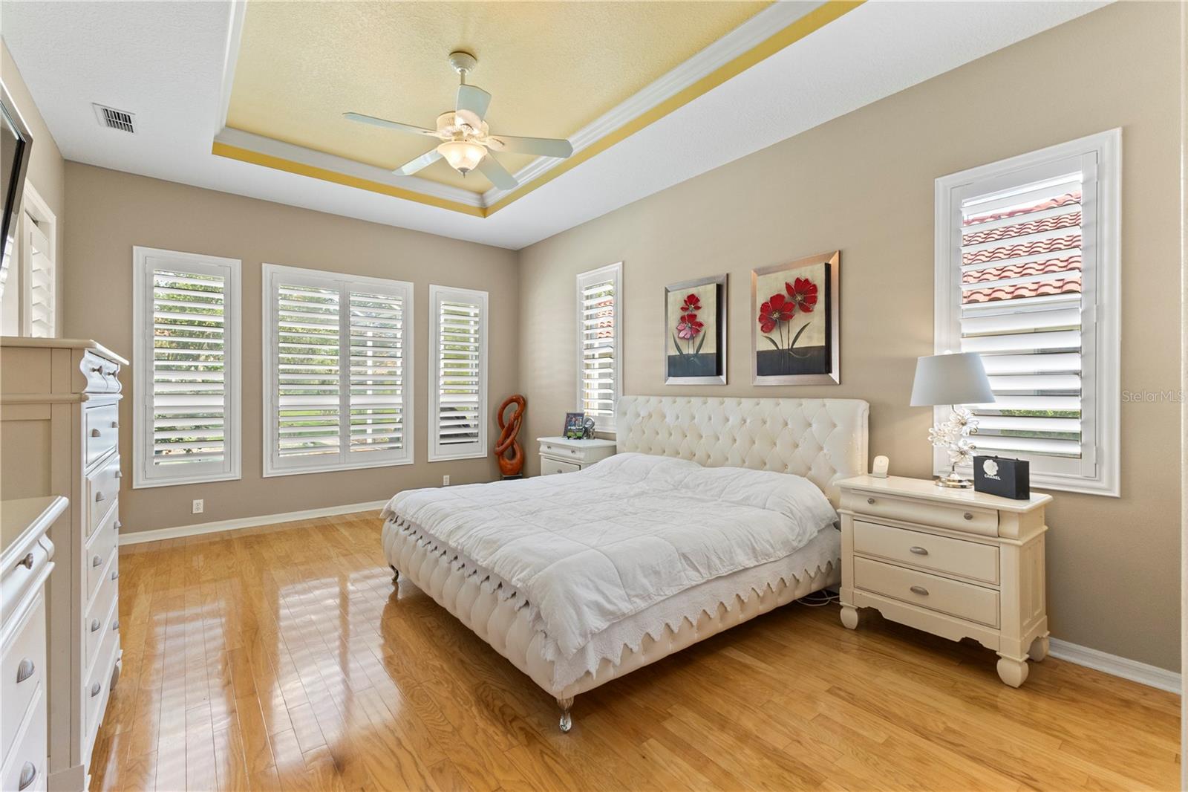
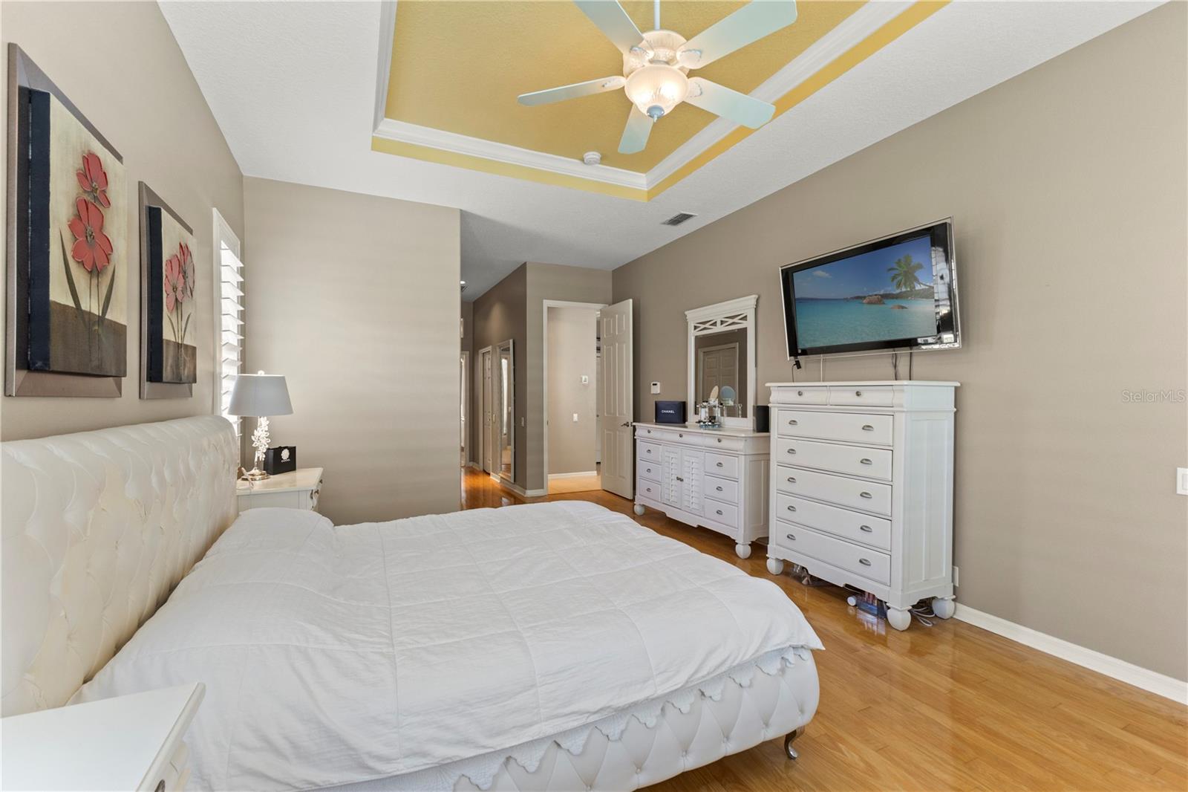
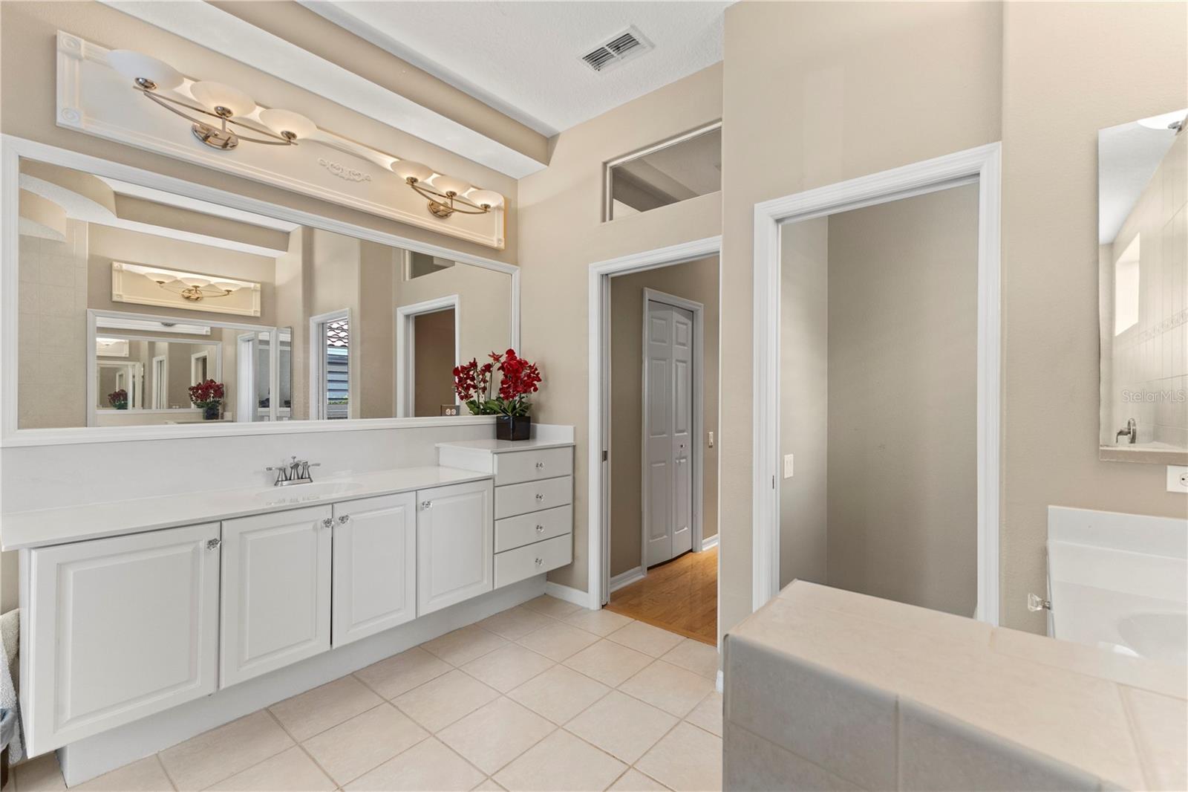
Space, style, location, and the Florida lifestyle all come together at 17861 Arbor Greene Drive, an impressive Arthur Rutenberg St. Augustine model in the gated Enclave of Arbor Greene. This spacious new listing offers 6 bedrooms, with the 6th bedroom currently serving as a bonus room, plus an office, 3.5 baths, and a 3-car garage. Designed for comfortable everyday living and effortless entertaining, the home features a bright, open floor plan with soaring ceilings and beautiful architectural detail throughout. From the moment you enter through the leaded glass front doors, you are welcomed by formal living and dining rooms with 12-foot ceilings, deep crown molding, plantation shutters, upgraded lighting, and elegant designer touches. The family room makes a dramatic statement with a cathedral ceiling, crown molding, and a contemporary electric fireplace that can be converted back to wood burning, as the chimney is already in place. The expansive gourmet kitchen is well-appointed with stainless steel appliances, granite countertops, stainless tile backsplash, 42-inch maple cabinetry with pull-outs, single oven, smooth-top range, stainless sink, breakfast bar, spacious dinette area, walk-in pantry, recipe desk, and water softener. Open to the main living areas, the kitchen is ideal for gatherings, holidays, and everyday connection. The owner’s retreat offers wood flooring, an extended sitting area, and generous his-and-her walk-in closets. The owner’s bath features a large soaking tub accented by columns, step-in shower, split cultured marble vanities with wash basins, and a spacious layout. Secondary bedrooms provide excellent flexibility for family, guests, hobbies, fitness, or additional work-from-home space. A Jack and Jill bath features dual sinks and a tub/shower combination, while a powder bath is conveniently located near the office. Outdoor living is a true highlight with a gas-heated pool and spa set on a brick paver lanai, creating the perfect space to relax, entertain, and enjoy the Florida lifestyle. Located in Arbor Greene, one of New Tampa’s premier gated communities, residents enjoy resort-style amenities including a clubhouse, fitness center, community pool, tennis courts, playgrounds, scenic walking areas, and a convenient location near top-rated schools, shopping, dining, hospitals, USF, major roadways, downtown Tampa, and Tampa International Airport. Welcome Home!
/u.realgeeks.media/capstonerealestate/Capstone_Realty_&_Associates_Logo.png)
Additional Information
- Taxes
- $11632
- Taxes
- $3,268
- Minimum Lease
- 2+ Years
- Maintenance Includes
- Pool, Maintenance Grounds, Recreational Facilities
- Community Features
- Association Recreation - Owned, Clubhouse, Deed Restrictions, Fitness Center, Gated Community - Guard, Park, Playground, Pool, Tennis Court(s), Street Lights
- Property Description
- One Story
- Zoning
- PD-A
- Interior Layout
- Ceiling Fans(s), Coffered Ceiling(s), Crown Molding, Kitchen/Family Room Combo, Open Floorplan, Primary Bedroom Main Floor, Solid Surface Counters, Solid Wood Cabinets, Vaulted Ceiling(s), Walk-In Closet(s), Window Treatments
- Interior Features
- Ceiling Fans(s), Coffered Ceiling(s), Crown Molding, Kitchen/Family Room Combo, Open Floorplan, Primary Bedroom Main Floor, Solid Surface Counters, Solid Wood Cabinets, Vaulted Ceiling(s), Walk-In Closet(s), Window Treatments
- Floor
- Ceramic Tile, Wood
- Appliances
- Dishwasher, Microwave
- Utilities
- BB/HS Internet Available, Cable Connected, Electricity Connected, Phone Available, Sewer Connected, Underground Utilities, Water Connected
- Heating
- Central, Electric
- Air Conditioning
- Central Air
- Fireplace Description
- Family Room
- Exterior Construction
- Block, Stucco
- Exterior Features
- Hurricane Shutters, Lighting, Private Mailbox
- Roof
- Tile
- Foundation
- Slab
- Pool
- Community, Private
- Pool Type
- In Ground
- Garage Carport
- 3 Car Garage
- Garage Spaces
- 3
- Garage Dimensions
- 29x24
- Elementary School
- Hunter's Green-Hb
- Middle School
- Benito-Hb
- High School
- Wharton-HB
- Pets
- Allowed
- Flood Zone Code
- X
- Parcel ID
- A-16-27-20-22I-000018-00031.0
- Legal Description
- ARBOR GREENE PHASE 1 LOT 31 BLOCK 18
Listing courtesy of FLORIDA EXECUTIVE REALTY. 813-972-3430
Mortgage Calculator
StellarMLS is the source of this information via Internet Data Exchange Program. All listing information is deemed reliable but not guaranteed and should be independently verified through personal inspection by appropriate professionals. Listings displayed on this website may be subject to prior sale or removal from sale. Availability of any listing should always be independently verified. Listing information is provided for consumer personal, non-commercial use, solely to identify potential properties for potential purchase. All other use is strictly prohibited and may violate relevant federal and state law. Data last updated on