9227 Tillinghast Drive, Tampa, FL 33626
- $1,800,000
- 5
- BD
- 5
- BA
- 4,248
- SqFt














- List Price
- $1,800,000
- Status
- Pending
- Days on Market
- 14
- MLS#
- TB8512556
- Property Style
- Single Family
- Architectural Style
- Florida, Mediterranean
- Year Built
- 2014
- Bedrooms
- 5
- Bathrooms
- 5
- Baths Half
- 1
- Living Area
- 4,248
- Lot Size
- 34,990
- Acres
- 0.80
- Total Acreage
- 1/2 to less than 1
- Legal Subdivision Name
- Old Memorial Sub Ph
- MLS Area Major
- Tampa/Northdale/Westchase
Property Description
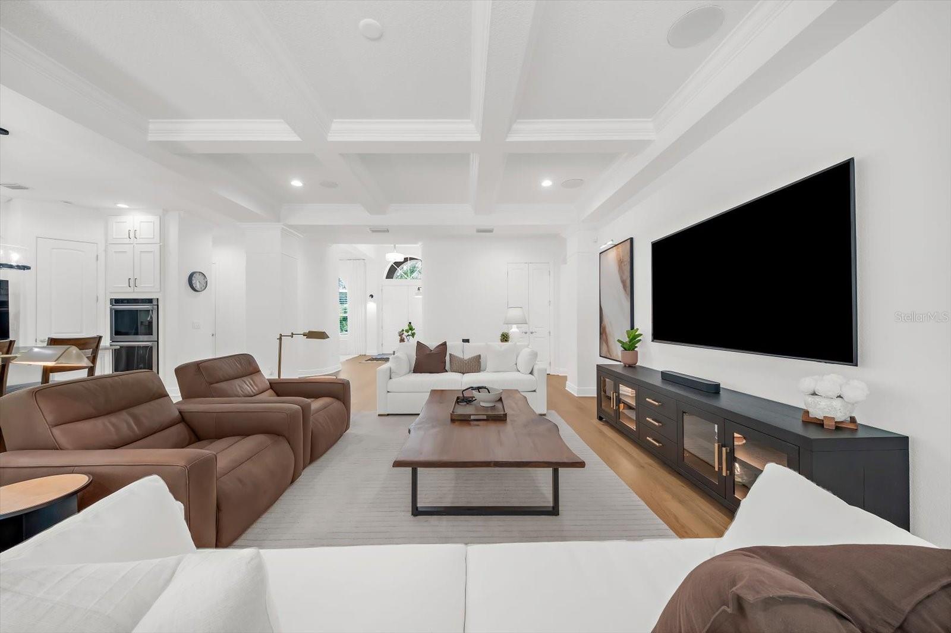
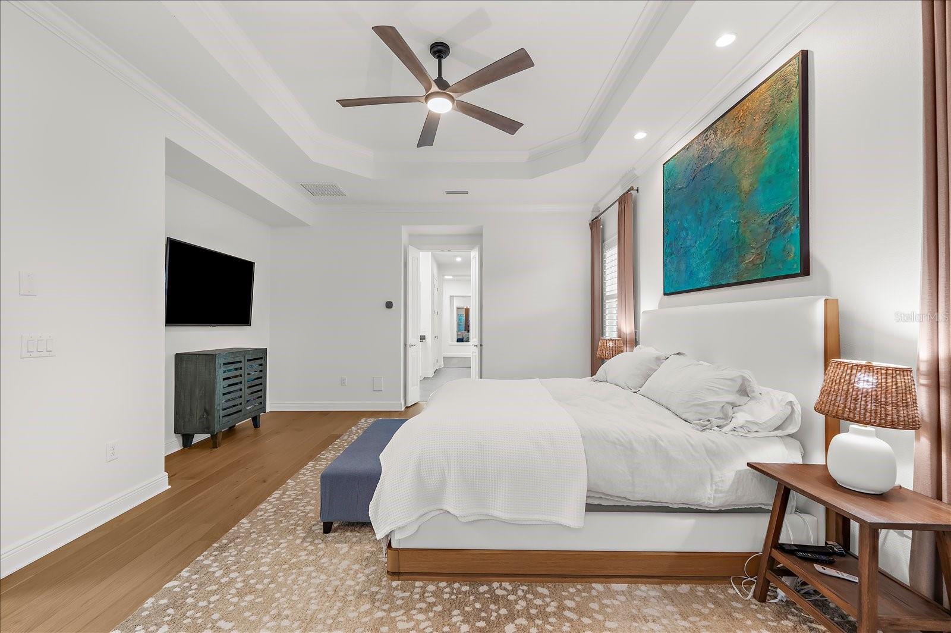
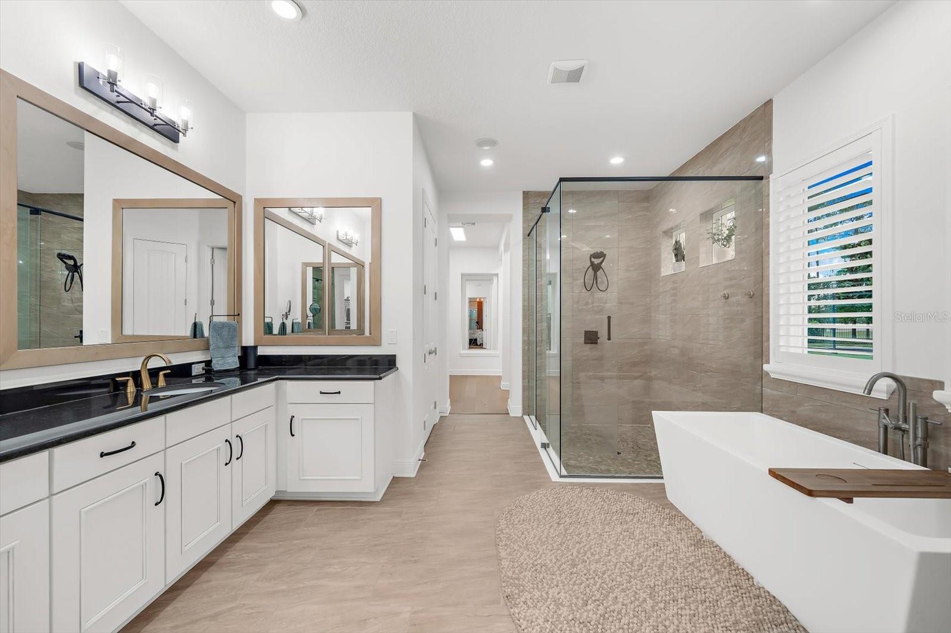
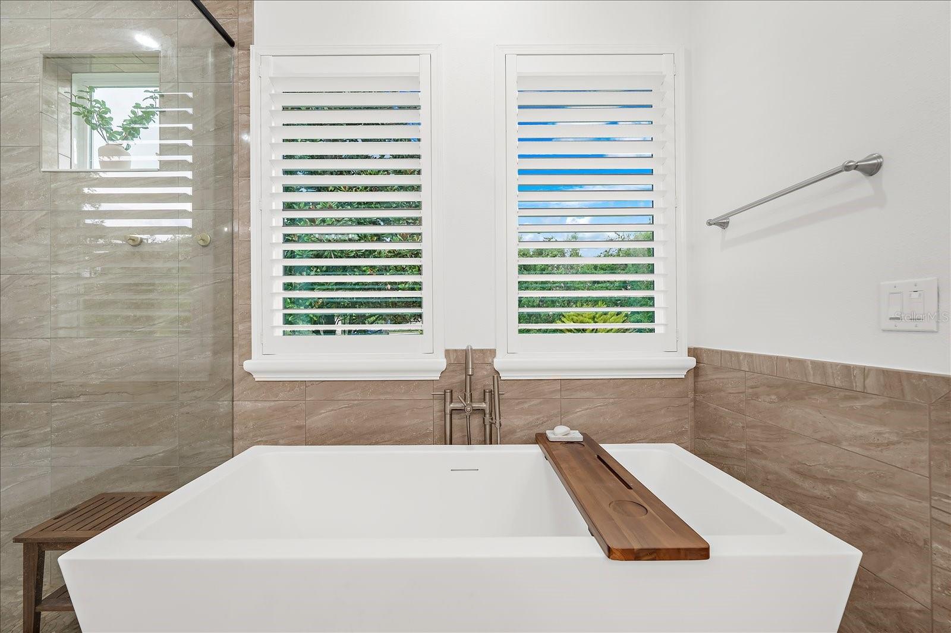
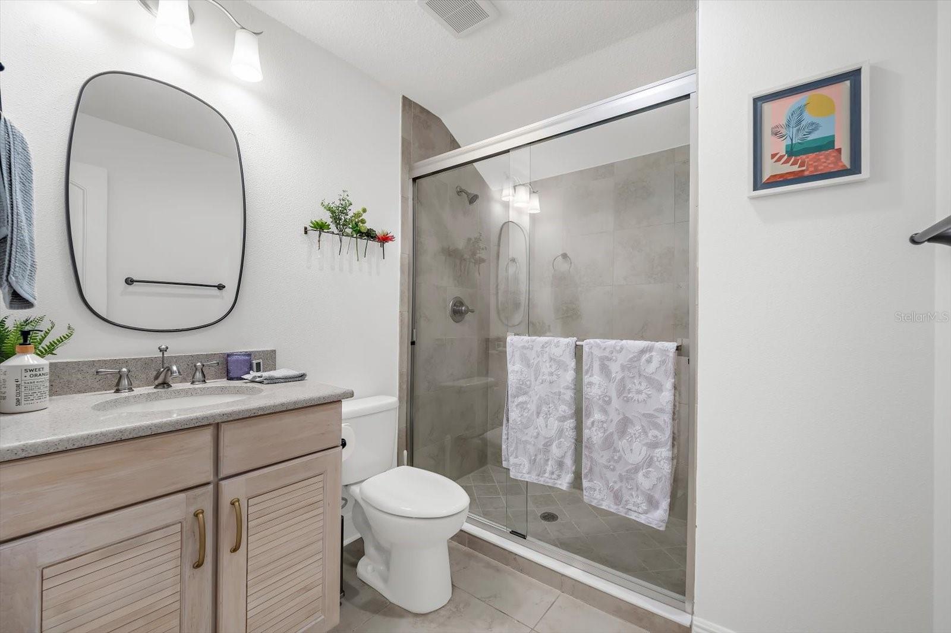
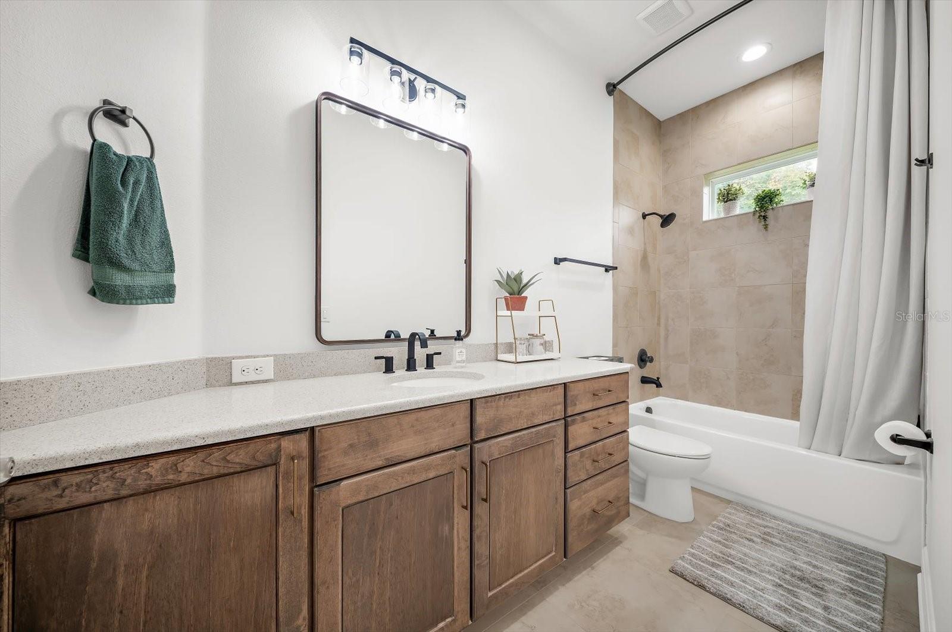
Under contract-accepting backup offers. Experience refined Florida luxury in this exceptional residence, where timeless architecture meets modern upgrades and resort-style outdoor living. Perfectly positioned on a premium water-view homesite, this meticulously maintained home showcases extensive recent enhancements, including newly installed hardwood flooring throughout the main living areas, professionally designed landscaping, and a spectacular newly constructed custom pool and spa. From the moment you arrive, the home's impressive curb appeal is evident with lush tropical landscaping, elegant paver driveway, tile roof, and beautifully illuminated grounds that create a stunning evening presence. Inside, soaring coffered ceilings, designer finishes, and expansive open-concept living spaces define the home's sophisticated yet comfortable atmosphere. The gourmet chef's kitchen serves as the heart of the home, featuring custom cabinetry, stone countertops, stainless steel appliances, a gas cooktop, oversized center island, and seamless flow into the spacious great room and dining areas. Walls of glass frame tranquil water views while filling the home with natural light. The luxurious primary suite offers a private retreat with spa-inspired bath, oversized walk-in shower, freestanding soaking tub, and an expansive custom walk-in closet. Additional guest bedrooms provide comfort and privacy, while the dedicated executive office with custom built-in shelving creates the ideal work-from-home environment. Step outside to your private backyard oasis. The newly constructed pool and spa are complemented by an expansive screened lanai, generous entertaining spaces, and peaceful water views that create the ultimate setting for relaxation and year-round outdoor living. Whether hosting guests or enjoying a quiet evening under the landscape lighting, this outdoor environment delivers a true resort experience. Additional highlights include a spacious three-car garage, custom millwork, plantation shutters, premium lighting fixtures, and numerous designer upgrades throughout. Come enjoy your private tour today.
/u.realgeeks.media/capstonerealestate/Capstone_Realty_&_Associates_Logo.png)
Additional Information
- Taxes
- $21480
- Minimum Lease
- 8-12 Months
- HOA Fee
- $376
- HOA Payment Schedule
- Monthly
- Maintenance Includes
- Management, Recreational Facilities
- Location
- Conservation Area, Cul-De-Sac, Landscaped, Near Golf Course, Near Public Transit, Oversized Lot, Private, Sidewalk, Street Dead-End, Paved
- Community Features
- Association Recreation - Owned, Buyer Approval Required, Gated Community - No Guard, Sidewalks, Tennis Court(s), Street Lights, No Deed Restriction
- Property Description
- Two Story, Attached
- Zoning
- PD
- Interior Layout
- Built-in Features, Ceiling Fans(s), Central Vaccum, Coffered Ceiling(s), Eat-in Kitchen, High Ceilings, Kitchen/Family Room Combo, Open Floorplan, Primary Bedroom Main Floor, Solid Surface Counters, Solid Wood Cabinets, Split Bedroom, Stone Counters, Thermostat, Walk-In Closet(s), Wet Bar, Window Treatments
- Interior Features
- Built-in Features, Ceiling Fans(s), Central Vaccum, Coffered Ceiling(s), Eat-in Kitchen, High Ceilings, Kitchen/Family Room Combo, Open Floorplan, Primary Bedroom Main Floor, Solid Surface Counters, Solid Wood Cabinets, Split Bedroom, Stone Counters, Thermostat, Walk-In Closet(s), Wet Bar, Window Treatments
- Floor
- Carpet, Ceramic Tile, Luxury Vinyl
- Appliances
- Built-In Oven, Convection Oven, Cooktop, Dishwasher, Disposal, Dryer, Electric Water Heater, Exhaust Fan, Gas Water Heater, Microwave, Range Hood, Refrigerator, Washer, Water Softener
- Utilities
- Cable Connected, Electricity Connected, Fire Hydrant, Natural Gas Connected, Public, Sewer Connected, Sprinkler Recycled, Underground Utilities, Water Connected
- Heating
- Central, Electric
- Air Conditioning
- Central Air
- Exterior Construction
- Block, Stucco
- Exterior Features
- Balcony, French Doors, Lighting, Private Mailbox, Sidewalk, Sliding Doors, Tennis Court(s)
- Roof
- Tile
- Foundation
- Slab
- Pool
- Private
- Pool Type
- Gunite
- Garage Carport
- 3 Car Garage, Golf Cart Garage
- Garage Spaces
- 3
- Garage Features
- Circular Driveway, Deeded, Driveway, Garage Door Opener, Golf Cart Garage, Golf Cart Parking, Ground Level, Guest, Oversized
- Elementary School
- Hammond Elementary School
- Middle School
- Walker-Hb
- High School
- Sickles-HB
- Water Name
- Pond
- Water View
- Pond
- Water Access
- Pond
- Water Frontage
- Pond
- Pets
- Allowed
- Pet Size
- Extra Large (101+ Lbs.)
- Flood Zone Code
- X
- Parcel ID
- U-03-28-17-9PN-000000-00005.0
- Legal Description
- OLD MEMORIAL SUBDIVISION PHASE 1 LOT 5
Listing courtesy of EXP REALTY LLC. 888-883-8509
Mortgage Calculator
StellarMLS is the source of this information via Internet Data Exchange Program. All listing information is deemed reliable but not guaranteed and should be independently verified through personal inspection by appropriate professionals. Listings displayed on this website may be subject to prior sale or removal from sale. Availability of any listing should always be independently verified. Listing information is provided for consumer personal, non-commercial use, solely to identify potential properties for potential purchase. All other use is strictly prohibited and may violate relevant federal and state law. Data last updated on